Exceptional craftsmanship and thoughtful design come together in this brand-new approx. 2,110-square-foot home, offering true single-level living with absolutely zero stairs throughout. Featuring 4 bedrooms and 2.5 bathrooms, the well-designed floor plan provides the perfect balance of open-concept living and private spaces. The heart of the home is the spacious kitchen, complete with quartz countertops, a large island with seating, and a walk-in pantry, all flowing seamlessly into the dining and living areas. Durable laminate flooring runs throughout the entire home, creating a clean, cohesive feel. The generous primary suite features a walk-in closet and a beautifully appointed en-suite bath that includes dual vanities and a tiled shower . Step outside to the covered rear patio, ideal for relaxing or entertaining year-round. A dedicated laundry room and attached two-car garage add everyday convenience to this beautifully finished home. Final plans, exterior finishes, and interior finishes subject to change.
Active
$689,000
2001 Sunnyside Ave, Moscow, ID 83843
4beds
3baths
2,110sqft
Single Family Residence
Built in 2026
0.26 Acres Lot
$687,900 Zestimate®
$327/sqft
$-- HOA
What's special
Attached two-car garageWell-designed floor planTiled showerDedicated laundry roomQuartz countertopsLarge island with seatingBeautifully appointed en-suite bath
- 135 days
- 49
- 1
Zillow last checked:
Listing updated:
Listed by:
Brooke Spurgeon Main:208-883-1525,
Latah Realty, LLC
Source: IMLS,MLS#: 98989998
Facts & features
Interior
Bedrooms & bathrooms
- Bedrooms: 4
- Bathrooms: 3
- Main level bathrooms: 2
- Main level bedrooms: 4
Primary bedroom
- Level: Main
Bedroom 2
- Level: Main
Bedroom 3
- Level: Main
Bedroom 4
- Level: Main
Heating
- Forced Air, Natural Gas
Cooling
- Central Air
Appliances
- Included: Gas Water Heater, Dishwasher, Disposal, Oven/Range Built-In, Refrigerator, Washer, Dryer
Features
- Bath-Master, Bed-Master Main Level, Family Room, Double Vanity, Walk-In Closet(s), Walk In Shower, Breakfast Bar, Pantry, Kitchen Island, Quartz Counters, Number of Baths Main Level: 2
- Flooring: Engineered Vinyl Plank
- Has basement: No
- Number of fireplaces: 1
- Fireplace features: One, Gas
Interior area
- Total structure area: 2,110
- Total interior livable area: 2,110 sqft
- Finished area above ground: 2,110
Property
Parking
- Total spaces: 2
- Parking features: Attached, Driveway
- Attached garage spaces: 2
- Has uncovered spaces: Yes
- Details: Garage: 502
Features
- Levels: One
- Patio & porch: Covered Patio/Deck
Lot
- Size: 0.26 Acres
- Features: 10000 SF - .49 AC
Details
- Parcel number: RPM08160020060
Construction
Type & style
- Home type: SingleFamily
- Property subtype: Single Family Residence
Materials
- Frame, Wood Siding
- Roof: Composition
Condition
- New Construction
- New construction: Yes
- Year built: 2026
Utilities & green energy
- Water: Public
- Utilities for property: Sewer Connected
Community & HOA
Location
- Region: Moscow
Financial & listing details
- Price per square foot: $327/sqft
- Tax assessed value: $126,000
- Annual tax amount: $352
- Date on market: 6/11/2026
- Listing terms: Cash,Conventional
- Ownership: Fee Simple
- Road surface type: Paved
Estimated market value
$687,900
$654,000 - $722,000
$2,798/mo
Price history
Price history is unavailable.
Public tax history
| Year | Property taxes | Tax assessment |
|---|---|---|
| 2024 | $352 +242.8% | $126,000 +1300% |
| 2023 | $103 | $9,000 |
Find assessor info on the county website
Monthly payment
Est. payment
Payment breakdown
Explore the cost of this home by adjusting the details. Changes won't be saved.Climate risks
Neighborhood: 83843
Nearby schools
Schools provided by the listing agent
- Elementary: West Park and Russell Elementary Schools
- Middle: Moscow
- High: Moscow
- District: Moscow School District #281
Source: IMLS. This data may not be complete. We recommend contacting the local school district to confirm school assignments for this home.
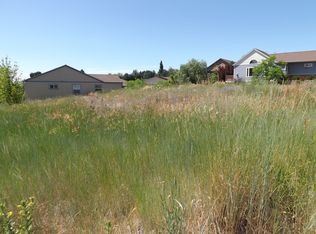
Similar homes
- $689,0004 bd3 ba2.1k sqft1995 Sunnyside Ave, Moscow, ID 83843Active
 MLS ID #98990000, Brooke Spurgeon, Latah Realty, LLC. IMLS
 - $705,0004 bd3 ba2.4k sqft2457 E 3rd St, Moscow, ID 83843Active
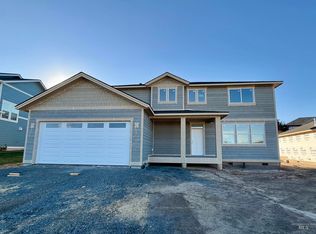 MLS ID #98993070, Angela Foisy, Latah Realty, LLC. IMLS
 - $535,0003 bd3 ba2.5k sqft2025 Conestoga St, Moscow, ID 83843Active
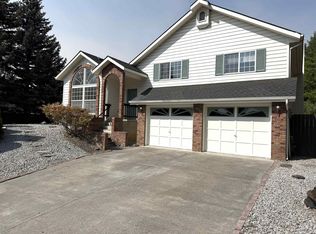 MLS ID #98997035, Jessica Dahlinger, Moscow Realty. IMLS
 - $670,0004 bd3 ba2.8k sqft721 S Lynn St, Moscow, ID 83843Active
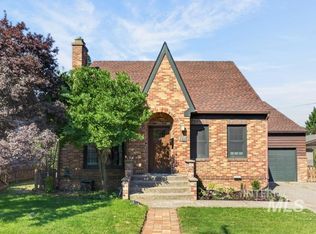 MLS ID #98997669, Angie Spellman, RE/MAX Connections. IMLS
