Welcome to 1091 Independence Drive ! This is an unbeatable opportunity in Centennial Village, easy to show and ready for a quick settlement. This beautiful Colonial home is treasured, highly maintained and reflects consistent care. Savor the views, the privacy and the beautiful wildlife that have been appreciated for many years from the sizable bay windows. The neighborhood features sidewalks that promote walkability. This four / five bedroom, two and a half bathroom, two car garage Colonial offers a blend of classic design with a functional and spacious layout. The heart of the home is the updated kitchen featuring pleasing wood cabinetry, stainless steel refrigerator, dishwasher and a generously sized pantry that provides plenty of storage. The main level offers multiple spacious living areas including a warm and inviting family room with a wood-burning fireplace and custom built-ins. A bright and spacious formal living room and dining room provide elegant spaces for hosting special occasions. The foyer includes a large coat closet and the powder room has been tastefully updated. On the second floor, you’ll find authentic hardwood floors throughout the generously sized bedrooms. The bonus room can be used as a fifth bedroom, den, playroom or a home office... any needs that you may have. The considerably sized, primary bedroom features a spacious, walk in closet and an updated full bathroom. The BONUS room (or fifth bedroom) features a skylight that fills the space with natural light creating a bright and airy retreat. The expansive walk-in / storage closet for the bonus room is conveniently located just outside the door, offering expansive storage for holiday decorations eliminating the need to store them in an attic. A convenient upper-level laundry space with a utility sink adds modern practicality and ease to daily routines. Additional highlights include newer windows, a newer roof and (2024) a new Carrier HVAC system installed approximately four years ago, the filters were changed every two months—demonstrating exceptional maintenance. Six-panel doors are featured throughout the home, adding a timeless detail. The oversized two-car garage includes a utility sink, the basement provides ample room for storage, hobbies or workshop space. For added peace of mind, the home is equipped with a whole-house generator (approx. 2020) with two leased propane tanks, ensuring comfort and continuity during power outages. This is a home that has been lovingly cared for and thoughtfully updated and landscaped—offering space, reliability and classic Colonial charm in one exceptional package. The floor plans are available in the photos.
Sold for $725,000
$725,000
1091 Independence Dr, Yardley, PA 19067
4beds
2,470sqft
Single Family Residence
Built in 1978
0.51 Acres Lot
$731,200 Zestimate®
$294/sqft
$4,434 Estimated rent
Home value
$731,200
$680,000 - $782,000
$4,434/mo
Zestimate® history
Owner options
List your home for rent
$4,434/mo
Rent Zestimate®
Find your next renter with Zillow Rental Manager. Plus, with online applications, you can quickly screen prospective tenants – for free.
$4,434/mo
Rent Zestimate®
Refinance and save
$4,815/mo
Est. payment
Refinancing to a lower rate could help reduce your monthly payments and save thousands over the life of the loan.
$4,815/mo
Est. payment
Explore your selling options
Work with a Zillow partner agent
Leverage their expertise and Zillow's premium Showcase listings to get your home seen by more buyers.
Get startedList with your own agent
Get your home in front of millions of buyers by listing it on Zillow.
Learn how to do itSell it yourself
Take full control of how buyers see your home on Zillow by listing For Sale by Owner (FSBO).
List your homeWhat's special
Wood-burning fireplaceCustom built-insTwo car garageNewer roofNewer windowsThoughtfully updated and landscapedSizable bay windows
Zillow last checked:
Listing updated:
Listed by:
JoAnn Rakowski 215-470-3504,
BHHS Fox & Roach -Yardley/Newtown
Bought with:
Ron Grams, RS353903
EXP Realty, LLC
Source: Bright MLS,MLS#: PABU2113550
Facts & features
Interior
Bedrooms & bathrooms
- Bedrooms: 4
- Bathrooms: 3
- Full bathrooms: 2
- 1/2 bathrooms: 1
- Main level bathrooms: 1
Rooms
- Room types: Living Room, Dining Room, Primary Bedroom, Bedroom 2, Bedroom 3, Bedroom 4, Kitchen, Family Room, Basement, Foyer, Laundry, Storage Room, Bathroom 3, Bonus Room, Primary Bathroom
Primary bedroom
- Features: Walk-In Closet(s), Bathroom - Stall Shower, Bathroom - Walk-In Shower
- Level: Upper
- Area: 270 Square Feet
- Dimensions: 15 X 18
Bedroom 2
- Level: Upper
- Area: 168 Square Feet
- Dimensions: 12 X 14
Bedroom 3
- Level: Upper
- Area: 195 Square Feet
- Dimensions: 13 X 15
Bedroom 4
- Level: Upper
- Area: 156 Square Feet
- Dimensions: 12 X 13
Primary bathroom
- Level: Upper
- Area: 54 Square Feet
- Dimensions: 6 X 9
Bathroom 3
- Level: Upper
- Area: 56 Square Feet
- Dimensions: 7 X 8
Basement
- Level: Lower
Bonus room
- Features: Skylight(s)
- Level: Upper
- Area: 176 Square Feet
- Dimensions: 16 X 11
Dining room
- Level: Main
- Area: 182 Square Feet
- Dimensions: 14 X 13
Family room
- Features: Window Treatments
- Level: Main
- Area: 280 Square Feet
- Dimensions: 14 X 20
Foyer
- Level: Main
- Area: 90 Square Feet
- Dimensions: 15 X 6
Kitchen
- Features: Eat-in Kitchen
- Level: Main
- Area: 299 Square Feet
- Dimensions: 13 X 23
Laundry
- Level: Upper
- Area: 36 Square Feet
- Dimensions: 4 X 9
Living room
- Features: Window Treatments, Flooring - Carpet
- Level: Main
- Area: 308 Square Feet
- Dimensions: 14 X 22
Storage room
- Features: Walk-In Closet(s)
- Level: Upper
- Area: 90 Square Feet
- Dimensions: 10 X 9
Heating
- Central, Forced Air, Electric
Cooling
- Central Air, Electric
Appliances
- Included: Central Vacuum, Dishwasher, Dryer, Energy Efficient Appliances, Oven/Range - Electric, Washer, Water Heater, Electric Water Heater
- Laundry: Upper Level, Has Laundry, Dryer In Unit, Washer In Unit, Laundry Room
Features
- Bathroom - Tub Shower, Bathroom - Stall Shower, Built-in Features, Ceiling Fan(s), Central Vacuum, Chair Railings, Crown Molding, Family Room Off Kitchen, Floor Plan - Traditional, Formal/Separate Dining Room, Eat-in Kitchen, Kitchen - Table Space, Pantry, Primary Bath(s), Walk-In Closet(s)
- Flooring: Carpet, Wood, Hardwood
- Doors: Six Panel
- Windows: Bay/Bow, Skylight(s), Screens, Window Treatments
- Basement: Interior Entry
- Has fireplace: No
Interior area
- Total structure area: 2,470
- Total interior livable area: 2,470 sqft
- Finished area above ground: 2,470
Property
Parking
- Total spaces: 2
- Parking features: Garage Faces Side, Garage Door Opener, Inside Entrance, Driveway, Attached, On Street
- Attached garage spaces: 2
- Has uncovered spaces: Yes
Accessibility
- Accessibility features: 2+ Access Exits
Features
- Levels: Two
- Stories: 2
- Exterior features: Sidewalks, Lighting, Rain Gutters
- Pool features: None
- Has view: Yes
- View description: Garden, Trees/Woods
Lot
- Size: 0.51 Acres
- Features: Front Yard, Level, Landscaped, Rear Yard, SideYard(s), Wooded
Details
- Additional structures: Above Grade
- Parcel number: 20057053
- Zoning: R2
- Special conditions: Standard
Construction
Type & style
- Home type: SingleFamily
- Architectural style: Colonial,Traditional
- Property subtype: Single Family Residence
Materials
- Brick, Aluminum Siding
- Foundation: Permanent
Condition
- New construction: No
- Year built: 1978
Utilities & green energy
- Electric: Generator
- Sewer: Public Sewer
- Water: Public
Community & HOA
Community
- Subdivision: Centennial Village
HOA
- Has HOA: No
Location
- Region: Yardley
- Municipality: LOWER MAKEFIELD TWP
Financial & listing details
- Price per square foot: $294/sqft
- Tax assessed value: $43,520
- Annual tax amount: $10,817
- Date on market: 2/13/2026
- Listing agreement: Exclusive Right To Sell
- Listing terms: VA Loan,Cash,Conventional
- Inclusions: Washer, Dryer And Refrigerator
- Ownership: Fee Simple
Price history
| Date | Event | Price |
|---|---|---|
| 4/21/2026 | Sold | $725,000$294/sqft |
Source:  Bright MLS #PABU2113550 Report a problem Bright MLS #PABU2113550 Report a problem | ||
| 3/18/2026 | Contingent | $725,000$294/sqft |
Source: Bright MLS #PABU2113550 Report a problem | ||
| 3/9/2026 | Price change | $725,000-6.5%$294/sqft |
Source: Bright MLS #PABU2113550 Report a problem | ||
| 2/13/2026 | Listed for sale | $775,000$314/sqft |
Source: Bright MLS #PABU2113550 Report a problem | ||
Public tax history
| Year | Property taxes | Tax assessment |
|---|---|---|
| 2026 | $11,256 +4.1% | $43,520 |
| 2025 | $10,817 +0.8% | $43,520 |
| 2024 | $10,735 +9.7% | $43,520 |
| 2023 | $9,788 +2.2% | $43,520 |
| 2022 | $9,576 +1.6% | $43,520 |
| 2021 | $9,424 | $43,520 |
| 2020 | $9,424 +3.8% | $43,520 |
| 2018 | $9,075 +4.4% | $43,520 |
| 2017 | $8,692 | $43,520 |
| 2016 | $8,692 | $43,520 |
| 2015 | -- | $43,520 |
| 2014 | -- | $43,520 |
| 2013 | -- | $43,520 |
| 2012 | -- | $43,520 |
| 2011 | -- | $43,520 |
| 2010 | -- | $43,520 |
| 2009 | -- | $43,520 |
| 2008 | -- | $43,520 |
| 2007 | -- | $43,520 |
| 2006 | -- | $43,520 |
| 2005 | -- | $43,520 +300% |
| 2004 | -- | $10,880 |
| 2003 | -- | $10,880 |
| 2002 | -- | $10,880 |
| 2000 | -- | $10,880 |
Find assessor info on the county website
Neighborhood: 19067
Nearby homes
- $1,000,3005 bd4 ba2.9k sqft1083 Independence Dr, Yardley, PA 19067Off Market
- $712,8003 bd2 ba2k sqft1099 Independence Dr, Yardley, PA 19067Off Market
- $819,0004 bd3 ba3k sqft1092 Glen Oak Dr, Yardley, PA 19067Sold
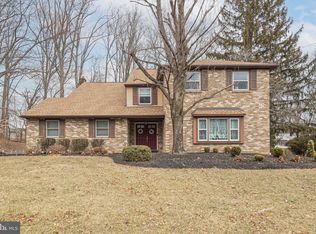
- $882,3004 bd2 ba2.5k sqft520 Freedom Dr, Yardley, PA 19067Off Market
- $730,0004 bd2 ba2.7k sqft1100 Glen Oak Dr, Yardley, PA 19067Sold
- $792,8004 bd2 ba3k sqft1090 Independence Dr, Yardley, PA 19067Off Market
- $861,9004 bd2 ba3.1k sqft1084 Glen Oak Dr, Yardley, PA 19067Off Market
- $681,3004 bd2 ba3k sqft1077 Independence Dr, Yardley, PA 19067Off Market
Nearby schools
GreatSchools rating
- 9/10Edgewood El SchoolGrades: K-5Distance: 0.5 mi
- 8/10Charles H Boehm Middle SchoolGrades: 6-8Distance: 0.9 mi
- 7/10Pennsbury High SchoolGrades: 9-12Distance: 3.1 mi
Schools provided by the listing agent
- Elementary: Makefield
- Middle: William Penn
- High: Pennsbury
- District: Pennsbury
Source: Bright MLS. This data may not be complete. We recommend contacting the local school district to confirm school assignments for this home.
Get a cash offer in 3 minutes
Find out how much your home could sell for in as little as 3 minutes with a no-obligation cash offer.
Estimated market value
$731,200
Get a cash offer in 3 minutes
Find out how much your home could sell for in as little as 3 minutes with a no-obligation cash offer.
Estimated market value
$731,200
- Pennsylvania
- Bucks County
- Yardley
- 19067
- 1091 Independence Dr
