This is a really special home. You can feel it in your bones the moment you walk through the door. It beckons you to sit down and stay for awhile. Maybe even a lifetime. Built in the 1950s on a 60-acre gentleman's farm which later became Centennial Village, this charming 4 bedroom, 2 bath brick cape offers 2,707 sq.ft of cozy, beautiful space on a premium .53 acre meandering lightly wooded property in a park-like setting. A completely unique home located in the midst of a fabulous neighborhood, this home truly has it all! The first floor includes a living room with box beams, gas-burning fireplace and sunny picture window, a lovely formal dining room that can easily expand for larger gatherings, an updated kitchen boasting granite counters, tile floor, garden window, stainless appliances and a great breakfast bar. Adjacent to the kitchen is a stunning 16' X 16' sunroom replete with walls of oversized windows, a Palladian window, an interior brick wall and vaulted ceiling with rough hewn beams. This sunroom also conveniently opens to the living room for ideal entertaining flow. If you prefer one floor living, enjoy the first floor primary bedroom and nearby remodeled full bath with tub/shower enclosure. One additional bedroom completes this level. Follow the hardwood staircase to the second level which offers another primary bedroom with walk-in closet and ensuite sitting area with built-in bookcase. A fourth bedroom (now used as a large in-home office) shares a lovely full bath with double vanity, granite countertop and oversized seamless glass shower. Don't miss the finished lower level with spacious recreation room centered around a newly rebuilt stone wood-burning fireplace. If you enjoy woodworking, the workshop will certainly suit your fancy. The partially finished laundry area will exceed your expectations with great space for folding. A Bilco door and storage room finish this level. The oversized detached 2-car garage provides additional storage and work space. There are endless upgrades including gleaming hardwood floors, newer roof (2019), newer 4-zone HVAC (2018), gorgeous winding bluestone walkways and patio, custom window treatments, upgraded electric service with designated sub-panel for portable generator, replacement windows and doors, extensive French drain system in basement and unground sprinkler system. Best yet, 1100 Glen Oak Drive is within quick walking distance of the elementary and middle schools, the fantastic LMT recreation facility with four outdoor pools, soccer, softball fields, tennis, racquetball, nature trails, library, playground, picnic pavilion and community center. If you are looking for a truly turn key home in the desirable Lower Makefield Township community and Pennsbury School District, this is the one for you... come take a peek and fall in love!
Sold for $730,000
$730,000
1100 Glen Oak Dr, Yardley, PA 19067
4beds
2,707sqft
Single Family Residence
Built in 1955
0.53 Acres Lot
$840,900 Zestimate®
$270/sqft
$4,212 Estimated rent
Home value
$840,900
$799,000 - $891,000
$4,212/mo
Zestimate® history
Owner options
List your home for rent
$4,212/mo
Rent Zestimate®
Find your next renter with Zillow Rental Manager. Plus, with online applications, you can quickly screen prospective tenants – for free.
$4,212/mo
Rent Zestimate®
Refinance and save
$3,786/mo
Est. payment
Refinancing to a lower rate could help reduce your monthly payments and save thousands over the life of the loan.
$3,786/mo
Est. payment
Explore your selling options
Work with a Zillow partner agent
Leverage their expertise and Zillow's premium Showcase listings to get your home seen by more buyers.
Get startedList with your own agent
Get your home in front of millions of buyers by listing it on Zillow.
Learn how to do itSell it yourself
Take full control of how buyers see your home on Zillow by listing For Sale by Owner (FSBO).
List your homeWhat's special
Updated kitchenGranite countersStorage roomSpacious recreation roomBox beamsNature trailsFantastic lmt recreation facility
Zillow last checked:
Listing updated:
Listed by:
NANCY McHenry 215-514-9685,
Coldwell Banker Hearthside
Bought with:
Amy Levine, AB061462L
Keller Williams Real Estate - Newtown
David Levine, RS333809
Keller Williams Real Estate - Newtown
Source: Bright MLS,MLS#: PABU2063186
Facts & features
Interior
Bedrooms & bathrooms
- Bedrooms: 4
- Bathrooms: 2
- Full bathrooms: 2
- Main level bathrooms: 1
- Main level bedrooms: 2
Rooms
- Room types: Living Room, Dining Room, Primary Bedroom, Bedroom 3, Bedroom 4, Kitchen, Sun/Florida Room, Laundry, Recreation Room, Storage Room, Utility Room, Workshop, Full Bath
Basement
- Description: Percent Finished: 40.0
- Area: 0
Heating
- Baseboard, Oil, Electric
Cooling
- Central Air, Electric
Appliances
- Included: Microwave, Built-In Range, Dishwasher, Disposal, Dryer, Self Cleaning Oven, Oven/Range - Electric, Refrigerator, Stainless Steel Appliance(s), Washer, Electric Water Heater
- Laundry: Lower Level, Laundry Chute, Laundry Room
Features
- Attic, Breakfast Area, Built-in Features, Ceiling Fan(s), Crown Molding, Chair Railings, Entry Level Bedroom, Exposed Beams, Family Room Off Kitchen, Floor Plan - Traditional, Formal/Separate Dining Room, Eat-in Kitchen, Recessed Lighting, Bathroom - Stall Shower, Bathroom - Tub Shower, Upgraded Countertops, Walk-In Closet(s)
- Flooring: Hardwood, Ceramic Tile, Carpet, Wood
- Doors: Insulated
- Windows: Double Hung, Casement, Double Pane Windows, Energy Efficient, Insulated Windows, Replacement, Skylight(s), Window Treatments
- Basement: Drainage System,Full,Heated,Interior Entry,Sump Pump,Water Proofing System,Workshop,Drain,Exterior Entry
- Number of fireplaces: 2
- Fireplace features: Marble, Gas/Propane, Stone, Wood Burning
Interior area
- Total structure area: 2,707
- Total interior livable area: 2,707 sqft
- Finished area above ground: 2,707
- Finished area below ground: 0
Property
Parking
- Total spaces: 8
- Parking features: Garage Faces Front, Garage Door Opener, Oversized, Asphalt, Detached, Driveway, On Street
- Garage spaces: 2
- Uncovered spaces: 6
- Details: Garage Sqft: 625
Accessibility
- Accessibility features: None
Features
- Levels: Two
- Stories: 2
- Patio & porch: Patio
- Exterior features: Extensive Hardscape, Lighting, Rain Gutters, Stone Retaining Walls, Underground Lawn Sprinkler
- Pool features: None
Lot
- Size: 0.53 Acres
- Dimensions: 136.00 x 168.00
- Features: Front Yard, Landscaped, Wooded, Premium, Private, Rear Yard
Details
- Additional structures: Above Grade, Below Grade
- Parcel number: 20057134
- Zoning: R2
- Special conditions: Standard
Construction
Type & style
- Home type: SingleFamily
- Architectural style: Cape Cod
- Property subtype: Single Family Residence
Materials
- Masonry, Frame, Brick, Aluminum Siding, Wood Siding
- Foundation: Concrete Perimeter
- Roof: Asphalt
Condition
- Excellent
- New construction: No
- Year built: 1955
Utilities & green energy
- Electric: 200+ Amp Service
- Sewer: Public Sewer
- Water: Public
- Utilities for property: Underground Utilities
Community & HOA
Community
- Security: Security System, Fire Sprinkler System
- Subdivision: Centennial Village
HOA
- Has HOA: No
Location
- Region: Yardley
- Municipality: LOWER MAKEFIELD TWP
Financial & listing details
- Price per square foot: $270/sqft
- Tax assessed value: $38,800
- Annual tax amount: $9,011
- Date on market: 1/10/2024
- Listing agreement: Exclusive Right To Sell
- Inclusions: Kitchen And Basement Refrigerators, Washer, Dryer, Pool Table And First Floor Primary B / R Black Entertainment Unit (all In 'as Is' Working Condition). Tractor, Snow Blower, Portable Generator Negotiable.
- Ownership: Fee Simple
Price history
| Date | Event | Price |
|---|---|---|
| 3/1/2024 | Sold | $730,000+5.8%$270/sqft |
Source:  Bright MLS #PABU2063186 Report a problem Bright MLS #PABU2063186 Report a problem | ||
| 1/15/2024 | Pending sale | $689,900$255/sqft |
Source: Bright MLS #PABU2063186 Report a problem | ||
| 1/14/2024 | Listing removed | -- |
Source: Bright MLS #PABU2063186 Report a problem | ||
| 1/10/2024 | Listed for sale | $689,900$255/sqft |
Source: Bright MLS #PABU2063186 Report a problem | ||
Public tax history
| Year | Property taxes | Tax assessment |
|---|---|---|
| 2025 | $9,644 +0.8% | $38,800 |
| 2024 | $9,570 +9.7% | $38,800 |
| 2023 | $8,726 +2.2% | $38,800 |
| 2022 | $8,537 +1.6% | $38,800 |
| 2021 | $8,402 | $38,800 |
| 2020 | $8,402 +3.8% | $38,800 |
| 2018 | $8,091 +4.4% | $38,800 |
| 2017 | $7,749 | $38,800 |
| 2016 | $7,749 | $38,800 |
| 2015 | -- | $38,800 |
| 2014 | -- | $38,800 |
| 2013 | -- | $38,800 |
| 2012 | -- | $38,800 |
| 2011 | -- | $38,800 |
| 2010 | -- | $38,800 |
| 2009 | -- | $38,800 |
| 2008 | -- | $38,800 |
| 2007 | -- | $38,800 |
| 2006 | -- | $38,800 |
| 2005 | -- | $38,800 +300% |
| 2004 | -- | $9,700 |
| 2003 | -- | $9,700 |
| 2002 | -- | $9,700 |
| 2000 | -- | $9,700 |
Find assessor info on the county website
Neighborhood: 19067
Nearby homes
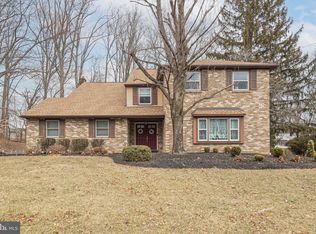
- $819,0004 bd3 ba3k sqft1092 Glen Oak Dr, Yardley, PA 19067Sold
- $938,3004 bd3 ba4k sqft1108 Glen Oak Dr, Yardley, PA 19067Off Market
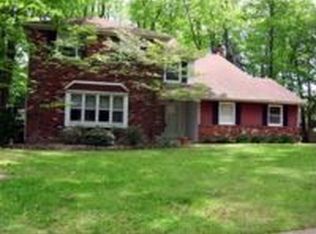
- $858,5004 bd2 ba3k sqft512 Freedom Dr, Yardley, PA 19067Off Market
- $889,5004 bd2 ba2.5k sqft520 Freedom Dr, Yardley, PA 19067Off Market
- $725,0004 bd3 ba2.4k sqft1091 Independence Dr, Yardley, PA 19067Sold
- $930,4004 bd3 ba3.5k sqft1116 Glen Oak Dr, Yardley, PA 19067Off Market
- $868,6004 bd2 ba3.1k sqft1084 Glen Oak Dr, Yardley, PA 19067Off Market
- $815,0004 bd4 ba3.4k sqft1101 Glen Oak Dr, Yardley, PA 19067Sold
Nearby schools
GreatSchools rating
- 9/10Edgewood El SchoolGrades: K-5Distance: 0.6 mi
- 8/10Charles H Boehm Middle SchoolGrades: 6-8Distance: 0.9 mi
- 7/10Pennsbury High SchoolGrades: 9-12Distance: 3 mi
Schools provided by the listing agent
- Elementary: Edgewood
- Middle: Charles H Boehm
- High: Pennsbury
- District: Pennsbury
Source: Bright MLS. This data may not be complete. We recommend contacting the local school district to confirm school assignments for this home.
Get a cash offer in 3 minutes
Find out how much your home could sell for in as little as 3 minutes with a no-obligation cash offer.
Estimated market value
$840,900
Get a cash offer in 3 minutes
Find out how much your home could sell for in as little as 3 minutes with a no-obligation cash offer.
Estimated market value
$840,900
- Pennsylvania
- Bucks County
- Yardley
- 19067
- 1100 Glen Oak Dr
Nearby cities
Nearby neighborhoods
Nearby zip codes
Other Yardley Topics
