Skip main navigation
Off market
Street View
  • $941,900

    1108 Glen Oak Dr, Yardley, PA 19067

    4beds
    4,074sqft
    SingleFamily
    Built in 1979
    0.38 Acres Lot
    $941,900 Zestimate®
    $231/sqft
    $4,344 Estimated rent

    Home value

    $941,900

    $885,000 - $1.01M

    $4,344/mo

    Zestimate® history
    Loading
    Loading...

    Owner options

    List your home for rent

    $4,344/mo

    Rent Zestimate®

    Find your next renter with Zillow Rental Manager. Plus, with online applications, you can quickly screen prospective tenants – for free.

    Learn more

    $4,344/mo

    Rent Zestimate®

    Refinance and save

    $5,952/mo

    Est. payment

    Refinancing to a lower rate could help reduce your monthly payments and save thousands over the life of the loan.

    See today's rates

    $5,952/mo

    Est. payment

    Explore your selling options

    Work with a Zillow partner agent

    Leverage their expertise and Zillow's premium Showcase listings to get your home seen by more buyers.

    Get started

    List with your own agent

    Get your home in front of millions of buyers by listing it on Zillow.

    Learn how to do it

    Sell it yourself

    Take full control of how buyers see your home on Zillow by listing For Sale by Owner (FSBO).

    List your home

    What's special

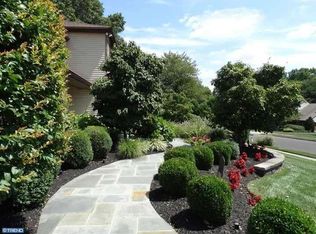
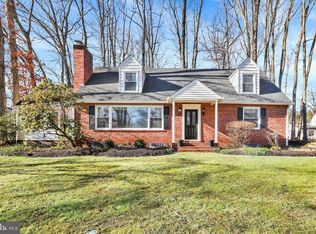
    Welcome to 1108 Glen Oak Drive in the beautiful Centennial Village neighborhood of Lower Makefield Township. With 3,674 sq.ft. of spacious living area, 4 B/R, 2.5 baths, this fabulous home offers large room sizes, gorgeous new heated/cooled four season sunroom, fresh neutral paint with crisp white trim, gleaming hardwood and new carpet, newer windows, doors, roof, HVAC and water heater, updated kitchen and baths. Move right in to carefree living for years to come! Begin with an elegant two-story foyer featuring a curved hardwood staircase and gray tile floor. The formal living room and dining room offer light hardwood floors, sunny expanses of windows and room for large gatherings. The eat-in kitchen boasts oak cabinets, gray granite countertops, tile floor and backsplash, under cabinet lighting, stainless refrigerator, range, dishwasher, microwave and additional coffee bar or desk area. The large adjacent family room centers around a cozy brick fireplace flanked by custom white bookcases showcased with spotlighting. Venture through a glass door into a stunning four season sunroom with stone half walls and windows galore overlooking the park-like back yard. A newly vinyl-tiled laundry room, stylish powder room and fantastic office (or potential additional B/R) finished off the first level. The second floor provides a lovely master suite with hardwood floor, chair rail, walk-in closet, dressing room, huge walk-in attic storage, and renovated bath with stall shower, vanity and custom lighting. Three other over-sized bedrooms with expanded closet storage share a remodeled tile marble hall bath with double vanity, tub/shower enclosure and upgraded appointments. Looking for additional recreation space? The finished basement with vinyl-tile floor, paneled walls, drop ceiling and dry bar offers the perfect retreat for billiards, exercise, media area, crafts or workshop. An unfinished basement area and attached exterior storage room provide terrific additional space for tools, equipment, etc. Enjoy a quick walk to Lower Makefield's recreation area with four pools, playground, picnic area, softball, soccer, basketball, tennis, library, bike and nature trails. Convenient commuting to Philadelphia, King of Prussia, Princeton/Hopewell/Pennington and NYC via I-95, Route 1 and local trains. Great location, great floor plan, great updates = great value!

    This property is off market, which means it's not currently listed for sale or rent on Zillow. This may be different from what's available on other websites or public sources.
    Facts & features

    Interior

    Bedrooms & bathrooms
    • Bedrooms: 4
    • Bathrooms: 3
    • Full bathrooms: 2
    • 1/2 bathrooms: 1
    Heating
    • Forced air, Heat pump, Radiant, Electric
    Cooling
    • Central
    Appliances
    • Included: Dishwasher, Garbage disposal, Microwave, Range / Oven
    Features
    • Wet/Dry Bar, CeilngFan(s), Attic/House Fan, Stain/Lead Glass, Kitchen - Eat-In, Stall Shower
    Interior area
    • Total interior livable area: 4,074 sqft

    Property

    Parking
    • Total spaces: 1
    • Parking features: Garage - Attached
    Features
    • Exterior features: Wood
    Lot
    • Size: 0.38 Acres
    Details
    • Parcel number: 20057133

    Construction

    Type & style
    • Home type: SingleFamily
    • Architectural style: Traditional
    Materials
    • Frame
    Condition
    • Year built: 1979

    Community & neighborhood

    Location
    • Region: Yardley

    Other

    Other facts
    • Appliances: Oven - Self Cleaning, Energy Efficient Appliances
    • Construction Materials: Brick, Vinyl Siding
    • Architectural Style: Traditional
    • Heating YN: Y
    • Property Type: Residential
    • Bathrooms Half: 1
    • Ownership Interest: Fee Simple
    • Parking Features: Street
    • Structure Type: Detached
    • Heating Type: Energy Star Heating System
    • Bathrooms Full: 2
    • Interior Features: Wet/Dry Bar, CeilngFan(s), Attic/House Fan, Stain/Lead Glass, Kitchen - Eat-In, Stall Shower
    • Below Grade Fin SQFT: 400
    • Tax Lot: 133
    • Above Grade Fin SQFT: 3674
    • Tax Annual Amount: 11056.0
    • Standard Status: Active
    • Type of Parking: Driveway, On Street, Other
    • Pool: No Pool
    • Garage Features: Garage Door Opener, Inside Access
    • Total SQFT Source: Estimated

    Price history

    DateEventPrice
    1/2/2019Sold$540,000-0.9%$133/sqft
    Source: Public Record Report a problem
    11/3/2018Listed for sale$544,900+75.8%$134/sqft
    Source: CB Hearthside-Regional Sales #PABU100718 Report a problem
    4/26/2001Sold$310,000$76/sqft
    Source: Public Record Report a problem

    Public tax history

    YearProperty taxesTax assessment
    2025$13,024 +0.8%$52,400
    2024$12,925 +9.7%$52,400
    2023$11,785 +2.2%$52,400
    2022$11,530 +1.6%$52,400
    2021$11,346 $52,400
    2020$11,346 +3.8%$52,400
    2018$10,926 $52,400
    2017-- $52,400
    2016-- $52,400
    2015-- $52,400
    2014-- $52,400
    2013-- $52,400
    2012-- $52,400
    2011-- $52,400
    2010-- $52,400
    2009-- $52,400
    2008-- $52,400
    2007-- $52,400
    2006-- $52,400
    2005-- $52,400 +300%
    2004-- $13,100
    2003-- $13,100
    2002-- $13,100
    2000-- $13,100

    Find assessor info on the county website

    Neighborhood: 19067

    Nearby schools

    GreatSchools rating
    Schools provided by the listing agent
    • Elementary: Edgewood
    • Middle: Charles H Boehm
    • High: Pennsbury
    • District: Pennsbury

    Source: The MLS. This data may not be complete. We recommend contacting the local school district to confirm school assignments for this home.

    Get a cash offer in 3 minutes
    Find out how much your home could sell for in as little as 3 minutes with a no-obligation cash offer.
    Estimated market value
    $941,900
    Get a cash offer in 3 minutes
    Find out how much your home could sell for in as little as 3 minutes with a no-obligation cash offer.
    Estimated market value
    $941,900