Looking for the timeless allure of a traditional colonial layout and the perfect family home? Come visit 1101 Glen Oak Drive in the quaint neighborhood of Centennial Village on a cul de sac street, tucked away on just over a half-acre prime lot with a mature tree-lined landscape in desirable Lower Makefield Township. Offered for the first time by its original owners, this well maintained 4 bedroom, 3.5 bath, brick front home with convenient double door entry features generous-sized rooms throughout, a 2-car garage and sizable finished basement. The first floor boasts a sunlit formal living room with neighboring dining room, remodeled airy kitchen with an abundance of rich cabinetry highlighted by granite countertops, prep island and a cozy breakfast area that fills with natural light and open to a step-down, expanded family room with wood burning fireplace and quality walnut built-ins. A private wing off the right houses hidden bonus space including a convenient half bath, isolated sitting room/guest room and laundry room with access to the garage. The generous front-to-back family room centers with a rear sliding double door to approach and enjoy the circular “Society Hill” brick patio in the rear yard with its stunning park-like surround, meandering creek and lush backdrop making for a peaceful, secluded retreat and ideal for outdoor gatherings. Upstairs, via the curved staircase, hosts 4 bedrooms each offering comfort and privacy. The primary suite, standing apart from the other bedrooms, features two walk-in closets, a full bath with a separate vanity area and plenty of room to spread out. Completing this level is a hallway full bath with a double sink vanity overlooking the picturesque backyard and an attic storage area. Downstairs, the finished basement with its recently updated flooring, kitchenette area, storage built-ins, full bath and sitting/gaming area proposes endless extended living space possibilities. Additional amenities include hardwood floors, covered front porch, stainless steel appliances, ample storage, several backyard access points, wainscoting and crown molding. You will appreciate the home’s locale to the community center, playground, ball fields, Septa Train Station for Philadelphia commuting and the five-minute drive to restaurants and boutique shops that the quaint town of Yardley has to offer. With its harmonious blend of tranquility and accessibility this property is definitely a win-win!
Sold for $815,000
$815,000
1101 Glen Oak Dr, Yardley, PA 19067
4beds
3,458sqft
Single Family Residence
Built in 1980
0.5 Acres Lot
$940,800 Zestimate®
$236/sqft
$5,083 Estimated rent
Home value
$940,800
$875,000 - $1.02M
$5,083/mo
Zestimate® history
Owner options
List your home for rent
$5,083/mo
Rent Zestimate®
Find your next renter with Zillow Rental Manager. Plus, with online applications, you can quickly screen prospective tenants – for free.
$5,083/mo
Rent Zestimate®
Refinance and save
$5,219/mo
Est. payment
Refinancing to a lower rate could help reduce your monthly payments and save thousands over the life of the loan.
$5,219/mo
Est. payment
Explore your selling options
Work with a Zillow partner agent
Leverage their expertise and Zillow's premium Showcase listings to get your home seen by more buyers.
Get startedList with your own agent
Get your home in front of millions of buyers by listing it on Zillow.
Learn how to do itSell it yourself
Take full control of how buyers see your home on Zillow by listing For Sale by Owner (FSBO).
List your homeWhat's special
Wood burning fireplaceMeandering creekPeaceful secluded retreatFinished basementAttic storage areaMature tree-lined landscapeQuality walnut built-ins
Zillow last checked:
Listing updated:
Listed by:
Al Lucci 267-994-7164,
Jay Spaziano Real Estate
Bought with:
Nancy Cassidy, RS296819
Keller Williams Real Estate-Langhorne
Source: Bright MLS,MLS#: PABU2076612
Facts & features
Interior
Bedrooms & bathrooms
- Bedrooms: 4
- Bathrooms: 4
- Full bathrooms: 3
- 1/2 bathrooms: 1
- Main level bathrooms: 1
Rooms
- Room types: Living Room, Dining Room, Primary Bedroom, Bedroom 2, Bedroom 3, Kitchen, Bedroom 1, Laundry, Other, Office
Basement
- Area: 0
Heating
- Forced Air, Electric
Cooling
- Central Air, Electric
Appliances
- Included: Microwave, Dishwasher, Disposal, Electric Water Heater
- Laundry: Main Level, Laundry Room
Features
- Built-in Features, Ceiling Fan(s), Crown Molding, Eat-in Kitchen
- Basement: Finished
- Number of fireplaces: 1
- Fireplace features: Brick, Glass Doors, Mantel(s)
Interior area
- Total structure area: 3,458
- Total interior livable area: 3,458 sqft
- Finished area above ground: 3,458
- Finished area below ground: 0
Property
Parking
- Total spaces: 7
- Parking features: Garage Faces Side, Inside Entrance, Garage Door Opener, Asphalt, Attached, Driveway, On Street
- Attached garage spaces: 2
- Uncovered spaces: 5
Accessibility
- Accessibility features: None
Features
- Levels: Two
- Stories: 2
- Patio & porch: Patio
- Exterior features: Extensive Hardscape, Lawn Sprinkler
- Pool features: None
- Fencing: Full
Lot
- Size: 0.5 Acres
- Dimensions: 111.00 x
Details
- Additional structures: Above Grade, Below Grade
- Parcel number: 20057123
- Zoning: R2
- Special conditions: Standard
Construction
Type & style
- Home type: SingleFamily
- Architectural style: Colonial
- Property subtype: Single Family Residence
Materials
- Frame, Brick Front
- Foundation: Block
Condition
- Excellent
- New construction: No
- Year built: 1980
Utilities & green energy
- Electric: 200+ Amp Service
- Sewer: Public Sewer
- Water: Public
- Utilities for property: Underground Utilities
Community & HOA
Community
- Security: Security System
- Subdivision: Centennial Village
HOA
- Has HOA: No
Location
- Region: Yardley
- Municipality: LOWER MAKEFIELD TWP
Financial & listing details
- Price per square foot: $236/sqft
- Tax assessed value: $54,000
- Annual tax amount: $13,211
- Date on market: 8/15/2024
- Listing agreement: Exclusive Right To Sell
- Listing terms: Cash,VA Loan,Conventional,FHA
- Inclusions: Washer, Dryer And Refrigerator
- Exclusions: One Refrigerator And 2 Freezers In Garage. Dining Room Light Fixture, 2 Scones And Cabinet Handles In The Living Room, Which Will Be Replaced Before Settlement.
- Ownership: Fee Simple
Price history
| Date | Event | Price |
|---|---|---|
| 12/10/2024 | Sold | $815,000-3%$236/sqft |
Source:  Bright MLS #PABU2076612 Report a problem Bright MLS #PABU2076612 Report a problem | ||
| 10/31/2024 | Pending sale | $839,900$243/sqft |
Source: Bright MLS #PABU2076612 Report a problem | ||
| 9/21/2024 | Contingent | $839,900$243/sqft |
Source: Bright MLS #PABU2076612 Report a problem | ||
| 8/15/2024 | Listed for sale | $839,900$243/sqft |
Source: Bright MLS #PABU2076612 Report a problem | ||
Public tax history
| Year | Property taxes | Tax assessment |
|---|---|---|
| 2025 | $13,422 +0.8% | $54,000 |
| 2024 | $13,319 +9.7% | $54,000 |
| 2023 | $12,145 +2.2% | $54,000 |
| 2022 | $11,882 +1.6% | $54,000 |
| 2021 | $11,693 | $54,000 |
| 2020 | $11,693 +3.8% | $54,000 |
| 2018 | $11,260 +4.4% | $54,000 |
| 2017 | $10,785 | $54,000 |
| 2016 | $10,785 | $54,000 |
| 2015 | -- | $54,000 |
| 2014 | -- | $54,000 |
| 2013 | -- | $54,000 |
| 2012 | -- | $54,000 |
| 2011 | -- | $54,000 |
| 2010 | -- | $54,000 |
| 2009 | -- | $54,000 |
| 2008 | -- | $54,000 |
| 2007 | -- | $54,000 |
| 2006 | -- | $54,000 |
| 2005 | -- | $54,000 +300% |
| 2004 | -- | $13,500 |
| 2003 | -- | $13,500 |
| 2002 | -- | $13,500 |
| 2000 | -- | $13,500 |
Find assessor info on the county website
Neighborhood: 19067
Nearby homes
- $879,9005 bd4 ba3.7k sqft1083 Glen Oak Dr, Yardley, PA 19067Off Market
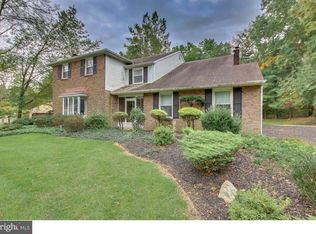
- $880,9004 bd2 ba3k sqft1109 Glen Oak Dr, Yardley, PA 19067Off Market
- $801,7004 bd2 ba2.9k sqft1065 Glen Oak Dr, Yardley, PA 19067Off Market
- $852,6004 bd2 ba2.8k sqft1117 Glen Oak Dr, Yardley, PA 19067Off Market
- $730,0004 bd2 ba2.7k sqft1100 Glen Oak Dr, Yardley, PA 19067Sold
- $938,3004 bd3 ba4k sqft1108 Glen Oak Dr, Yardley, PA 19067Off Market
- $819,0004 bd3 ba3k sqft1092 Glen Oak Dr, Yardley, PA 19067Sold
- $868,6004 bd2 ba3.1k sqft1084 Glen Oak Dr, Yardley, PA 19067Off Market
Nearby schools
GreatSchools rating
- 9/10Edgewood El SchoolGrades: K-5Distance: 0.6 mi
- 8/10Charles H Boehm Middle SchoolGrades: 6-8Distance: 0.9 mi
- 7/10Pennsbury High SchoolGrades: 9-12Distance: 3 mi
Schools provided by the listing agent
- Elementary: Edgewood
- Middle: Charles Boehm
- High: Pennsbury
- District: Pennsbury
Source: Bright MLS. This data may not be complete. We recommend contacting the local school district to confirm school assignments for this home.
Get a cash offer in 3 minutes
Find out how much your home could sell for in as little as 3 minutes with a no-obligation cash offer.
Estimated market value
$940,800
Get a cash offer in 3 minutes
Find out how much your home could sell for in as little as 3 minutes with a no-obligation cash offer.
Estimated market value
$940,800
- Pennsylvania
- Bucks County
- Yardley
- 19067
- 1101 Glen Oak Dr
Nearby cities
Nearby neighborhoods
Nearby zip codes
Other Yardley Topics
