Soaring vaulted ceilings, expansive windows, and an open-concept design create bright, inviting spaces that capture the heart of modern mountain living. The great room flows seamlessly into the kitchen and dining area, while an upstairs loft offers flexible space for guests, a media room, or home office. Sold FULLY FURNISHED, this turnkey 4-bedroom home is ready to enjoy, with thoughtful features including central AC, dual washers and dryers, dual water heaters, and a covered patio that extends the living space outdoors. Ideally located near downtown Driggs, Grand Targhee Resort, schools, parks, and pathways, this home offers a blend of style, comfort, and convenience.
Professional landscaping is scheduled for completion in August, adding the finishing touch to this exceptional property.
Pending
$1,050,000
1091 Iroquois Ave, Driggs, ID 83422
4beds
1,957sqft
:
Get pre-qualified$6,046/mo
Single Family Residence, Residential
Built in 2025
0.25 Acres Lot
$1,048,100 Zestimate®
$537/sqft
$4/mo HOA
What's special
Soaring vaulted ceilingsBright inviting spacesOpen-concept designExpansive windowsDual water heatersCentral acDual washers and dryers
- 27 days |
- 440 |
- 17 |
Zillow last checked:
Listing updated:
Listed by:
Mandy Rockefeller 208-354-2439,
Teton Valley Realty
Source: TBOR,MLS#: 26-1758
Facts & features
Interior
Bedrooms & bathrooms
- Bedrooms: 4
- Bathrooms: 3
- Full bathrooms: 1
- 3/4 bathrooms: 2
Heating
- Forced Air
Cooling
- Central Air
Features
- Cathedral Ceiling(s)
- Basement: None
- Furnished: Yes
Interior area
- Total structure area: 1,957
- Total interior livable area: 1,957 sqft
- Finished area above ground: 781
- Finished area below ground: 0
Property
Parking
- Total spaces: 2
- Parking features: Concrete, Garage Door Opener
- Garage spaces: 2
Features
- Patio & porch: Deck, Porch
- Has view: Yes
- View description: Valley, Grand Teton View, Teton View
Lot
- Size: 0.25 Acres
- Features: Year Round Access, ST Rentals Allowed, Level, Corner Lot
Details
- Parcel number: RPA00446000189
- Zoning description: Single Family
Construction
Type & style
- Home type: SingleFamily
- Property subtype: Single Family Residence, Residential
Materials
- Wood Siding, Stick Built On Site
- Roof: Shingle
Condition
- Year built: 2025
Utilities & green energy
- Sewer: Public Sewer
- Water: Public
Community & HOA
Community
- Subdivision: Shoshoni Plains
HOA
- Has HOA: Yes
- HOA fee: $50 annually
Location
- Region: Driggs
Financial & listing details
- Price per square foot: $537/sqft
- Annual tax amount: $564
- Date on market: 7/6/2026
- Exclusions: None, all furnishings included.
- Electric utility on property: Yes
- Road surface type: Paved
Estimated market value
$1,048,100
$996,000 - $1.10M
$3,970/mo
Price history
| Date | Event | Price |
|---|---|---|
| 7/10/2026 | Pending sale | $1,050,000$537/sqft |
Source:  TBOR #26-1758 Report a problem TBOR #26-1758 Report a problem | ||
| 7/6/2026 | Listed for sale | $1,050,000$537/sqft |
Source: TBOR #26-1758 Report a problem | ||
Public tax history
Tax history is unavailable.
Monthly payment
Est. payment
Payment breakdown
Explore the cost of this home by adjusting the details. Changes won't be saved.Climate risks
Neighborhood: 83422
Nearby schools
GreatSchools rating
- NADriggs Elementary SchoolGrades: PK-3Distance: 0.5 mi
- 5/10Teton Middle SchoolGrades: 6-8Distance: 0.6 mi
- 7/10Teton High SchoolGrades: 9-12Distance: 1.2 mi
- $--10,454.4 Square FeetL189 Iroquois Way, Driggs, ID 83422Sold
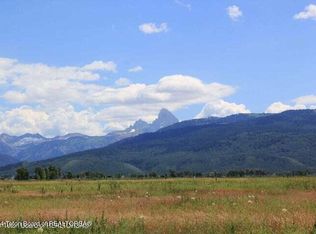
- $--0.25 AcresL190 Iroquois Way, Driggs, ID 83422Sold
- $--0.27 AcresL188 Iroquois Way, Driggs, ID 83422Sold
- $--0.28 AcresIroquois Ave, Driggs, ID 83422Sold

- $--0.28 AcresL196-5 Iroquois Ave, Driggs, ID 83422Sold
- $--0.27 AcresL195-5 Iroquois Ave, Driggs, ID 83422Sold
- $--0.28 AcresL197-5 Iroquois Ave, Driggs, ID 83422Sold
- $--0.26 AcresL193-5 Iroquois Ave, Driggs, ID 83422Sold
A local agent can set up tours, give advice and negotiate with sellers.
Similar homes
- $1,149,0004 bd3 ba2.3k sqft1046 Pawnee Rd, Driggs, ID 83422For Sale

 MLS ID #25-2881, Teton Real Estate Group, Coldwell Banker Mountain Properties. TBOR
 - $900,0003 bd2 ba1.7k sqft1045 Iroquois Ave, Driggs, ID 83422For Sale
 MLS ID #26-1728, Paul Smith, Century 21 Teton Valley. TBOR
 - $1,175,0003 bd2 ba1.6k sqft1210 Clearview, Driggs, ID 83422For Sale
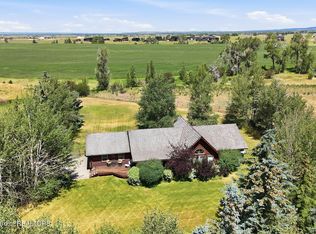 MLS ID #26-1961, Joanne LaBelle, Jackson Hole Sotheby's International Realty. TBOR
 - $1,100,0003 bd3 ba2k sqft535 Palisade Trl, Driggs, ID 83422For Sale
 MLS ID #26-1729, Garrett Greiner, Teton Valley Realty. TBOR
 - $1,050,0002 bd2 ba1.6k sqft155 E Fremont Ave, Driggs, ID 83422For SaleMLS ID #26-1047, Kim Beres, Keller Williams Teton Valley. TBOR
- $885,0005 bd4 ba2.5k sqft564 Palisade Trl, Driggs, ID 83422For SaleMLS ID #26-1321, Teton Real Estate Group, Coldwell Banker Mountain Properties. TBOR
- $875,0007 bd3 ba2.5k sqft532 Palisade Trl, Driggs, ID 83422For SaleMLS ID #26-1319, Teton Real Estate Group, Coldwell Banker Mountain Properties. TBOR
- $850,0003 bd2 ba1.7k sqft2352 Iron Wood Dr, Driggs, ID 83422For SaleMLS ID #26-2008, Chris Schmalz, Keller Williams Realty East Idaho. TBOR
- $898,0003 bd2 ba2.3k sqft2453 S 1000 E, Driggs, ID 83422For SaleMLS ID #26-816, Lori Ann Hillman, Engel & Volkers Jackson Hole. TBOR
- $849,0004 bd3 ba2.2k sqft2929 Iron Wood Dr, Driggs, ID 83422For SaleMLS ID #25-2978, Sarah Anderson, Century 21 Teton Valley. TBOR
- $775,0004 bd4 ba2.1k sqft718 Valley Centre Dr #6, Driggs, ID 83422For SaleMLS ID #26-1939, Elizabeth Mayberry, Silvercreek Realty Group. TBOR
- $1,250,0003 bd3 ba2.7k sqft1102 Pine View Ln, Driggs, ID 83422For SaleMLS ID #26-39, Lora Davis, Jackson Hole Sotheby's International Realty. TBOR
- $899,0004 bd4 ba2.1k sqft718 Valley Centre Dr #11, Driggs, ID 83422For SaleMLS ID #26-1900, Lori Ann Hillman, Engel & Volkers Jackson Hole. TBOR
- $1,329,0004 bd3 ba2.5k sqft1169 Prairie Dog Way, Driggs, ID 83422For SaleMLS ID #25-2903, Tayson Rockefeller, Teton Valley Realty. TBOR
- $819,0005 bd4 ba2k sqft200 Aspen Meadows Rd, Driggs, ID 83422For SaleMLS ID #26-215, Andrea Loban, Compass Real Estate. TBOR
- $1,395,0003 bd3 ba2.7k sqft1102&1108 Pine View Ln, Driggs, ID 83422For SaleMLS ID #26-54, Lora Davis, Jackson Hole Sotheby's International Realty. TBOR
- $675,0004 bd3 ba2.5k sqft267 Fremont Ave, Driggs, ID 83422For SaleMLS ID #26-1543, Jennifer Honney Dawes, Jackson Hole Sotheby's International Realty. TBOR
- $729,0003 bd4 ba2.5k sqft1701 Honeysuckle Loop, Driggs, ID 83422For SaleMLS ID #26-1935, Christy Miller, Century 21 Teton Valley. TBOR
- $1,379,0004 bd3 ba2.5k sqft1629 Jackrabbit Ln, Driggs, ID 83422For SaleMLS ID #25-2824, Tayson Rockefeller, Teton Valley Realty. TBOR
- $995,0003 bd2 ba2k sqft1118 River Cir, Victor, ID 83455For SaleMLS ID #26-1936, Huff/Vaughn/Sassi, Jackson Hole Sotheby's International Realty. TBOR
