Skip main navigation
Off market
Street View
  • $579,600

    1091 Mountain Dr #A, Longmont, CO 80503

    3beds
    3baths
    2,053sqft
    Attached Single Family
    Built in 2019
    -- sqft lot
    $579,600 Zestimate®
    $282/sqft
    $2,904 Estimated rent

    Home value

    $579,600

    $545,000 - $614,000

    $2,904/mo

    Zestimate® history
    Loading
    Loading...

    Owner options

    List your home for rent

    $2,904/mo

    Rent Zestimate®

    Find your next renter with Zillow Rental Manager. Plus, with online applications, you can quickly screen prospective tenants – for free.

    Learn more

    $2,904/mo

    Rent Zestimate®

    Refinance and save

    $3,452/mo

    Est. payment

    Refinancing to a lower rate could help reduce your monthly payments and save thousands over the life of the loan.

    See today's rates

    $3,452/mo

    Est. payment

    Explore your selling options

    Work with a Zillow partner agent

    Leverage their expertise and Zillow's premium Showcase listings to get your home seen by more buyers.

    Get started

    List with your own agent

    Get your home in front of millions of buyers by listing it on Zillow.

    Learn how to do it

    Sell it yourself

    Take full control of how buyers see your home on Zillow by listing For Sale by Owner (FSBO).

    List your home

    What's special

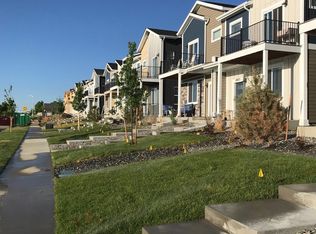
    BEST VALUE WITH MAY 2019 COMPLETION! This 3 Bedroom w/Loft, 2.5 Bath Home is one of only 20 Low Maintenance Luxury Paired Homes in sought after SW Longmont. The Location, Unobstructed Open Space Views, Upscale Designer Picked Interior Finishes and Included Features leave Nothing to be Desired! Gourmet Kitchen with Island, SS Appliances w/36" Gas Cook Top, Vent Hood, Quartz Tops, Fire Place, Window Coverings, A/C, Tankless Water Heater, 2 Car Attached Garage w/Opener and More! Enjoy southwest Longmont's Proximity to Dry Creek Open Space, highly regarded Schools, Boulder, Miles of Trails, Hiking, Biking plus Endless Dining, Shopping and Recreational Activities - There's Something for every Taste and Interest. Sample photos. Photos not of actual Home.Model at 1077B Mountain Dr.

    This property is not currently displayed as for sale or rent on Zillow. This may be different from what's on other websites or public sources.

    Facts & features

    Interior

    Bedrooms & bathrooms
    • Bedrooms: 3
    • Bathrooms: 3
    Heating
    • Forced air, Gas
    Cooling
    • Central
    Appliances
    • Included: Dishwasher, Garbage disposal, Microwave, Range / Oven
    • Laundry: W/D Hookups in Unit
    Features
    • Window Coverings, Pantry, Sump Pump, Master Bath, Open Floorplan, Jack & Jill Bath, Master Suite, Eating Space / Kitchen
    • Flooring: Tile, Carpet, Laminate
    • Has fireplace: Yes
    • Fireplace features: Electric
    Interior area
    • Total interior livable area: 2,053 sqft

    Property

    Parking
    • Total spaces: 2
    • Parking features: Garage - Attached
    Features
    • Exterior features: Stone, Cement / Concrete
    Details
    • Parcel number: 131712030013
    • Zoning: RES

    Construction

    Type & style
    • Home type: Condo
    • Architectural style: Paired/Duplex (1 unit)
    • Property subtype: Attached Single Family
    Materials
    • Frame
    • Roof: Composition
    Condition
    • Year built: 2019

    Utilities & green energy

    • Sewer: Public Sewer
    • Water: Public

    Community & HOA

    HOA
    • Has HOA: Yes
    • Amenities included: Water, Snow Removal, Sewer, Common Area Grounds Maintenance, Irrigation Water
    • Services included: Snow Removal, Water, Sewer, Common Area Grounds Maintenance, Irrigation Water
    • HOA fee: $50 monthly
    Location
    • Region: Longmont

    Financial & listing details

    • Price per square foot: $282/sqft
    • Tax assessed value: $582,900
    • Annual tax amount: $3,515

    Price history

    DateEventPrice
    6/28/2019Sold$439,990$214/sqft
    Source: IRES as distributed by MLS GRID #852151 Report a problem

    Public tax history

    YearProperty taxesTax assessment
    2025$3,515 +1.4%$36,431 -9.9%
    2024$3,468 -14.3%$40,436 -1%
    2023$4,044 -1.3%$40,829 -0.1%
    2022$4,096 +28.2%$40,866 -2.8%
    2021$3,195 $42,042 +27.8%
    2020$3,195 $32,890 +1577.2%
    2019-- $1,961 -85.1%
    2018-- $13,195
    Find assessor info on the county website

    Neighborhood: 80503

    Nearby schools

    GreatSchools rating
    Schools provided by the listing agent
    • Elementary: Blue Mountain
    • Middle: Altona
    • High: Silver Creek
    • District: St. Vrain Valley RE-1J

    Source: The MLS. This data may not be complete. We recommend contacting the local school district to confirm school assignments for this home.

    Get a cash offer in 3 minutes
    Find out how much your home could sell for in as little as 3 minutes with a no-obligation cash offer.
    Estimated market value
    $579,600
    Get a cash offer in 3 minutes
    Find out how much your home could sell for in as little as 3 minutes with a no-obligation cash offer.
    Estimated market value
    $579,600