**STOP** This is the ONE! Indulge in modern farmhouse living with this newly renovated gem. On a sprawling lot, it is perfect for outdoor enjoyment. The open-concept design seamlessly connects living areas, creating an inviting atmosphere for daily living and entertaining. The electric fireplace provides an inviting space to gather around. Even the restrooms are next level! The kitchen, with brand new stainless steel appliances and custom cabinetry, is a chef's delight. Large windows fill the interior with natural light, highlighting the farmhouse charm and recent updates. This home strikes a perfect balance between classic aesthetics and contemporary living. A dedicated office space offers flexibility for remote work. Convenience meets tranquility with easy access to the city. Enjoy the peace of rural living while having quick access to urban amenities for work, shopping, and entertainment. Step onto the deck to extend your living space outdoors. Ideal for gatherings or enjoying the scenery, the deck overlooks the expansive lot, providing a private retreat. This modern farmhouse is a lifestyle, seamlessly blending classic and contemporary elements. Explore this remarkable home today!
Sold
$375,000
1091 N County Road 300 E, Danville, IN 46122
3beds
1,768sqft
Residential, Single Family Residence
Built in 1993
1.55 Acres Lot
$406,000 Zestimate®
$212/sqft
$2,043 Estimated rent
Home value
$406,000
$386,000 - $426,000
$2,043/mo
Zestimate® history
Owner options
List your home for rent
$2,043/mo
Rent Zestimate®
Find your next renter with Zillow Rental Manager. Plus, with online applications, you can quickly screen prospective tenants – for free.
$2,043/mo
Rent Zestimate®
Refinance and save
$2,317/mo
Est. payment
Refinancing to a lower rate could help reduce your monthly payments and save thousands over the life of the loan.
$2,317/mo
Est. payment
Explore your selling options
Work with a Zillow partner agent
Leverage their expertise and Zillow's premium Showcase listings to get your home seen by more buyers.
Get startedList with your own agent
Get your home in front of millions of buyers by listing it on Zillow.
Learn how to do itSell it yourself
Take full control of how buyers see your home on Zillow by listing For Sale by Owner (FSBO).
List your homeWhat's special
Classic aestheticsModern farmhouseLarge windows fillCustom cabinetryNatural light
Zillow last checked:
Listing updated:
Listed by:
Josh Mullens 317-215-5555,
@Home Indiana
Bought with:
Justin Bennett
Bennett Realty
Source: MIBOR as distributed by MLS GRID,MLS#: 21957316
Facts & features
Interior
Bedrooms & bathrooms
- Bedrooms: 3
- Bathrooms: 2
- Full bathrooms: 2
- Main level bathrooms: 2
- Main level bedrooms: 3
Primary bedroom
- Features: Carpet
- Level: Main
- Area: 187 Square Feet
- Dimensions: 11x17
Bedroom 2
- Features: Carpet
- Level: Main
- Area: 132 Square Feet
- Dimensions: 12x11
Bedroom 3
- Features: Carpet
- Level: Main
- Area: 144 Square Feet
- Dimensions: 12x12
Family room
- Features: Vinyl Plank
- Level: Main
- Area: 300 Square Feet
- Dimensions: 15x20
Kitchen
- Features: Vinyl Plank
- Level: Main
- Dimensions: 11/17
Office
- Features: Vinyl Plank
- Level: Main
- Area: 144 Square Feet
- Dimensions: 12x12
Heating
- Electric
Cooling
- Has cooling: Yes
Appliances
- Included: Electric Cooktop, Dishwasher, Down Draft, Disposal, Gas Water Heater, Kitchen Exhaust, Laundry Connection in Unit, Electric Oven, Refrigerator, Ice Maker, Water Softener Owned, Wine Cooler
- Laundry: Laundry Connection in Unit
Features
- Attic Pull Down Stairs, Double Vanity, Breakfast Bar, High Ceilings, Kitchen Island, Pantry
- Windows: Skylight(s)
- Has basement: No
- Attic: Pull Down Stairs
- Number of fireplaces: 1
- Fireplace features: Electric
Interior area
- Total structure area: 1,768
- Total interior livable area: 1,768 sqft
- Finished area below ground: 0
Property
Parking
- Total spaces: 2
- Parking features: Attached
- Attached garage spaces: 2
Features
- Levels: One
- Stories: 1
Lot
- Size: 1.55 Acres
Details
- Additional structures: Storage
- Parcel number: 320731450005000002
- Horse amenities: None
Construction
Type & style
- Home type: SingleFamily
- Architectural style: Traditional
- Property subtype: Residential, Single Family Residence
Materials
- Brick, Wood Siding, Vinyl Siding
- Foundation: Block
Condition
- Updated/Remodeled
- New construction: No
- Year built: 1993
Utilities & green energy
- Sewer: Septic Tank
- Water: Private Well, Well
- Utilities for property: Electricity Connected
Community & HOA
Community
- Subdivision: Minor
HOA
- Has HOA: No
Location
- Region: Danville
Financial & listing details
- Price per square foot: $212/sqft
- Tax assessed value: $276,600
- Annual tax amount: $2,696
- Date on market: 12/20/2023
- Cumulative days on market: 33 days
- Electric utility on property: Yes
Price history
| Date | Event | Price |
|---|---|---|
| 2/15/2024 | Sold | $375,000-1.3%$212/sqft |
Source:  MIBOR as distributed by MLS GRID #21957316 Report a problem MIBOR as distributed by MLS GRID #21957316 Report a problem | ||
| 1/23/2024 | Pending sale | $380,000$215/sqft |
Source: MIBOR as distributed by MLS GRID #21957316 Report a problem | ||
| 1/15/2024 | Price change | $380,000-1.3%$215/sqft |
Source: MIBOR as distributed by MLS GRID #21957316 Report a problem | ||
| 1/8/2024 | Price change | $385,000-1.3%$218/sqft |
Source: MIBOR as distributed by MLS GRID #21957316 Report a problem | ||
| 12/20/2023 | Listed for sale | $389,900$221/sqft |
Source: MIBOR as distributed by MLS GRID #21957316 Report a problem | ||
Public tax history
| Year | Property taxes | Tax assessment |
|---|---|---|
| 2025 | $3,078 +12.2% | $276,600 -10.2% |
| 2024 | $2,744 +1.8% | $307,900 +11.8% |
| 2023 | $2,695 +10.4% | $275,500 +5.3% |
| 2022 | $2,443 +3.7% | $261,600 +11% |
| 2021 | $2,355 +9.8% | $235,700 +3.9% |
| 2020 | $2,145 +1.7% | $226,900 +8.9% |
| 2019 | $2,108 +5.6% | $208,400 +1.8% |
| 2018 | $1,996 +2.6% | $204,700 +6.1% |
| 2017 | $1,944 +2.9% | $192,900 +2.3% |
| 2016 | $1,890 +8.6% | $188,500 +12.1% |
| 2014 | $1,740 +11.1% | $168,100 -2% |
| 2013 | $1,566 +6.2% | $171,600 -3.7% |
| 2011 | $1,475 +3% | $178,200 |
| 2010 | $1,432 +3% | $178,200 -0.6% |
| 2009 | $1,391 -11.9% | $179,200 +3.2% |
| 2007 | $1,578 -9.2% | $173,700 +0.7% |
| 2006 | $1,737 | $172,500 +15.7% |
| 2005 | -- | $149,100 |
Find assessor info on the county website
Neighborhood: 46122
Nearby homes
- $473,9004 bd3 ba1.7k sqft1095 N County Road 300 E, Danville, IN 46122Off Market
- $376,5003 bd3 ba2.7k sqft1088 N County Road 300 E, Danville, IN 46122Off Market
- $277,0003 bd2 ba1.4k sqft1116 N County Road 300 E, Danville, IN 46122Off Market
- $450,0005 bd2 ba3.4k sqft3002 E County Road 100 N, Danville, IN 46122Sold
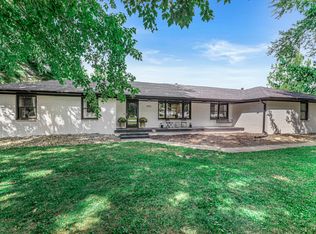
- $248,0003 bd1 ba988 sqft2996 E County Road 100 N, Danville, IN 46122Off Market
- $468,5004 bd3 ba2.4k sqft3102 E County Road 100 N, Danville, IN 46122Off Market
- $279,1003 bd1 ba1.8k sqft1174 N County Road 300 E, Danville, IN 46122Off Market
- $524,0004 bd3 ba3.4k sqft1099 N County Road 300 E, Danville, IN 46122Off Market
Nearby schools
GreatSchools rating
- NANorth Elementary SchoolGrades: PK-1Distance: 3.8 mi
- 8/10Danville Middle SchoolGrades: 5-8Distance: 4.5 mi
- 8/10Danville Community High SchoolGrades: 9-12Distance: 4.1 mi
Schools provided by the listing agent
- Middle: Danville Middle School
- High: Danville Community High School
Source: MIBOR as distributed by MLS GRID. This data may not be complete. We recommend contacting the local school district to confirm school assignments for this home.
Get a cash offer in 3 minutes
Find out how much your home could sell for in as little as 3 minutes with a no-obligation cash offer.
Estimated market value
$406,000
Get a cash offer in 3 minutes
Find out how much your home could sell for in as little as 3 minutes with a no-obligation cash offer.
Estimated market value
$406,000
- Indiana
- Hendricks County
- Avon
- 46122
- 1091 N County Road 300 E
Nearby cities
Nearby zip codes
Other Avon Topics
