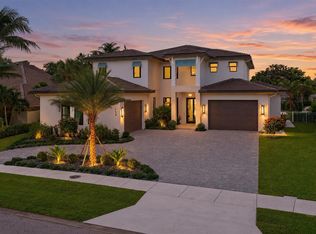
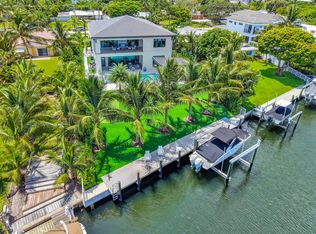
Presenting an exceptional waterfront new construction at 1091 Pine Point Road on Singer Island, with construction plans currently submitted to the city for approval. This modern luxury residence spans 5,963 sq. ft. of conditioned space (7,834 sq. ft. total under roof) and features 5 bedrooms, 7 full baths, and 1 half bath, with an elevator serving both levels. The grand first floor offers a dramatic two-story foyer, a living room with a linear fireplace, a formal dining room with a wine wall, an open-concept family room, and a chef's kitchen with a waterfall marble island, breakfast nook and butler's pantry. Also on the first floor are an executive office with an en-suite bath, a private guest bedroom suite, a mudroom with laundry, a cabana bath, and a 693 sq. ft. two-car garage. The second level boasts an opulent primary retreat with his and her walk-in closets and a spa bath, three additional en-suite guest bedrooms, an upper family room/loft, a second laundry room, and expansive balconies overlooking the water. Designed for premier indoor-outdoor living, the property includes extensive front porches, a covered rear porch with an outdoor summer kitchen, and a custom swimming pool. The purchase of the land and plans for a buyer to build on their own can also be discussed.
New construction
$8,200,000
1091 PINE POINT Road, Singer Island, FL 33404
5beds
5,963sqft
Single Family Residence
Built in 2027
0.33 Acres Lot
$-- Zestimate®
$1,375/sqft
$-- HOA
What's special
Custom swimming poolElevator serving both levelsPrivate guest bedroom suiteExtensive front porchesOpen-concept family roomBreakfast nookCabana bath
- 11 days
- 314
- 22
Likely to sell faster than
Zillow last checked:
Listing updated:
Listed by:
David Custons 561-531-1302,
Coldwell Banker/ WPB,
Denise Eaton 561-797-0380,
Coldwell Banker/ WPB
Source: BeachesMLS,MLS#: B26094785 Originating MLS: BeachesMLS
Facts & features
Interior
Bedrooms & bathrooms
- Bedrooms: 5
- Bathrooms: 8
- Full bathrooms: 7
- 1/2 bathrooms: 1
- Main level bathrooms: 3
- Main level bedrooms: 1
Heating
- Central, Electric
Cooling
- Central Air, Electric, Zoned
Appliances
- Included: Dishwasher, ENERGY STAR Qualified Dishwasher, ENERGY STAR Qualified Dryer, ENERGY STAR Qualified Freezer, ENERGY STAR Qualified Refrigerator, ENERGY STAR Qualified Washer, Disposal, Refrigerator, Washer
- Laundry: Laundry Room
Features
- Breakfast Area, Dining Area, Separate/Formal Dining Room, Dual Sinks, Entrance Foyer, Eat-in Kitchen, Garden Tub/Roman Tub, High Ceilings, Kitchen Island, Kitchen/Dining Combo, Pantry, Split Bedrooms, Separate Shower, Tub Shower, Upper Level Primary, Walk-In Closet(s)
- Flooring: Marble, Tile
- Doors: French Doors
- Windows: Casement Window(s), Double Pane Windows, ENERGY STAR Qualified Windows
- Has fireplace: Yes
- Fireplace features: Decorative
Interior area
- Total structure area: 7,834
- Total interior livable area: 5,963 sqft
Video & virtual tour
Property
Parking
- Total spaces: 4
- Parking features: Attached, Circular Driveway, Driveway, Garage, Garage Door Opener
- Attached garage spaces: 2
- Uncovered spaces: 2
Accessibility
- Accessibility features: None
Features
- Levels: Two
- Stories: 2
- Patio & porch: Covered, Open, Patio, Terrace, Balcony
- Exterior features: Built-in Barbecue, Balcony, Barbecue, Lighting, Outdoor Kitchen, Outdoor Living Area, Outdoor Shower, Room For Pool
- Has private pool: Yes
- Pool features: ENERGY STAR Qualified pool pump, Fenced, Gunite, Heated, In Ground, Private, Pool/Spa Combo, Salt Water
- Fencing: Back Yard,Privacy
- Has view: Yes
- View description: Bay, Beach, Intercoastal, Ocean, Water
- Has water view: Yes
- Water view: Bay,Beach,Intercoastal,Ocean,Water
- Waterfront features: None, Ocean Front
Lot
- Size: 0.33 Acres
- Dimensions: 100 x 145
- Features: Interior Lot, Oversized Lot, 1/4 to 1/2 Acre Lot, Sprinkler System
Details
- Parcel number: 56434222150000170
- Zoning: RS-5 (city)
- Special conditions: Standard,Listed As-Is
- Other equipment: Generator, Negotiable
Construction
Type & style
- Home type: SingleFamily
- Architectural style: Contemporary
- Property subtype: Single Family Residence
Materials
- CBS (Concrete Block Structure), Block, Stucco
- Foundation: Raised, Slab
- Roof: Concrete,Metal,Tile
Condition
- New Construction
- New construction: Yes
- Year built: 2027
Utilities & green energy
- Sewer: Public Sewer
- Water: Public
- Utilities for property: Cable Available, Electricity Not Available, Sewer Available, Water Available
Green energy
- Energy efficient items: Appliances
Community & HOA
Community
- Security: Carbon Monoxide Detector(s), Smoke Detector(s)
- Subdivision: PINE POINT
HOA
- Has HOA: No
Location
- Region: Riviera Beach
Financial & listing details
- Price per square foot: $1,375/sqft
- Tax assessed value: $2,014,356
- Annual tax amount: $9,518
- Date on market: 10/30/2026
- Listing terms: Cash,Conventional
- Road surface type: Paved
Estimated market value
Not available
Estimated sales range
Not available
Not available
Price history
| Date | Event | Price |
|---|---|---|
| 10/30/2026 | Listed for sale | $8,200,000+281.4%$1,375/sqft |
Source:  BeachesMLS #B26094785 Report a problem | ||
| 11/5/2025 | Sold | $2,150,000-15.7%$361/sqft |
Source: BeachesMLS #R11118138 Report a problem | ||
| 9/10/2025 | Pending sale | $2,550,000$428/sqft |
Source: BeachesMLS #RX-11118138 Report a problem | ||
| 8/24/2025 | Listed for sale | $2,550,000$428/sqft |
Source: BeachesMLS #RX-11118138 Report a problem | ||
Public tax history
| Year | Property taxes | Tax assessment |
|---|---|---|
| 2025 | $9,518 +3.1% | $494,776 +2.9% |
| 2024 | $9,231 +2.6% | $480,832 +3% |
| 2023 | $8,999 +1.4% | $466,827 +3% |
| 2022 | $8,876 +0.4% | $453,230 +3% |
| 2021 | $8,844 +0.8% | $440,029 +1.4% |
| 2020 | $8,776 +1.5% | $433,954 +2.3% |
| 2019 | $8,647 | $424,197 +1.9% |
| 2018 | $8,647 +4.7% | $416,288 +2.1% |
| 2017 | $8,256 +1% | $407,726 +2.1% |
| 2016 | $8,177 +0.1% | $399,340 +0.7% |
| 2015 | $8,166 -3.9% | $396,564 +0.8% |
| 2014 | $8,501 +1.2% | $393,417 +1.5% |
| 2013 | $8,398 +0.7% | $387,603 +1.7% |
| 2012 | $8,342 +1.4% | $381,124 +3% |
| 2011 | $8,223 +1% | $370,023 +1.5% |
| 2010 | $8,140 +8.4% | $364,555 +2.7% |
| 2009 | $7,511 +5.7% | $354,971 +0.1% |
| 2008 | $7,107 -0.1% | $354,616 +3% |
| 2007 | $7,117 -4% | $344,287 +2.5% |
| 2006 | $7,411 | $335,890 +3% |
| 2005 | -- | $326,107 +3% |
| 2004 | $5,530 +5216.9% | $316,609 +1.9% |
| 2003 | $104 -98.6% | $310,706 +2.4% |
| 2002 | $7,225 +0.7% | $303,424 +1.6% |
| 2001 | $7,176 +4.1% | $298,646 +3% |
| 2000 | $6,892 +6.8% | $289,948 -6.3% |
| 1999 | $6,452 | $309,388 |
Find assessor info on the county website
Monthly payment
Est. payment
Payment breakdown
Explore the cost of this home by adjusting the details. Changes won't be saved.Climate risks
Neighborhood: Singer Island
Nearby schools
Schools provided by the listing agent
- Elementary: Lincoln
- Middle: John F. Kennedy (Palm Beach)
- High: William T. Dwyer
Source: BeachesMLS. This data may not be complete. We recommend contacting the local school district to confirm school assignments for this home.
- $2,194,0002 bd2 ba1.7k sqft1101 Pine Point Rd, Riviera Beach, FL 33404Off Market
- $1,302,9004 bd2 ba2.2k sqft1100 Gulfstream Way, Riviera Beach, FL 33404Off Market
- $2,930,900-- bd3 ba4k sqft1081 Pine Point Rd, Riviera Beach, FL 33404Off Market
- $3,478,3004 bd5 ba5.3k sqft1111 Pine Point Rd, Riviera Beach, FL 33404Off Market

Similar homes
- $9,450,0006 bd7 ba6.4k sqft1060 Fairview Lane, Singer Island, FL 33404For Sale

 MLS ID #B26092087, Elizabeth Folmar, Waterfront Properties & Club C. BeachesMLS
- $6,450,0005 bd7 ba4.7k sqft1211 Gulfstream Way, Singer Island, FL 33404New Construction
 MLS ID #R11140730, John Forgatch, Compass Florida LLC. BeachesMLS
- $8,695,0006 bd7 ba6.7k sqft155 Ebbtide Drive, North Palm Beach, FL 33408New Construction
 MLS ID #B26084255, Kevin M Spina, The Keyes Company. BeachesMLS
- $7,500,0005 bd6 ba5.5k sqft715 Ibis Way, North Palm Beach, FL 33408For Sale
 MLS ID #B26066758, Paula Marie Wittmann, William Raveis Real Estate. BeachesMLS
- $6,495,0003 bd5 ba3.7k sqft5000 N OCEAN Drive #603, Singer Island, FL 33404For SaleMLS ID #B26058241, Morgan Lydon, Douglas Elliman. BeachesMLS
- $6,295,0006 bd5 ba5.4k sqft1950 Portage Landing N, North Palm Beach, FL 33408For SaleMLS ID #B26086395, Kevin M Spina, The Keyes Company. BeachesMLS
- $5,295,0005 bd7 ba5k sqft11823 LAKE SHORE Place, North Palm Beach, FL 33408New ConstructionMLS ID #B26087156, Shalimar Lavonia, INLET Properties & Investments, LLC. BeachesMLS
- $8,250,0004 bd6 ba6.5k sqft2408 Azure Circle, Palm Beach Gardens, FL 33410New ConstructionMLS ID #B26011112, Zachary Seth Mansfield, Douglas Elliman Jupiter. BeachesMLS
- $7,900,0004 bd5 ba5k sqft2783 Rhone Drive, Palm Beach Gardens, FL 33410For SaleMLS ID #R11096505, Franklin M Hinzman, The Keyes Company. BeachesMLS
- $8,895,0005 bd6 ba4.5k sqft12898 S Shore Drive, Palm Beach Gardens, FL 33410For SaleMLS ID #B26076193, Michael Harrison Korman, Compass Florida LLC. BeachesMLS
- $6,495,0004 bd5 ba5.3k sqft824 Shore Drive, North Palm Beach, FL 33408For SaleMLS ID #B26079519, Derek Lambrou, Village Realty Group. BeachesMLS
- $7,999,0005 bd8 ba6.6k sqft213 Via Palacio, Palm Beach Gardens, FL 33418For SaleMLS ID #B26078769, Carol Falciano PA, Mirasol Realty. BeachesMLS
- $7,290,0007 bd8 ba7.9k sqft736 Lagoon Drive, North Palm Beach, FL 33408For SaleMLS ID #R11165505, Brian C Wilder PA, Keller Williams Realty - Wellington. BeachesMLS
- $8,800,0005 bd7 ba7.4k sqft111 Via Palacio, Palm Beach Gardens, FL 33418For SaleMLS ID #B26082286, Laura Gambino, Mirasol Realty. BeachesMLS
- $11,900,0005 bd8 ba7.3k sqft101 Bowsprit Drive, North Palm Beach, FL 33408For SaleMLS ID #R11140805, Matthias Jay Fretz, Douglas Elliman Jupiter. BeachesMLS
- $4,249,0004 bd6 ba4.7k sqft737 Cote Azur Drive, Palm Beach Gardens, FL 33410For SaleMLS ID #B26097284, Lori McAlear, Illustrated Properties. BeachesMLS
- $4,995,0005 bd8 ba6.4k sqft6634 Audubon Trace W, West Palm Beach, FL 33412For SaleMLS ID #B26095514, Dylan P Snyder, Compass Florida LLC. BeachesMLS
- $5,395,0004 bd4 ba3.5k sqft112 Roosevelt Place, West Palm Beach, FL 33405For SaleMLS ID #B26028377, Nathan Davis, One Sotheby's International Re. BeachesMLS
