This charming home is located in a friendly neighborhood in Chico, with convenient access to schools, parks, shopping, and dining options. The property sits on a spacious .25 acre lot featuring a large in-ground pool with slide and diving board, perfect for outdoor entertaining and enjoyment. Additionally, there is a 356 sq ft. detached shop with a fully finished office space, ideal for remote work, home schooling, art studio or creative endeavors. The well-maintained yard showcases drought-tolerant native plants, grapes, tomatoes, plums, blueberries, 2 Mandarin dwarf trees, and Meyer lemon tree, and raised garden beds, creating a beautiful oasis for relaxation and play. The 325 sq. ft. covered patio with ceiling fans provides a comfortable space for outdoor dining and lounging. Inside, the open floor plan boasts hardwood floors, a cozy fireplace, and a modern kitchen with stainless steel appliances and ample storage space. The home features a primary bedroom with hardwood floors as well as a bonus room that could serve as an office or den. The guest bathroom includes a custom vanity with dual sinks, while the primary bathroom offers a tiled shower. Additional highlights include a OWNED solar panel system, RV parking, and a chicken coop with space for up to four hens. This lovingly cared for home has been in the family since 2009, offering a warm and welcoming atmosphere for its next owners to enjoy.
Sold for $550,000
Listed by: Re/Max Home and Investment • Brian Voigt • Contact: 530-872-5880
Bought with: Willow & Birch Realty, Inc
$550,000
1091 Sierra Vista Way, Chico, CA 95926
3beds
1,587sqft
Single Family Residence
Built in 1952
0.25 Acres Lot
$573,200 Zestimate®
$347/sqft
$2,537 Estimated rent
Home value
$573,200
$545,000 - $602,000
$2,537/mo
Zestimate® history
Owner options
List your home for rent
$2,537/mo
Rent Zestimate®
Find your next renter with Zillow Rental Manager. Plus, with online applications, you can quickly screen prospective tenants – for free.
$2,537/mo
Rent Zestimate®
Refinance and save
$3,471/mo
Est. payment
Refinancing to a lower rate could help reduce your monthly payments and save thousands over the life of the loan.
$3,471/mo
Est. payment
Explore your selling options
Work with a Zillow partner agent
Leverage their expertise and Zillow's premium Showcase listings to get your home seen by more buyers.
Get startedList with your own agent
Get your home in front of millions of buyers by listing it on Zillow.
Learn how to do itSell it yourself
Take full control of how buyers see your home on Zillow by listing For Sale by Owner (FSBO).
List your homeWhat's special
Zillow last checked:
Listing updated:
Listed by:
Brian Voigt DRE #01700708 briankvoigt@gmail.com,
Re/Max Home and Investment
Bought with:
Megan Massie, DRE #02092576
Willow & Birch Realty, Inc
Source: CRMLS,MLS#: SN24148680 Originating MLS: California Regional MLS
Originating MLS: California Regional MLSFacts & features
Interior
Bedrooms & bathrooms
- Bedrooms: 3
- Bathrooms: 2
- Full bathrooms: 2
- Main level bathrooms: 2
- Main level bedrooms: 3
Rooms
- Room types: Bonus Room, Bedroom, Entry/Foyer, Kitchen, Laundry, Living Room, Primary Bathroom, Primary Bedroom, Utility Room
Primary bedroom
- Features: Main Level Primary
Bedroom
- Features: Bedroom on Main Level
Bedroom
- Features: All Bedrooms Down
Bathroom
- Features: Dual Sinks, Separate Shower, Tub Shower
Kitchen
- Features: Kitchen Island, Kitchen/Family Room Combo, Updated Kitchen
Heating
- Central, Fireplace(s)
Cooling
- Central Air
Appliances
- Included: Built-In Range, Dishwasher, Electric Oven, Gas Range, Microwave, Refrigerator, Range Hood, Dryer, Washer
- Laundry: Laundry Room
Features
- Breakfast Bar, Built-in Features, Ceiling Fan(s), Eat-in Kitchen, Open Floorplan, Recessed Lighting, Storage, All Bedrooms Down, Bedroom on Main Level, Main Level Primary, Utility Room
- Flooring: Tile, Wood
- Windows: Double Pane Windows
- Has fireplace: Yes
- Fireplace features: Living Room
- Common walls with other units/homes: No Common Walls
Interior area
- Total interior livable area: 1,587 sqft
Property
Parking
- Total spaces: 3
- Parking features: Boat, Concrete, Driveway Level, Driveway, RV Access/Parking
- Uncovered spaces: 3
Features
- Levels: One
- Stories: 1
- Entry location: 1
- Patio & porch: Concrete, Covered, Front Porch, Patio
- Has private pool: Yes
- Pool features: Gunite, Electric Heat, Heated, In Ground, Private
- Spa features: None
- Fencing: Good Condition
- Has view: Yes
- View description: Neighborhood
Lot
- Size: 0.25 Acres
- Features: Back Yard, Drip Irrigation/Bubblers, Front Yard, Garden, Lawn, Landscaped, Level, Sprinkler System, Street Level
Details
- Additional structures: Outbuilding, Shed(s), Workshop
- Parcel number: 045252010000
- Zoning: R1
- Special conditions: Standard
Construction
Type & style
- Home type: SingleFamily
- Architectural style: Mid-Century Modern
- Property subtype: Single Family Residence
Materials
- Foundation: Concrete Perimeter
- Roof: Composition
Condition
- Updated/Remodeled
- New construction: No
- Year built: 1952
Utilities & green energy
- Electric: 220 Volts in Laundry
- Sewer: Septic Tank
- Water: Public
- Utilities for property: Electricity Connected, Natural Gas Available, Water Connected
Community & HOA
Community
- Features: Biking, Dog Park, Fishing, Golf, Hiking, Park
Location
- Region: Chico
Financial & listing details
- Price per square foot: $347/sqft
- Tax assessed value: $555,000
- Annual tax amount: $6,330
- Date on market: 7/21/2024
- Cumulative days on market: 4 days
- Listing terms: Cash to New Loan
- Road surface type: Paved
Price history
| Date | Event | Price |
|---|---|---|
| 9/13/2024 | Sold | $550,000$347/sqft |
Source:  CRMLS #SN24148680 Report a problem CRMLS #SN24148680 Report a problem | ||
| 7/26/2024 | Contingent | $550,000$347/sqft |
Source: CRMLS #SN24148680 Report a problem | ||
| 7/21/2024 | Listed for sale | $550,000+15.8%$347/sqft |
Source: CRMLS #SN24148680 Report a problem | ||
| 8/20/2021 | Sold | $475,000+90.8%$299/sqft |
Source: Public Record Report a problem | ||
| 10/2/2009 | Sold | $249,000+26.6%$157/sqft |
Source: Public Record Report a problem | ||
| 5/5/2009 | Sold | $196,695-28.5%$124/sqft |
Source: Public Record Report a problem | ||
| 9/17/2004 | Sold | $275,000$173/sqft |
Source: Public Record Report a problem | ||
Public tax history
| Year | Property taxes | Tax assessment |
|---|---|---|
| 2025 | $6,330 +15.8% | $555,000 +12.3% |
| 2024 | $5,464 +1.2% | $494,190 +2% |
| 2023 | $5,400 +1.6% | $484,500 +2% |
| 2022 | $5,314 +63.9% | $475,000 +60.4% |
| 2021 | $3,242 +0.3% | $296,221 +1% |
| 2020 | $3,232 +1.9% | $293,185 +2% |
| 2019 | $3,172 +1.9% | $287,437 +2% |
| 2018 | $3,113 +2.1% | $281,802 +2% |
| 2017 | $3,048 +9.6% | $276,278 +2% |
| 2016 | $2,780 +2.1% | $270,862 +1.5% |
| 2015 | $2,723 | $266,795 +2% |
| 2014 | $2,723 | $261,570 +9% |
| 2013 | -- | $240,000 -6% |
| 2012 | -- | $255,284 +2% |
| 2011 | -- | $250,279 +0.8% |
| 2010 | -- | $248,409 -4.5% |
| 2009 | -- | $260,000 -10.9% |
| 2008 | -- | $291,832 +2% |
| 2007 | -- | $286,110 +2% |
| 2006 | -- | $280,500 +2% |
| 2005 | -- | $275,000 +428.2% |
| 2004 | -- | $52,063 +1.9% |
| 2003 | -- | $51,110 +2% |
| 2002 | -- | $50,108 +2% |
| 2001 | -- | $49,126 |
Find assessor info on the county website
Neighborhood: 95926
Nearby homes
- $365,8003 bd1 ba1.8k sqft1087 Sierra Vista Way, Chico, CA 95926Off Market
- $600,0003 bd2 ba1.9k sqft1095 Sierra Vista Way, Chico, CA 95926Sold
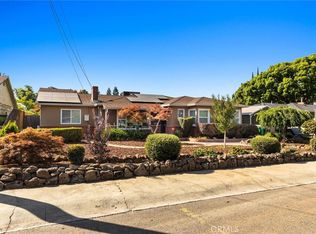
- $402,4003 bd1 ba1.2k sqft1083 Sierra Vista Way, Chico, CA 95926Off Market
- $530,9003 bd2 ba1.9k sqft1084 Filbert Ave, Chico, CA 95926Off Market
- $505,3003 bd3 ba1.9k sqft1092 Filbert Ave, Chico, CA 95926Off Market
- $454,1003 bd2 ba1.8k sqft1099 Sierra Vista Way, Chico, CA 95926Off Market
- $451,3002 bd2 ba2.5k sqft1082 Filbert Ave, Chico, CA 95926Off Market
- $712,8003 bd2 ba2.1k sqft1096 Filbert Ave, Chico, CA 95926Off Market
Nearby schools
GreatSchools rating
- 8/10Neal Dow Elementary SchoolGrades: K-5Distance: 0.5 mi
- 6/10Bidwell Junior High SchoolGrades: 6-8Distance: 1.3 mi
- 7/10Pleasant Valley High SchoolGrades: 9-12Distance: 1.3 mi


Get pre-qualified for a loan
At Zillow Home Loans, we can pre-qualify you in as little as 5 minutes with no impact to your credit score.An equal housing lender. NMLS #10287.
- California
- Butte County
- Chico
- 95926
- 1091 Sierra Vista Way
Nearby cities
Nearby neighborhoods
Nearby zip codes
Other Chico Topics
