Have you been looking for the hard to find home near Bidwell Park and Downtown Chico with BOTH a stunning in ground swimming pool AND OWNED SOLAR?? Here is it, this upgraded and updated home is ready for it's next lucky owner!! The hardwood floors are shiny and beautiful, the flow of the home with it's separate primary suite at the rear of the home is private and there are 2 living spaces for lots of space to spread out! There are even 2 fireplaces, one in the living that is wood burning, the other in the family room that has an efficient gas stove! The kitchen is open to the living areas and it offers loads of counter tops, a bar for kiddos and adults to both enjoy and so much storage that you'll never have to worry about where to put that wok, or large platters! With it's solid surface counter tops, gas cooktop and sink that can see to the front AND the back yards it's not just the heart of this home- it's the easy command center! There is a large area for laundry that can even serve as a craft room, small office or additional storage space. Did I mention that both bathrooms have been remodeled and updated and have walk in showers? You'll be pleased to find that all the rooms are spotless, updated and ready to move right in to.
The current owners added additional solar panels, so this system will be able to handle most if not all of your electric energy bills and that helps since this pool and backyard with it's separate patios and play area are where you're going to be spending the summers!! The owners also improved the the out building making it a multi purpose room with epoxy flooring, sheetrock and paint making this a great space for the party to begin and end! French doors to the large driveway can be where the basketball games, the tricycle races or what have you take place, and it's gated to keep that activity from interfering with the pool play! There is a shed with small deck behind the party pad and a hot tub for those evenings to warm up! This is the complete package; great location, great updated home, solar, pool and detached room for your next gathering!!!
Sold for $600,000
Listed by: Becky Prater Real Estate • Becky Prater • Contact: 530-342-9848
Bought with: Century 21 Select Real Estate, Inc.
Tax assessed value
$600,000
1095 Sierra Vista Way, Chico, CA 95926
3beds
1,963sqft
Single Family Residence
Built in 1951
0.25 Acres Lot
$634,300 Zestimate®
$306/sqft
$2,737 Estimated rent
Home value
$634,300
$603,000 - $666,000
$2,737/mo
Zestimate® history
Owner options
List your home for rent
$2,737/mo
Rent Zestimate®
Find your next renter with Zillow Rental Manager. Plus, with online applications, you can quickly screen prospective tenants – for free.
$2,737/mo
Rent Zestimate®
Refinance and save
$3,818/mo
Est. payment
Refinancing to a lower rate could help reduce your monthly payments and save thousands over the life of the loan.
$3,818/mo
Est. payment
Explore your selling options
Work with a Zillow partner agent
Leverage their expertise and Zillow's premium Showcase listings to get your home seen by more buyers.
Get startedList with your own agent
Get your home in front of millions of buyers by listing it on Zillow.
Learn how to do itSell it yourself
Take full control of how buyers see your home on Zillow by listing For Sale by Owner (FSBO).
List your homeWhat's special
Zillow last checked:
Listing updated:
Listed by:
Becky Prater DRE #00772540 530-520-0308,
Becky Prater Real Estate
Bought with:
Stephanie Maximov, DRE #01450930
Century 21 Select Real Estate, Inc.
Source: CRMLS,MLS#: SN24115779 Originating MLS: California Regional MLS
Originating MLS: California Regional MLSFacts & features
Interior
Bedrooms & bathrooms
- Bedrooms: 3
- Bathrooms: 2
- Full bathrooms: 2
- Main level bathrooms: 2
- Main level bedrooms: 3
Rooms
- Room types: Bedroom, Family Room, Kitchen, Laundry, Living Room, Primary Bathroom, Primary Bedroom, Utility Room, Dining Room
Primary bedroom
- Features: Main Level Primary
Bedroom
- Features: All Bedrooms Down
Bedroom
- Features: Bedroom on Main Level
Bathroom
- Features: Remodeled, Separate Shower, Upgraded, Walk-In Shower
Kitchen
- Features: Granite Counters, Kitchen Island, Kitchen/Family Room Combo, Pots & Pan Drawers, Remodeled, Updated Kitchen
Heating
- Central, Forced Air, Natural Gas
Cooling
- Central Air
Appliances
- Included: Dishwasher, Electric Oven, Gas Cooktop, Disposal, Microwave, Refrigerator, Tankless Water Heater
- Laundry: Laundry Room
Features
- Breakfast Bar, Ceiling Fan(s), Separate/Formal Dining Room, Stone Counters, All Bedrooms Down, Bedroom on Main Level, Main Level Primary, Utility Room
- Flooring: Tile, Wood
- Doors: Sliding Doors
- Windows: Double Pane Windows
- Has fireplace: Yes
- Fireplace features: Family Room, Gas, Living Room, Raised Hearth, Wood Burning
- Common walls with other units/homes: No Common Walls
Interior area
- Total interior livable area: 1,963 sqft
Property
Parking
- Total spaces: 4
- Parking features: Concrete, Carport, Driveway Level, Driveway, RV Access/Parking, Tandem, Uncovered
- Has carport: Yes
- Uncovered spaces: 4
Accessibility
- Accessibility features: None
Features
- Levels: One
- Stories: 1
- Entry location: 1
- Patio & porch: Concrete, Covered, Front Porch, Patio
- Exterior features: Rain Gutters
- Has private pool: Yes
- Pool features: Gunite, In Ground, Private
- Has spa: Yes
- Spa features: Above Ground, Fiberglass, Heated, Private
- Fencing: Average Condition,Wood
- Has view: Yes
- View description: None
Lot
- Size: 0.25 Acres
- Features: 6-10 Units/Acre, Back Yard, Front Yard, Sprinklers In Rear, Sprinklers In Front, Lawn, Landscaped, Sprinklers Timer, Sprinkler System
Details
- Additional structures: Outbuilding
- Parcel number: 045252011000
- Zoning: R1
- Special conditions: Standard
Construction
Type & style
- Home type: SingleFamily
- Architectural style: Ranch
- Property subtype: Single Family Residence
Materials
- Drywall
- Foundation: Concrete Perimeter, Raised
- Roof: Composition
Condition
- Turnkey
- New construction: No
- Year built: 1951
Utilities & green energy
- Electric: Electricity - On Property, 220 Volts in Laundry, Photovoltaics on Grid, Photovoltaics Seller Owned
- Sewer: Septic Tank
- Water: Public
- Utilities for property: Electricity Connected, Natural Gas Connected, Water Connected
Community & HOA
Community
- Features: Gutter(s), Sidewalks, Urban
- Security: Carbon Monoxide Detector(s), Smoke Detector(s)
Location
- Region: Chico
Financial & listing details
- Price per square foot: $306/sqft
- Tax assessed value: $600,000
- Annual tax amount: $6,928
- Date on market: 6/10/2024
- Cumulative days on market: 22 days
- Listing terms: Cash,Cash to New Loan
- Inclusions: refrigerator, washer, dryer, pool umbrella, hot tub, TV in living room
- Road surface type: Paved
Price history
| Date | Event | Price |
|---|---|---|
| 7/19/2024 | Sold | $600,000-3.8%$306/sqft |
Source:  CRMLS #SN24115779 Report a problem CRMLS #SN24115779 Report a problem | ||
| 7/3/2024 | Pending sale | $624,000$318/sqft |
Source: CRMLS #SN24115779 Report a problem | ||
| 6/10/2024 | Listed for sale | $624,000+18.9%$318/sqft |
Source: CRMLS #SN24115779 Report a problem | ||
| 7/12/2019 | Sold | $525,000-3.7%$267/sqft |
Source:  CRMLS #SN19137025 Report a problem CRMLS #SN19137025 Report a problem | ||
| 6/25/2019 | Pending sale | $545,000$278/sqft |
Source: Crane Realty #SN19137025 Report a problem | ||
| 6/11/2019 | Listed for sale | $545,000+218.7%$278/sqft |
Source: Crane Realty #SN19137025 Report a problem | ||
| 3/7/2001 | Sold | $171,000$87/sqft |
Source: Public Record Report a problem | ||
Public tax history
| Year | Property taxes | Tax assessment |
|---|---|---|
| 2025 | $6,928 +12.7% | $600,000 +6.6% |
| 2024 | $6,145 +1.2% | $562,903 +2% |
| 2023 | $6,071 +1.6% | $551,867 +2% |
| 2022 | $5,973 +1.9% | $541,047 +2% |
| 2021 | $5,859 +0.3% | $530,439 +1% |
| 2020 | $5,842 +103.3% | $525,000 +101.2% |
| 2019 | $2,874 +1.9% | $260,960 +2% |
| 2018 | $2,820 +2.1% | $255,844 +2% |
| 2017 | $2,761 +9.6% | $250,829 +2% |
| 2016 | $2,518 +2% | $245,912 +1.5% |
| 2015 | $2,468 | $242,219 +2% |
| 2014 | $2,468 | $237,475 +0.5% |
| 2013 | -- | $236,403 +2% |
| 2012 | -- | $231,769 +2% |
| 2011 | -- | $227,225 +0.8% |
| 2010 | -- | $225,528 -0.2% |
| 2009 | -- | $226,065 +2% |
| 2008 | -- | $221,633 +2% |
| 2007 | -- | $217,288 +2% |
| 2006 | -- | $213,028 +2% |
| 2005 | -- | $208,852 +15.2% |
| 2004 | -- | $181,229 +1.9% |
| 2003 | -- | $177,908 +2% |
| 2002 | -- | $174,420 +181.6% |
| 2001 | -- | $61,944 |
Find assessor info on the county website
Neighborhood: 95926
Nearby homes
- $455,9003 bd2 ba1.8k sqft1099 Sierra Vista Way, Chico, CA 95926Off Market
- $550,0003 bd2 ba1.5k sqft1091 Sierra Vista Way, Chico, CA 95926Sold
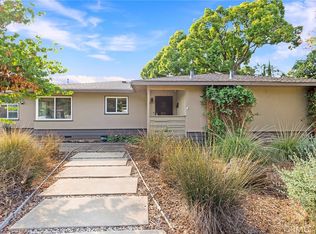
- $552,8004 bd2 ba1.8k sqft1151 Sierra Vista Way, Chico, CA 95926Off Market
- $368,7003 bd1 ba1.8k sqft1087 Sierra Vista Way, Chico, CA 95926Off Market
- $511,5003 bd3 ba1.9k sqft1092 Filbert Ave, Chico, CA 95926Off Market
- $712,8003 bd2 ba2.1k sqft1096 Filbert Ave, Chico, CA 95926Off Market
- $537,1003 bd2 ba1.9k sqft1084 Filbert Ave, Chico, CA 95926Off Market
- $517,6005 bd3 ba2.4k sqft1152 Filbert Ave, Chico, CA 95926Off Market
Nearby schools
GreatSchools rating
- 8/10Neal Dow Elementary SchoolGrades: K-5Distance: 0.5 mi
- 6/10Bidwell Junior High SchoolGrades: 6-8Distance: 1.3 mi
- 7/10Pleasant Valley High SchoolGrades: 9-12Distance: 1.3 mi


Get pre-qualified for a loan
At Zillow Home Loans, we can pre-qualify you in as little as 5 minutes with no impact to your credit score.An equal housing lender. NMLS #10287.
- California
- Butte County
- Chico
- 95926
- 1095 Sierra Vista Way
Nearby cities
Nearby neighborhoods
Nearby zip codes
Other Chico Topics
