Located in the sought-after Cape St. Claire community, this fully renovated home offers a true water-oriented lifestyle along the Magothy River just off the Chesapeake Bay. Updated inside and out, the home blends modern finishes with thoughtful design, providing both comfort and functionality in a prime Annapolis setting. The upper level features an open-concept layout centered around a beautifully renovated kitchen with exceptional granite countertops, an expansive island with breakfast bar seating and added storage, soft-close cabinetry with roll-out shelves and abundant drawers, and stainless steel appliances. The kitchen flows seamlessly into the living and dining areas, where crown molding adds a refined touch and luxury vinyl plank flooring extends through much of the home. The dining room opens to the deck through a sliding glass door, creating an easy indoor-outdoor connection. This level includes three bedrooms, including the primary suite with two closets and a private en suite bath showcasing a striking vanity and a floor-to-ceiling tiled shower finished in timeless subway tile. Two additional bedrooms share a full hall bath with another glass-enclosed, tiled shower. The entry level welcomes you with a spacious foyer and opens to a comfortable family room highlighted by a rustic stone fireplace surround and a reclaimed wood mantel. This level also offers a fourth bedroom with a walk-in closet, a third full bath, and a laundry room with mud room conveniently located off the one-car garage. Outdoor living continues with a low-maintenance deck, while the home’s larger-than-average lot provides a nicely sized backyard on a quiet street just two blocks from the bay and Cape Beach. Extensive improvements over the years include a new roof (2012), PEX plumbing throughout, a new air conditioning unit, a complete interior renovation including the kitchen, all bathrooms, and flooring, new carpet on the stairs and lower-level family room, a water treatment system, new driveway, deck, and backyard concrete slab, a new hot water heater (2019), exterior paint (2023), and a new oil tank (2025). The internal and external structure of the home has been replaced or remodeled, offering solid construction, and peace of mind. Cape St. Claire is known for its vibrant waterfront lifestyle, featuring multiple community beaches, private marinas, parks, playgrounds, sports fields, and the Cape St. Claire Swim Club. A local shopping center, year-round community events, and proximity to the United States Naval Academy, just a 10-minute drive away, make this neighborhood a desirable blend of coastal living and everyday convenience.
Sold for $650,000
$650,000
1091 Skyway Dr, Annapolis, MD 21409
4beds
2,360sqft
Single Family Residence
Built in 1975
9,000 Square Feet Lot
$655,100 Zestimate®
$275/sqft
$3,660 Estimated rent
Home value
$655,100
$616,000 - $701,000
$3,660/mo
Zestimate® history
Owner options
List your home for rent
$3,660/mo
Rent Zestimate®
Find your next renter with Zillow Rental Manager. Plus, with online applications, you can quickly screen prospective tenants – for free.
$3,660/mo
Rent Zestimate®
Refinance and save
$3,917/mo
Est. payment
Refinancing to a lower rate could help reduce your monthly payments and save thousands over the life of the loan.
$3,917/mo
Est. payment
Explore your selling options
Work with a Zillow partner agent
Leverage their expertise and Zillow's premium Showcase listings to get your home seen by more buyers.
Get startedList with your own agent
Get your home in front of millions of buyers by listing it on Zillow.
Learn how to do itSell it yourself
Take full control of how buyers see your home on Zillow by listing For Sale by Owner (FSBO).
List your homeWhat's special
Zillow last checked:
Listing updated:
Listed by:
Kristi Neidhardt 410-599-1370,
Northrop Realty
Bought with:
Berna Kimber, 661695
Redfin Corp
Source: Bright MLS,MLS#: MDAA2133076
Facts & features
Interior
Bedrooms & bathrooms
- Bedrooms: 4
- Bathrooms: 3
- Full bathrooms: 3
- Main level bathrooms: 1
- Main level bedrooms: 1
Rooms
- Room types: Living Room, Dining Room, Primary Bedroom, Bedroom 2, Bedroom 3, Bedroom 4, Kitchen, Family Room, Foyer, Laundry
Primary bedroom
- Features: Flooring - Luxury Vinyl Plank, Attached Bathroom, Ceiling Fan(s)
- Level: Upper
- Area: 182 Square Feet
- Dimensions: 13 X 14
Bedroom 2
- Features: Flooring - Luxury Vinyl Plank, Ceiling Fan(s)
- Level: Upper
- Area: 143 Square Feet
- Dimensions: 13 X 11
Bedroom 3
- Features: Flooring - Luxury Vinyl Plank, Ceiling Fan(s)
- Level: Upper
- Area: 143 Square Feet
- Dimensions: 13 X 11
Bedroom 4
- Features: Flooring - Luxury Vinyl Plank, Walk-In Closet(s)
- Level: Main
- Area: 221 Square Feet
- Dimensions: 13 X 17
Dining room
- Features: Flooring - Luxury Vinyl Plank
- Level: Upper
- Area: 288 Square Feet
- Dimensions: 12 X 24
Family room
- Features: Flooring - Carpet, Crown Molding, Fireplace - Other
- Level: Main
- Area: 322 Square Feet
- Dimensions: 14 X 23
Foyer
- Features: Flooring - Luxury Vinyl Plank
- Level: Main
- Area: 78 Square Feet
- Dimensions: 6 X 13
Kitchen
- Features: Flooring - Luxury Vinyl Plank, Granite Counters, Breakfast Bar, Kitchen Island, Eat-in Kitchen, Kitchen - Electric Cooking
- Level: Upper
- Area: 234 Square Feet
- Dimensions: 13 X 18
Laundry
- Level: Main
- Area: 91 Square Feet
- Dimensions: 7 X 13
Living room
- Features: Flooring - Luxury Vinyl Plank, Crown Molding
- Level: Upper
- Area: 336 Square Feet
- Dimensions: 14 X 24
Heating
- Forced Air, Electric, Oil
Cooling
- Central Air, Electric
Appliances
- Included: Dryer, Washer, Dishwasher, Disposal, Exhaust Fan, Refrigerator, Cooktop, Microwave, Oven, Stainless Steel Appliance(s), Water Heater, Electric Water Heater
- Laundry: Has Laundry, Laundry Room
Features
- Attic, Bathroom - Stall Shower, Ceiling Fan(s), Combination Dining/Living, Combination Kitchen/Dining, Combination Kitchen/Living, Crown Molding, Dining Area, Entry Level Bedroom, Open Floorplan, Eat-in Kitchen, Kitchen Island, Kitchen - Table Space, Primary Bath(s), Recessed Lighting, Upgraded Countertops, Dry Wall
- Flooring: Carpet, Ceramic Tile, Luxury Vinyl
- Doors: Insulated, Six Panel, Sliding Glass
- Windows: Double Pane Windows, Screens
- Has basement: No
- Number of fireplaces: 1
- Fireplace features: Glass Doors, Screen, Stone, Mantel(s)
Interior area
- Total structure area: 2,360
- Total interior livable area: 2,360 sqft
- Finished area above ground: 2,360
- Finished area below ground: 0
Property
Parking
- Total spaces: 3
- Parking features: Garage Faces Front, Asphalt, Attached, Driveway
- Attached garage spaces: 1
- Uncovered spaces: 2
Accessibility
- Accessibility features: Other
Features
- Levels: Two
- Stories: 2
- Patio & porch: Deck
- Exterior features: Lighting
- Pool features: None
- Has view: Yes
- View description: Garden
- Waterfront features: Beach Access, Canoe/Kayak, Boat - Powered, River
- Body of water: Magothy River
Lot
- Size: 9,000 Square Feet
- Features: Front Yard, Landscaped, Rear Yard, SideYard(s)
Details
- Additional structures: Above Grade, Below Grade
- Parcel number: 020316513040602
- Zoning: R5
- Special conditions: Standard
Construction
Type & style
- Home type: SingleFamily
- Architectural style: Colonial
- Property subtype: Single Family Residence
Materials
- Cement Siding
- Foundation: Other
- Roof: Shingle
Condition
- New construction: No
- Year built: 1975
Utilities & green energy
- Sewer: Public Sewer
- Water: Well
Community & HOA
Community
- Security: Main Entrance Lock, Smoke Detector(s)
- Subdivision: Cape St Claire
HOA
- Has HOA: Yes
- Amenities included: Beach Access, Boat Dock/Slip
- HOA fee: $10 annually
Location
- Region: Annapolis
Financial & listing details
- Price per square foot: $275/sqft
- Tax assessed value: $435,600
- Annual tax amount: $5,170
- Date on market: 1/30/2026
- Listing agreement: Exclusive Right To Sell
- Ownership: Fee Simple
Price history
| Date | Event | Price |
|---|---|---|
| 2/20/2026 | Sold | $650,000+4%$275/sqft |
Source:  Bright MLS #MDAA2133076 Report a problem Bright MLS #MDAA2133076 Report a problem | ||
| 2/1/2026 | Listing removed | $625,000$265/sqft |
Source:  Long & Foster Broker Feed #MDAA2133076 Report a problem Long & Foster Broker Feed #MDAA2133076 Report a problem | ||
| 1/30/2026 | Listed for sale | $625,000+85.7%$265/sqft |
Source: Bright MLS #MDAA2133076 Report a problem | ||
| 11/4/2009 | Sold | $336,500$143/sqft |
Source: Public Record Report a problem | ||
Public tax history
| Year | Property taxes | Tax assessment |
|---|---|---|
| 2025 | $4,771 +7.7% | $435,600 +7.6% |
| 2024 | $4,431 +0.3% | $404,700 |
| 2023 | $4,419 +4.5% | $404,700 |
| 2022 | $4,229 -0.2% | $404,700 -0.2% |
| 2021 | $4,236 +5.3% | $405,400 +5.4% |
| 2020 | $4,024 +5.6% | $384,700 -5.1% |
| 2019 | $3,811 +9.5% | $405,400 +18.1% |
| 2018 | $3,481 +1090.1% | $343,300 +5.3% |
| 2017 | $293 | $326,133 +5.6% |
| 2016 | $293 | $308,967 +5.9% |
| 2015 | $293 | $291,800 |
| 2014 | -- | $291,800 |
| 2013 | -- | $291,800 -7% |
| 2012 | -- | $313,800 |
| 2011 | -- | $313,800 |
| 2010 | -- | $313,800 -16.4% |
| 2009 | -- | $375,500 +13.5% |
| 2008 | -- | $330,776 +13.5% |
| 2007 | -- | $291,386 +20.7% |
| 2006 | -- | $241,330 +13.5% |
| 2005 | -- | $212,700 +15.6% |
| 2004 | -- | $184,070 +18.4% |
| 2003 | -- | $155,440 +2.4% |
| 2002 | -- | $151,832 +2.4% |
| 2001 | -- | $148,226 |
Find assessor info on the county website
Neighborhood: 21409
Nearby homes
- $484,1003 bd2 ba1.2k sqft1093 Skyway Dr, Annapolis, MD 21409Off Market
- $734,300-- bd3 ba2.3k sqft1089 Skyway Dr, Annapolis, MD 21409Off Market
- $649,5004 bd3 ba2.1k sqft1056 Sun Valley Dr, Annapolis, MD 21409Off Market
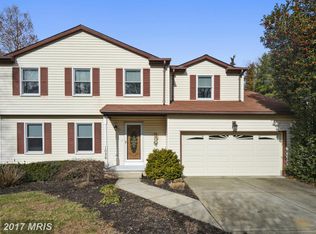
- $638,7004 bd4 ba2.3k sqft1054 Sun Valley Dr, Annapolis, MD 21409Off Market
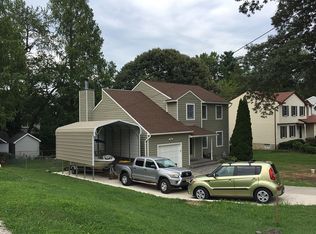
- $604,600-- bd2 ba2k sqft1058 Sun Valley Dr, Annapolis, MD 21409Off Market
- $425,0003 bd2 ba1.1k sqft1095 Skyway Dr, Annapolis, MD 21409Sold
- $475,400-- bd1 ba1.1k sqft1090 Skyway Dr, Annapolis, MD 21409Off Market
- $571,800-- bd2 ba1.9k sqft1088 Skyway Dr, Annapolis, MD 21409Off Market
Nearby schools
GreatSchools rating
- 8/10Cape St. Claire Elementary SchoolGrades: PK-5Distance: 0.7 mi
- 9/10Magothy River Middle SchoolGrades: 6-8Distance: 3.9 mi
- 8/10Broadneck High SchoolGrades: 9-12Distance: 0.8 mi
Schools provided by the listing agent
- Elementary: Cape St. Claire
- Middle: Magothy River
- High: Broadneck
- District: Anne Arundel County Public Schools
Source: Bright MLS. This data may not be complete. We recommend contacting the local school district to confirm school assignments for this home.
Get a cash offer in 3 minutes
Find out how much your home could sell for in as little as 3 minutes with a no-obligation cash offer.
Estimated market value
$655,100
Get a cash offer in 3 minutes
Find out how much your home could sell for in as little as 3 minutes with a no-obligation cash offer.
Estimated market value
$655,100
- Maryland
- Anne Arundel County
- Annapolis
- 21409
- 1091 Skyway Dr
Nearby cities
Nearby zip codes
Other Annapolis Topics
