This charming Rancher features a spacious Living Rm with vaulted ceilings & cozy fireplace, an updated kitchen & seating leading to the deck for your morning coffee, great for entertaining! A walk-out basement waiting for your finishing touches, & possible 4th bedroom. Enjoy this relaxed lifestyle in this desirable water privileged community offering access to beaches & boat ramps. Just a 10 minute drive to downtown Annapolis for shopping, dining, and commuter routes.
Sold for $425,000
$425,000
1095 Skyway Dr, Annapolis, MD 21409
3beds
1,196sqft
Single Family Residence
Built in 1973
9,000 Square Feet Lot
$480,200 Zestimate®
$355/sqft
$2,668 Estimated rent
Home value
$480,200
$451,000 - $509,000
$2,668/mo
Zestimate® history
Owner options
List your home for rent
$2,668/mo
Rent Zestimate®
Find your next renter with Zillow Rental Manager. Plus, with online applications, you can quickly screen prospective tenants – for free.
$2,668/mo
Rent Zestimate®
Refinance and save
$2,603/mo
Est. payment
Refinancing to a lower rate could help reduce your monthly payments and save thousands over the life of the loan.
$2,603/mo
Est. payment
Explore your selling options
Work with a Zillow partner agent
Leverage their expertise and Zillow's premium Showcase listings to get your home seen by more buyers.
Get startedList with your own agent
Get your home in front of millions of buyers by listing it on Zillow.
Learn how to do itSell it yourself
Take full control of how buyers see your home on Zillow by listing For Sale by Owner (FSBO).
List your homeWhat's special
Zillow last checked:
Listing updated:
Listed by:
Charlene Wroten 410-599-0183,
Coldwell Banker Realty
Bought with:
Unrepresented Buyer
Unrepresented Buyer Office
Source: Bright MLS,MLS#: MDAA2126720
Facts & features
Interior
Bedrooms & bathrooms
- Bedrooms: 3
- Bathrooms: 2
- Full bathrooms: 2
- Main level bathrooms: 2
- Main level bedrooms: 3
Rooms
- Room types: Living Room, Bedroom 2, Bedroom 3, Kitchen, Breakfast Room, Bedroom 1, Bathroom 1, Bathroom 2
Bedroom 1
- Level: Main
Bedroom 2
- Level: Main
Bedroom 3
- Level: Main
Bathroom 1
- Level: Main
Bathroom 2
- Level: Main
Breakfast room
- Level: Main
Kitchen
- Level: Main
Living room
- Features: Fireplace - Wood Burning
- Level: Main
Heating
- Forced Air, Oil
Cooling
- Central Air, Electric
Appliances
- Included: Cooktop, Dishwasher, Dryer, Exhaust Fan, Microwave, Refrigerator, Washer, Oven, Electric Water Heater
Features
- Attic, Ceiling Fan(s), Dining Area
- Flooring: Hardwood, Wood
- Windows: Double Pane Windows
- Basement: Unfinished
- Number of fireplaces: 1
Interior area
- Total structure area: 2,392
- Total interior livable area: 1,196 sqft
- Finished area above ground: 1,196
- Finished area below ground: 0
Property
Parking
- Parking features: Driveway
- Has uncovered spaces: Yes
Accessibility
- Accessibility features: None
Features
- Levels: Two
- Stories: 2
- Patio & porch: Deck
- Pool features: Community
- Waterfront features: Private Access, River
Lot
- Size: 9,000 Square Feet
Details
- Additional structures: Above Grade, Below Grade
- Parcel number: 020316500412888
- Zoning: R5
- Special conditions: Standard
Construction
Type & style
- Home type: SingleFamily
- Architectural style: Ranch/Rambler
- Property subtype: Single Family Residence
Materials
- Frame
- Foundation: Block
- Roof: Asbestos Shingle
Condition
- Very Good
- New construction: No
- Year built: 1973
Utilities & green energy
- Sewer: Public Sewer
- Water: Well
Community & HOA
Community
- Subdivision: Cape St Claire
HOA
- Has HOA: Yes
- Amenities included: Beach Access, Common Grounds, Water/Lake Privileges, Tot Lots/Playground
- Services included: Management, Pier/Dock Maintenance
- HOA fee: $10 annually
- HOA name: CAPE ST. CLAIRE
Location
- Region: Annapolis
Financial & listing details
- Price per square foot: $355/sqft
- Tax assessed value: $367,800
- Annual tax amount: $4,210
- Date on market: 10/30/2025
- Listing agreement: Exclusive Right To Sell
- Inclusions: Refrigerator, Dishwasher, Washer & Dryer, Wall Oven
- Ownership: Fee Simple
Price history
| Date | Event | Price |
|---|---|---|
| 11/26/2025 | Sold | $425,000-6.6%$355/sqft |
Source:  Bright MLS #MDAA2126720 Report a problem Bright MLS #MDAA2126720 Report a problem | ||
| 11/22/2025 | Pending sale | $455,000$380/sqft |
Source: Bright MLS #MDAA2126720 Report a problem | ||
| 10/31/2025 | Contingent | $455,000$380/sqft |
Source: Bright MLS #MDAA2126720 Report a problem | ||
| 10/31/2025 | Listed for sale | $455,000+54.2%$380/sqft |
Source: Bright MLS #MDAA2126720 Report a problem | ||
| 12/31/2014 | Sold | $295,000-1.6%$247/sqft |
Source: Public Record Report a problem | ||
| 10/26/2014 | Pending sale | $299,900$251/sqft |
Source: Coldwell Banker Residential Brokerage - Annapolis Plaza #AA8205685 Report a problem | ||
| 9/10/2014 | Listed for sale | $299,900$251/sqft |
Source: Coldwell Banker Residential Brokerage - Annapolis Plaza #AA8205685 Report a problem | ||
| 9/9/2014 | Pending sale | $299,900$251/sqft |
Source: Coldwell Banker Residential Brokerage - Annapolis Plaza #AA8205685 Report a problem | ||
| 7/23/2014 | Price change | $299,900-3.2%$251/sqft |
Source: Coldwell Banker Residential Brokerage - Annapolis Plaza #AA8205685 Report a problem | ||
| 4/5/2014 | Price change | $309,900-3.1%$259/sqft |
Source: Coldwell Banker Residential Brokerage - Annapolis Plaza #AA8205685 Report a problem | ||
| 10/19/2013 | Listed for sale | $319,900+6.7%$267/sqft |
Source: Coldwell Banker Residential Brokerage - Annapolis Plaza #AA8205685 Report a problem | ||
| 3/21/2009 | Listing removed | $299,9000%$251/sqft |
Source: NCI Report a problem | ||
| 11/26/2008 | Sold | $300,000+0%$251/sqft |
Source: Public Record Report a problem | ||
| 10/20/2008 | Price change | $299,900-7.7%$251/sqft |
Source: NCI Report a problem | ||
| 8/28/2008 | Listed for sale | $324,900$272/sqft |
Source: NCI Report a problem | ||
Public tax history
| Year | Property taxes | Tax assessment |
|---|---|---|
| 2025 | $4,814 +25.7% | $367,800 +5.1% |
| 2024 | $3,830 +1.4% | $349,800 +1.1% |
| 2023 | $3,779 +5.6% | $346,033 +1.1% |
| 2022 | $3,577 +1.1% | $342,267 +1.1% |
| 2021 | $3,537 +5.2% | $338,500 +5.3% |
| 2020 | $3,362 +5.5% | $321,400 -5.1% |
| 2019 | $3,186 +9.4% | $338,500 +17.9% |
| 2018 | $2,912 +895.6% | $287,200 +1.1% |
| 2017 | $293 | $284,200 +1.1% |
| 2016 | $293 | $281,200 +1.1% |
| 2015 | $293 | $278,200 |
| 2014 | -- | $278,200 |
| 2013 | -- | $278,200 -4.4% |
| 2012 | -- | $290,900 |
| 2011 | -- | $290,900 |
| 2010 | -- | $290,900 -14% |
| 2009 | -- | $338,110 +11.4% |
| 2008 | -- | $303,380 +12.9% |
| 2007 | -- | $268,650 +14.8% |
| 2006 | -- | $233,920 +16% |
| 2005 | -- | $201,726 +19% |
| 2004 | -- | $169,533 +23.4% |
| 2003 | -- | $137,340 +1.7% |
| 2002 | -- | $134,996 +1.8% |
| 2001 | -- | $132,653 |
Find assessor info on the county website
Neighborhood: 21409
Nearby homes
- $495,2001 bd1 ba1.1k sqft1097 Skyway Dr, Annapolis, MD 21409Off Market
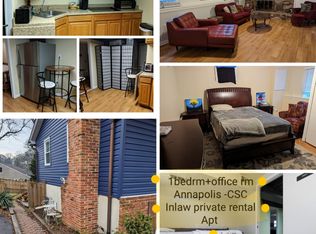
- $482,2003 bd2 ba1.2k sqft1093 Skyway Dr, Annapolis, MD 21409Off Market
- $501,400-- bd2 ba1.2k sqft1060 Sun Valley Dr, Annapolis, MD 21409Off Market
- $604,600-- bd2 ba2k sqft1058 Sun Valley Dr, Annapolis, MD 21409Off Market
- $602,5005 bd3 ba2k sqft1099 Skyway Dr, Annapolis, MD 21409Sold
- $494,800-- bd2 ba1.1k sqft1062 Sun Valley Dr, Annapolis, MD 21409Off Market
- $650,0004 bd3 ba2.3k sqft1091 Skyway Dr, Annapolis, MD 21409Sold
- $493,5004 bd3 ba1.6k sqft1094 Skyway Dr, Annapolis, MD 21409Off Market
Nearby schools
GreatSchools rating
- 8/10Cape St. Claire Elementary SchoolGrades: PK-5Distance: 0.7 mi
- 9/10Magothy River Middle SchoolGrades: 6-8Distance: 3.9 mi
- 8/10Broadneck High SchoolGrades: 9-12Distance: 0.9 mi
Schools provided by the listing agent
- Elementary: Cape St. Claire
- Middle: Magothy River
- High: Broadneck
- District: Anne Arundel County Public Schools
Source: Bright MLS. This data may not be complete. We recommend contacting the local school district to confirm school assignments for this home.
Get a cash offer in 3 minutes
Find out how much your home could sell for in as little as 3 minutes with a no-obligation cash offer.
Estimated market value
$480,200
Get a cash offer in 3 minutes
Find out how much your home could sell for in as little as 3 minutes with a no-obligation cash offer.
Estimated market value
$480,200
- Maryland
- Anne Arundel County
- Annapolis
- 21409
- 1095 Skyway Dr
Nearby cities
Nearby zip codes
Other Annapolis Topics
