This gorgeous twin home has a great floor plan, all on one level, and overlooks the golf course in prestigious Auburn University Club. Whether you are looking for a forever home or a seasonal retreat you will be in the heart of it all, only 3 miles from Jordan-Hare Stadium. This home offers 3 bedrooms and 2 1/2 baths all on one level, plus a huge gourmet kitchen with a large breakfast bar island, SS appliances, granite countertops, and a laundry room. The private spacious primary suite features an ensuite bath with a walk-in zero entry shower, custom tile and double vanities. Bedrooms 2 & 3 share a Jack and Jill bath. Additional features include a tankless hot water heater, hardwood floors, pella windows, a multiple sliding system for indoor-outdoor living, and a fabulous covered back porch. Augusta makes living easy, offering lawn service and exterior building care, so all you need to do is put your feet up, relax and enjoy! This home is an absolute must see with a superior location!!
Sold for $552,500
$552,500
1091 Titleist Way #11, Auburn, AL 36830
3beds
2,249sqft
Townhouse
Built in 2020
8,712 Square Feet Lot
$579,800 Zestimate®
$246/sqft
$2,422 Estimated rent
Home value
$579,800
$528,000 - $638,000
$2,422/mo
Zestimate® history
Owner options
List your home for rent
$2,422/mo
Rent Zestimate®
Find your next renter with Zillow Rental Manager. Plus, with online applications, you can quickly screen prospective tenants – for free.
$2,422/mo
Rent Zestimate®
Refinance and save
$3,429/mo
Est. payment
Refinancing to a lower rate could help reduce your monthly payments and save thousands over the life of the loan.
$3,429/mo
Est. payment
Explore your selling options
Work with a Zillow partner agent
Leverage their expertise and Zillow's premium Showcase listings to get your home seen by more buyers.
Get startedList with your own agent
Get your home in front of millions of buyers by listing it on Zillow.
Learn how to do itSell it yourself
Take full control of how buyers see your home on Zillow by listing For Sale by Owner (FSBO).
List your homeWhat's special
Breakfast bar islandJack and jill bathOverlooks the golf courseLaundry roomDouble vanitiesCustom tileEnsuite bath
Zillow last checked:
Listing updated:
Listed by:
TERESA WILLIAMSON,
BERKSHIRE HATHAWAY HOMESERVICES 334-826-1010
Bought with:
LORI FULLER, 120860
EXP REALTY - SOUTHERN BRANCH
Source: LCMLS,MLS#: 174744Originating MLS: Lee County Association of REALTORS
Facts & features
Interior
Bedrooms & bathrooms
- Bedrooms: 3
- Bathrooms: 3
- Full bathrooms: 2
- 1/2 bathrooms: 1
- Main level bathrooms: 2
Primary bedroom
- Description: Very Spacious,Flooring: Wood
- Level: First
Bedroom 2
- Description: Could be used as office space, shared Jack and Jill bath,Flooring: Carpet
- Level: First
Bedroom 3
- Description: Shared Jack and Jill bathroom,Flooring: Carpet
- Level: First
Dining room
- Description: Formal,Flooring: Wood
- Level: First
Great room
- Description: Open to kitchen,Flooring: Wood
- Features: Fireplace
- Level: First
Kitchen
- Description: Large, open to dining and great room, Huge eat in Island,Flooring: Wood
- Level: First
Laundry
- Description: Flooring: Tile
- Level: First
Heating
- Heat Pump
Cooling
- Heat Pump
Appliances
- Included: Dishwasher, Disposal, Gas Range, Microwave, Refrigerator
Features
- Ceiling Fan(s), Separate/Formal Dining Room, Kitchen Island, Kitchen/Family Room Combo, Walk-In Pantry, Attic
- Flooring: Carpet, Ceramic Tile, Wood
- Number of fireplaces: 1
- Fireplace features: One, Gas Log
Interior area
- Total interior livable area: 2,249 sqft
- Finished area above ground: 2,249
- Finished area below ground: 0
Property
Parking
- Total spaces: 2
- Parking features: Garage, Two Car Garage
- Garage spaces: 2
Features
- Levels: One
- Stories: 1
- Patio & porch: Rear Porch, Covered
- Exterior features: Storage, Sprinkler/Irrigation
- Pool features: Community
- Fencing: None
- Has view: Yes
- View description: Golf Course
Lot
- Size: 8,712 Square Feet
- Features: < 1/4 Acre
Details
- Parcel number: 0806140001003.00311/14/19N/25E
Construction
Type & style
- Home type: Townhouse
- Property subtype: Townhouse
- Attached to another structure: Yes
Materials
- Brick Veneer
- Foundation: Slab
Condition
- Year built: 2020
Details
- Builder name: Dilworth Homes
Utilities & green energy
- Utilities for property: Natural Gas Available, Sewer Connected, Underground Utilities
Community & HOA
Community
- Subdivision: AUGUSTA
HOA
- Has HOA: Yes
- Amenities included: Clubhouse, Fitness Center, Maintenance Grounds, Meeting Room, Pool
- HOA fee: $275 monthly
Location
- Region: Auburn
Financial & listing details
- Price per square foot: $246/sqft
- Annual tax amount: $2,645
- Date on market: 5/3/2025
- Cumulative days on market: 6 days
Price history
| Date | Event | Price |
|---|---|---|
| 5/30/2025 | Sold | $552,500-0.5%$246/sqft |
Source: LCMLS #174744 Report a problem | ||
| 5/9/2025 | Pending sale | $555,000$247/sqft |
Source: LCMLS #174744 Report a problem | ||
| 5/7/2025 | Listed for sale | $555,000+24.4%$247/sqft |
Source: LCMLS #174744 Report a problem | ||
| 7/2/2021 | Sold | $445,995$198/sqft |
Source: LCMLS #151582 Report a problem | ||
| 6/10/2021 | Pending sale | $445,995$198/sqft |
Source: LCMLS #151582 Report a problem | ||
| 5/18/2021 | Price change | $445,995+4.8%$198/sqft |
Source: LCMLS #151582 Report a problem | ||
| 5/3/2021 | Listed for sale | $425,741$189/sqft |
Source: LCMLS #151582 Report a problem | ||
Public tax history
Tax history is unavailable.
Neighborhood: 36830
Nearby homes
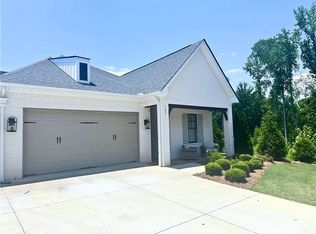
- $560,0004 bd4 ba2.5k sqft1072 Titleist Way, Auburn, AL 36830Sold
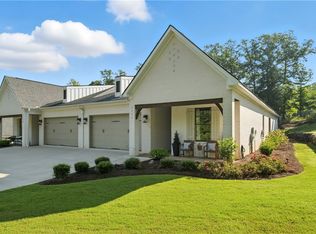
- $572,5003 bd3 ba2.3k sqft1111 Titleist Way, Auburn, AL 36830Sold
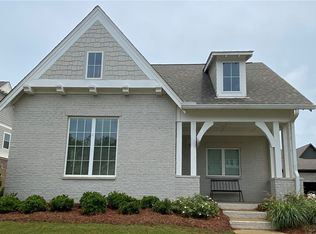
- $430,7293 bd2 ba1.7k sqft955 Titleist Way, Auburn, AL 36832Sold
- $586,8004 bd4 ba2.6k sqft1082 Titleist Way #10, Auburn, AL 36832Off Market

- $590,3004 bd4 ba2.6k sqft1082 Titleist Way #21, Auburn, AL 36832Off Market
- $608,0004 bd2 ba2.5k sqft1042 Titleist Way, Auburn, AL 36830Off Market
- $586,3003 bd1 ba2.3k sqft1061 Titleist Way, Auburn, AL 36830Off Market
- $608,0004 bd2 ba2.5k sqft1062 Titleist Way, Auburn, AL 36830Off Market
Nearby schools
GreatSchools rating
- 10/10Creekside Elementary SchoolGrades: 3-5Distance: 0.4 mi
- 7/10Drake Middle SchoolGrades: 6Distance: 1.5 mi
- 7/10Auburn High SchoolGrades: 10-12Distance: 4.4 mi
Schools provided by the listing agent
- Elementary: RICHLAND/CREEKSIDE
- Middle: RICHLAND/CREEKSIDE
Source: LCMLS. This data may not be complete. We recommend contacting the local school district to confirm school assignments for this home.


Get pre-qualified for a loan
At Zillow Home Loans, we can pre-qualify you in as little as 5 minutes with no impact to your credit score.An equal housing lender. NMLS #10287.
- Alabama
- Lee County
- Auburn
- 36830
- 1091 Titleist Way Unit 11
