This spacious single-level twin home offers a thoughtfully designed layout with soaring 10-foot ceilings and abundant natural light—everything you’d expect from a residence fronting a golf course. With lawn care & exterior maintenance covered by the association, the property provides low maintenance living for the full-time resident, seasonal resident, short-term rental owner. The foyer opens to an impressive kitchen where a striking oversized island, which comfortably seats 5 and boasts functional cabinets on both sides, serves as the centerpiece. Extensive cabinetry with under-cabinet lighting and glass-front accents line the walls, & marble counters provide a gorgeous work space. A walk-in pantry provides exceptional storage. Adacent to the kitchen is a dining room with double windows, creating a sunny space to enjoy meals. A full glass door system spanning the rear wall of the great room opens the entire area to natural light and blends the interior and exterior living spaces. A gas fireplace provides a lovely architectural element, as well as ambiance. The primary bedroom is located at the rear of the home. With the golf course directly beyond the property, the room takes advantage of the privacy. Wood floors and stunning triple windows create a serene escape. The bath features a tremendous zero-entry frameless tiled shower, an elongated vanity with two sinks, an uber functional walk-in linen closet, water closet, & a generous walk-in closet. Two additional bedrooms are located at the front of the home, sharing a well-appointed bath with double sinks and a separate shower room. A powder bath serves the main living areas, while a charming drop zone and expansive laundry room—with built-in cabinetry, under-mount sink, & extra storage—provide everyday convenience. The outdoor living is exceptional, with a covered porch featuring a second fireplace, a fenced lawn ideal for gardening or play; and just beyond the fence is the 6th fairway of the AU Club.
Sold for $572,500
$572,500
1111 Titleist Way, Auburn, AL 36830
3beds
2,335sqft
Townhouse
Built in 2022
-- sqft lot
$592,600 Zestimate®
$245/sqft
$2,639 Estimated rent
Home value
$592,600
$539,000 - $652,000
$2,639/mo
Zestimate® history
Owner options
List your home for rent
$2,639/mo
Rent Zestimate®
Find your next renter with Zillow Rental Manager. Plus, with online applications, you can quickly screen prospective tenants – for free.
$2,639/mo
Rent Zestimate®
Refinance and save
$2,640/mo
Est. payment
Refinancing to a lower rate could help reduce your monthly payments and save thousands over the life of the loan.
$2,640/mo
Est. payment
Explore your selling options
Work with a Zillow partner agent
Leverage their expertise and Zillow's premium Showcase listings to get your home seen by more buyers.
Get startedList with your own agent
Get your home in front of millions of buyers by listing it on Zillow.
Learn how to do itSell it yourself
Take full control of how buyers see your home on Zillow by listing For Sale by Owner (FSBO).
List your homeWhat's special
Gas fireplaceFronting a golf courseWalk-in linen closetFenced lawnFull glass door systemOversized islandTriple windows
Zillow last checked:
Listing updated:
Listed by:
PALMER POPE,
KELLER WILLIAMS REALTY AUBURN OPELIKA 334-209-3242
Bought with:
JARED JORDAN, 109346
BERKSHIRE HATHAWAY HOMESERVICES
Source: LCMLS,MLS#: 176351Originating MLS: Lee County Association of REALTORS
Facts & features
Interior
Bedrooms & bathrooms
- Bedrooms: 3
- Bathrooms: 3
- Full bathrooms: 2
- 1/2 bathrooms: 1
- Main level bathrooms: 2
Heating
- Heat Pump
Cooling
- Central Air, Electric
Appliances
- Included: Dishwasher, Gas Cooktop, Disposal, Microwave
- Laundry: Washer Hookup, Dryer Hookup
Features
- Breakfast Area, Ceiling Fan(s), Eat-in Kitchen, Kitchen Island, Primary Downstairs, Pantry, Window Treatments, Attic
- Flooring: Carpet, Tile, Wood
- Windows: Window Treatments
- Number of fireplaces: 2
- Fireplace features: Two, Gas Log, Wood Burning
Interior area
- Total interior livable area: 2,335 sqft
- Finished area above ground: 2,335
- Finished area below ground: 0
Property
Parking
- Total spaces: 2
- Parking features: Attached, Garage, Two Car Garage
- Attached garage spaces: 2
Features
- Levels: One
- Stories: 1
- Patio & porch: Rear Porch, Covered, Front Porch
- Exterior features: Storage, Sprinkler/Irrigation
- Pool features: Community
- Fencing: Back Yard
- Has view: Yes
- View description: Golf Course
Lot
- Features: None
Details
- Parcel number: 0806140001003.00315
Construction
Type & style
- Home type: Townhouse
- Property subtype: Townhouse
- Attached to another structure: Yes
Materials
- Brick Veneer
- Foundation: Slab
Condition
- Year built: 2022
Utilities & green energy
- Utilities for property: Natural Gas Available, Sewer Connected, Water Available
Community & HOA
Community
- Subdivision: AUGUSTA
HOA
- Has HOA: Yes
- Amenities included: Pool
- HOA fee: $275 monthly
Location
- Region: Auburn
Financial & listing details
- Price per square foot: $245/sqft
- Tax assessed value: $559,980
- Annual tax amount: $2,971
- Date on market: 8/22/2025
- Cumulative days on market: 2 days
Price history
| Date | Event | Price |
|---|---|---|
| 11/7/2025 | Sold | $572,500$245/sqft |
Source: LCMLS #176351 Report a problem | ||
| 8/24/2025 | Pending sale | $572,500$245/sqft |
Source: LCMLS #176351 Report a problem | ||
| 8/22/2025 | Listed for sale | $572,500+14.5%$245/sqft |
Source: LCMLS #176351 Report a problem | ||
| 2/12/2024 | Sold | $500,000+10.2%$214/sqft |
Source: Public Record Report a problem | ||
| 3/17/2022 | Sold | $453,921+0.4%$194/sqft |
Source: LCMLS #153868 Report a problem | ||
| 2/19/2022 | Pending sale | $451,921$194/sqft |
Source: LCMLS #153868 Report a problem | ||
| 10/20/2021 | Listed for sale | $451,921$194/sqft |
Source: LCMLS #153868 Report a problem | ||
Public tax history
| Year | Property taxes | Tax assessment |
|---|---|---|
| 2025 | $2,971 -50.9% | $56,000 -50% |
| 2024 | $6,048 +4.6% | $112,000 +13.3% |
| 2023 | $5,783 | $98,840 |
Find assessor info on the county website
Neighborhood: 36830
Nearby homes
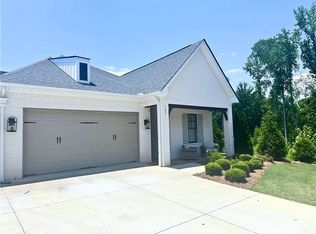
- $560,0004 bd4 ba2.5k sqft1072 Titleist Way, Auburn, AL 36830Sold
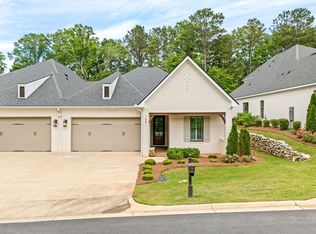
- $552,5003 bd3 ba2.2k sqft1091 Titleist Way #11, Auburn, AL 36830Sold
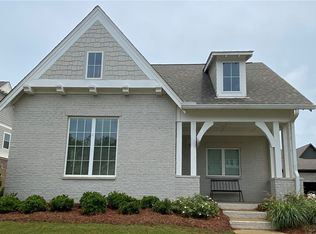
- $430,7293 bd2 ba1.7k sqft955 Titleist Way, Auburn, AL 36832Sold
- $594,2004 bd4 ba2.6k sqft1082 Titleist Way #10, Auburn, AL 36832Off Market

- $593,8004 bd4 ba2.6k sqft1082 Titleist Way #21, Auburn, AL 36832Off Market
- $607,8004 bd2 ba2.5k sqft1042 Titleist Way, Auburn, AL 36830Off Market
- $586,0003 bd1 ba2.3k sqft1061 Titleist Way, Auburn, AL 36830Off Market
- $607,8004 bd2 ba2.5k sqft1062 Titleist Way, Auburn, AL 36830Off Market
Nearby schools
GreatSchools rating
- 10/10Creekside Elementary SchoolGrades: 3-5Distance: 0.4 mi
- 7/10Drake Middle SchoolGrades: 6Distance: 1.5 mi
- 7/10Auburn High SchoolGrades: 10-12Distance: 4.4 mi
Schools provided by the listing agent
- Elementary: RICHLAND/CREEKSIDE
- Middle: RICHLAND/CREEKSIDE
Source: LCMLS. This data may not be complete. We recommend contacting the local school district to confirm school assignments for this home.


Get pre-qualified for a loan
At Zillow Home Loans, we can pre-qualify you in as little as 5 minutes with no impact to your credit score.An equal housing lender. NMLS #10287.
- Alabama
- Lee County
- Auburn
- 36830
- 1111 Titleist Way
