Welcome to this 3-bedroom, 2-bath home in Taylor, AZ. This property offers a functional layout with comfortable living spaces, a well-appointed kitchen, and bedrooms providing flexibility for a variety of needs. Located in a residential setting, the home offers access to shopping, dining, schools, and community amenities in Taylor and neighboring Snowflake. Enjoy the White Mountains area with outdoor recreation, parks, and scenic surroundings just a short drive away.
Foreclosure
$295,000
1091 W IONE Lane, Taylor, AZ 85939
3beds
1,318sqft
Single Family Residence
Built in 2019
0.26 Acres Lot
$-- Zestimate®
$224/sqft
$-- HOA
What's special
Comfortable living spacesFunctional layoutWell-appointed kitchenBedrooms providing flexibility
- 21 hours |
- 115 |
- 15 |
Zillow last checked:
Listing updated:
Listed by:
Viktor Miljesic 520-858-2378,
Trillionaire Realty,
Christopher Lawrence 877-410-2037,
Trillionaire Realty
Source: ARMLS,MLS#: 7056624
Facts & features
Interior
Bedrooms & bathrooms
- Bedrooms: 3
- Bathrooms: 2
- Full bathrooms: 2
Bedroom
- Level: First
- Area: 192
- Dimensions: 12.00 x 16.00
Bedroom 2
- Level: First
- Area: 120
- Dimensions: 10.00 x 12.00
Bedroom 3
- Level: First
- Area: 120
- Dimensions: 10.00 x 12.00
Kitchen
- Level: First
- Area: 90
- Dimensions: 10.00 x 9.00
Living room
- Level: First
- Area: 143
- Dimensions: 11.00 x 13.00
Heating
- Electric
Cooling
- Central Air, Ceiling Fan(s)
Appliances
- Included: Built-in Microwave, Dishwasher, Gas Range
- Laundry: Inside
Features
- Granite Counters, Double Vanity, Eat-in Kitchen, Kitchen Island, Separate Shwr & Tub
- Flooring: Carpet, Laminate
- Has basement: No
- Has fireplace: No
Interior area
- Total structure area: 1,318
- Total interior livable area: 1,318 sqft
Property
Parking
- Total spaces: 4
- Parking features: Attached
- Attached garage spaces: 2
- Uncovered spaces: 2
Features
- Stories: 1
- Patio & porch: Covered
- Spa features: None
- Fencing: Back Yard,Block,Wood
Lot
- Size: 0.26 Acres
- Features: Natural Desert Back, Gravel/Stone Front
Details
- Parcel number: 20549001
- Special conditions: Real Estate Owned
Construction
Type & style
- Home type: SingleFamily
- Architectural style: Ranch
- Property subtype: Single Family Residence
Materials
- Vinyl Siding, Wood Frame
- Foundation: Slab
- Roof: Composition
Condition
- Year built: 2019
Utilities & green energy
- Sewer: Public Sewer
- Water: City Water
Community & HOA
Community
- Subdivision: SILVER CREEK ESTATES
HOA
- Has HOA: No
- Services included: No Fees
Location
- Region: Taylor
Financial & listing details
- Price per square foot: $224/sqft
- Annual tax amount: $656
- Date on market: 7/21/2026
- Listing terms: Cash,Conventional,FHA,VA Loan
- Ownership: Fee Simple
- Road surface type: Asphalt
Foreclosure details
Estimated market value
Not available
Estimated sales range
Not available
Not available
Price history
Price history is unavailable.
Public tax history
Tax history is unavailable.
Monthly payment
Climate risks
Neighborhood: 85939
Nearby schools
GreatSchools rating
- 9/10Taylor Intermediate SchoolGrades: K-6Distance: 0.4 mi
- 8/10Snowflake Junior High SchoolGrades: 6-9Distance: 2.2 mi
- 6/10Snowflake High SchoolGrades: 9-12Distance: 3 mi
Schools provided by the listing agent
- Elementary: Taylor Elementary School
- Middle: Snowflake Junior High School
- District: Snowflake Unified District
Source: ARMLS. This data may not be complete. We recommend contacting the local school district to confirm school assignments for this home.
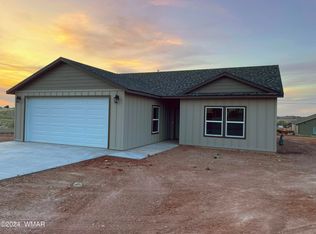
- $293,600-- bd-- ba1.3k sqft1058 W Ione Ln, Taylor, AZ 85939Off Market
- $335,0003 bd2 ba1.3k sqft1040 W Sunrise Cir, Taylor, AZ 85939Sold
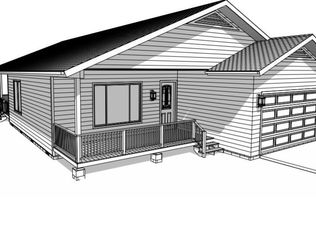
- $324,6003 bd2 ba1.5k sqft129 N Highland, Taylor, AZ 85939Off Market
- $325,000-- bd-- ba1.4k sqft1030 W Sunrise Cir, Taylor, AZ 85939Sold
- $305,900-- bd-- ba1.5k sqft129 N Highland Blvd, Taylor, AZ 85939Off Market
- $371,1003 bd2 ba1.3k sqft1028 Ione Dr., Snowflake, AZ 85937Off Market
- $308,800-- bd-- ba1.3k sqft130 N Willis St, Taylor, AZ 85939Off Market
- $325,0003 bd2 ba1k sqft1020 W Sunrise Cir, Taylor, AZ 85939Sold
A local agent can set up tours, give advice and negotiate with sellers.
A local lender can help you make sure your offer is ready when you are.
Similar homes
- $--4 bd2 ba1.7k sqft1150 Mountain View Dr, Taylor, AZ 85939Auction
 Auction.com 2
 - $340,0003 bd2 ba1.2k sqft22 N 500th St W, Taylor, AZ 85939For Sale By Owner

- $349,9003 bd3 ba1.8k sqft410 E Tumbleweed Ln, Taylor, AZ 85939For Sale

 MLS ID #262035, Crystal White, Realty Executives AZ Territory - Show Low. WMAOR
 - $349,9002 bd2 ba1.7k sqft26 S 500th St E, Taylor, AZ 85939For Sale
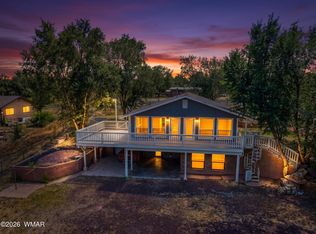 MLS ID #262222, Erin Amos, Realty Executives AZ Territory - Pinetop. WMAOR
 - $325,0003 bd2 ba1.7k sqft219 W Paper Mill Rd, Taylor, AZ 85939For Sale By Owner
- $373,9003 bd2 ba1.5k sqft229 N Willis St, Taylor, AZ 85939For SaleMLS ID #261781, Amy T Wiens, West USA Realty - Snowflake. WMAOR
- $295,0003 bd2 ba1.2k sqft999 S Highland Dr, Snowflake, AZ 85937For SaleMLS ID #261818, Jared Andrew English, Congress Realty. WMAOR
- $322,0003 bd2 ba1.3k sqft890 E Bull Duck Ln, Taylor, AZ 85939For SaleMLS ID #259040, Joseph E Holland, White Mountain Realty. WMAOR
- $389,9993 bd2 ba1.7k sqft1125 W Mountain View Dr, Taylor, AZ 85939For Sale By Owner
- $225,0003 bd2 ba1.5k sqft206 W Siesta Dr, Taylor, AZ 85939For SaleMLS ID #261776, Brenda L Sherwood, Realty Executives AZ Territory - Show Low. WMAOR
- $399,0003 bd2 ba1.6k sqft1831 W Hereford Rd, Taylor, AZ 85939For SaleMLS ID #261583, Liz Engelhart, Advantage Realty Professionals - Lakeside. WMAOR
- $399,0003 bd2 ba1.2k sqft660 S FOOTHILLS Boulevard, Taylor, AZ 85939For SaleMLS ID #7023780, Mia Johnson, Mountain Retreat Realty Expert. ARMLS
- $424,9993 bd2 ba1.7k sqft1030 N HILLSHIRE Circle, Taylor, AZ 85939For SaleMLS ID #7020216, Roderick D Ward, Trelora Realty. ARMLS
- $315,0002 bd2 ba1k sqft1771 W Ridgeview Ranch Rd, Snowflake, AZ 85937For SaleMLS ID #262260, JoAnne Guderian, West USA Realty - Snowflake. WMAOR
- $339,0003 bd2 ba1.4k sqft2996 W Park Plaza Dr, Snowflake, AZ 85937For SaleMLS ID #259885, Amy T Wiens, West USA Realty - Snowflake. WMAOR
- $299,0003 bd2 ba1.6k sqft3077 W Park Plaza Dr, Snowflake, AZ 85937For SaleMLS ID #259877, Elizabeth Keller, West USA Realty - Pinetop. WMAOR
- $289,9002 bd2 ba1.3k sqft3833 Petersen Rd, Snowflake, AZ 85937For SaleMLS ID #261177, Amy T Wiens, West USA Realty - Snowflake. WMAOR
- $279,5002 bd2 ba900 sqft8578 Shoemake Pl, Show Low, AZ 85901For SaleMLS ID #262355, Crystal White, Realty Executives AZ Territory - Show Low. WMAOR
- $324,0003 bd2 ba1.6k sqft1060 E Adams St, Snowflake, AZ 85937For SaleMLS ID #260603, Kristine Baldwin, Snowflake Real Estate, LLC. WMAOR
- $322,0003 bd2 ba1.6k sqft2580 E 2nd Sundown Ln, Snowflake, AZ 85937For SaleMLS ID #262080, Dawna L Ruiz, HomeSmart Pros - Show Low. WMAOR
