Welcome home to this beautifully refreshed 3-bedroom, 2-bathroom single-story gem tucked away on a massive top-of-cul-de-sac lot in the heart of Taylor, Arizona. Originally built in 2021. Inside you will find fresh paint, brand-new flooring throughout, and an open great room where the kitchen and living area come together, perfect for gatherings or quiet evenings at home. The spacious primary suite offers a roomy shower and dual-sink vanity, while a tankless water heater, and included washer, dryer, and refrigerator mean the big-ticket items are all done. Outside, you'll love the wide-open lot with plenty of elbow room, a handy storage shed, RV gate, and two-car garage, giving you all the space you need for your trucks, toys, and Arizona adventures. Priced to sell! Developer bought the home back in 2024 to repair some foundational issues, all repairs are completed, roof replaced with 40 year shingles.
For sale
$424,999
1030 N HILLSHIRE Circle, Taylor, AZ 85939
3beds
1,703sqft
Single Family Residence
Built in 2022
0.3 Acres Lot
$-- Zestimate®
$250/sqft
$-- HOA
What's special
Rv gateFresh paintRoomy showerTankless water heaterTwo-car garageSpacious primary suiteHandy storage shed
- 112 days |
- 238 |
- 13 |
Zillow last checked:
Listing updated:
Listed by:
Roderick D Ward 602-610-9704,
Trelora Realty
Source: ARMLS,MLS#: 7020216
Facts & features
Interior
Bedrooms & bathrooms
- Bedrooms: 3
- Bathrooms: 2
- Full bathrooms: 2
Heating
- Forced Air, Electric
Cooling
- Central Air, Ceiling Fan(s)
Appliances
- Included: Washer, Refrigerator, Built-in Microwave, Dishwasher, Disposal, Gas Range, Gas Oven
Features
- Master Downstairs, Eat-in Kitchen, Breakfast Bar, Vaulted Ceiling(s)
- Flooring: Carpet, Vinyl
- Has basement: No
- Has fireplace: No
- Common walls with other units/homes: No Common Walls
Interior area
- Total structure area: 1,703
- Total interior livable area: 1,703 sqft
Property
Parking
- Total spaces: 2
- Parking features: Off Street, RV Access/Parking, Circular Driveway
- Garage spaces: 2
Features
- Stories: 1
- Spa features: None
- Fencing: Other
Lot
- Size: 0.3 Acres
- Features: None, Cul-De-Sac
Details
- Additional structures: Shed(s)
- Parcel number: 20265025
Construction
Type & style
- Home type: SingleFamily
- Property subtype: Single Family Residence
Materials
- Stucco, Metal Siding, Steel Frame
- Roof: Other
Condition
- Complete Spec Home
- New construction: No
- Year built: 2022
Utilities & green energy
- Sewer: Public Sewer
- Water: City Water
- Utilities for property: See Remarks
Community & HOA
Community
- Subdivision: Taylor Lyon Crest
HOA
- Has HOA: No
- Services included: No Fees
Location
- Region: Taylor
Financial & listing details
- Price per square foot: $250/sqft
- Annual tax amount: $1,188
- Date on market: 4/28/2026
- Cumulative days on market: 112 days
- Listing terms: Cash,Conventional,FHA,VA Loan
- Ownership: Fee Simple
- Road surface type: Paved
Estimated market value
Not available
Estimated sales range
Not available
Not available
Price history
| Date | Event | Price |
|---|---|---|
| 4/28/2026 | Listed for sale | $424,999$250/sqft |
Source:  ARMLS #7020216 Report a problem ARMLS #7020216 Report a problem | ||
Public tax history
Tax history is unavailable.
Monthly payment
Est. payment
Payment breakdown
Explore the cost of this home by adjusting the details. Changes won't be saved.Climate risks
Neighborhood: 85939
Nearby schools
GreatSchools rating
- 9/10Highland Primary SchoolGrades: K-3Distance: 1.6 mi
- 8/10Snowflake Junior High SchoolGrades: 6-9Distance: 1.2 mi
- 6/10Snowflake High SchoolGrades: 9-12Distance: 2 mi
Schools provided by the listing agent
- Elementary: Highland Primary School
- Middle: Snowflake Junior High School
- District: Snowflake Unified District
Source: ARMLS. This data may not be complete. We recommend contacting the local school district to confirm school assignments for this home.
- $398,400-- bd-- ba1.7k sqft405 W Pennant Ln, Taylor, AZ 85939Off Market
- $629,9004 bd3 ba2.2k sqft1020 N Crown Cir, Taylor, AZ 85939New Construction
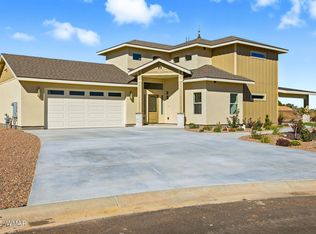
- $446,800-- bd-- ba1.8k sqft1015 N Hillshire Cir, Taylor, AZ 85939Off Market
- $629,9004 bd3 ba2.2k sqft1020 N Hillshire Cir, Taylor, AZ 85939New Construction
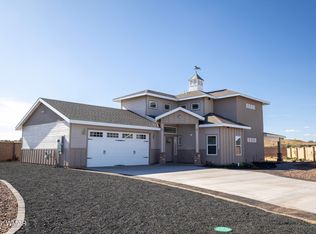
- $539,9003 bd2 ba1.8k sqft1030 N Crown Cir, Taylor, AZ 85939New Construction
- $565,0004 bd3 ba2.5k sqft1025 N Crown Cir, Snowflake, AZ 85937Sold
- $391,5003 bd2 ba1.7k sqft405 W Pennant Lane, Taylor, AZ 85939Off Market
- $472,5613 bd3 ba2k sqft1030 Medallion Cir, Snowflake, AZ 85937Sold
A local agent can set up tours, give advice and negotiate with sellers.
Similar homes
- $399,0003 bd2 ba1.6k sqft1831 W Hereford Rd, Taylor, AZ 85939For Sale
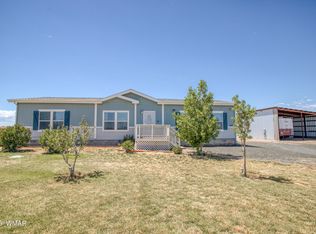
 MLS ID #261583, Liz Engelhart, Advantage Realty Professionals - Lakeside. WMAOR
 - $539,9003 bd2 ba1.8k sqft1030 N Crown Cir, Taylor, AZ 85939New Construction
 MLS ID #262101, Mia Johnson, Mountain Retreat Realty Experts, LLC - Lakeside. WMAOR
 - $350,0004 bd2 ba2.5k sqft1126 W Valley View Dr, Taylor, AZ 85939For Sale

 MLS ID #203715, Sinan J Zakaria, Listed Simply. NAZMLS
 - $359,0003 bd2 ba1.5k sqft229 N Willis St, Taylor, AZ 85939For Sale
 MLS ID #261781, Amy T Wiens, West USA Realty - Snowflake. WMAOR
 - $439,0004 bd3 ba2.4k sqft545 S 7th St W, Snowflake, AZ 85937For SaleMLS ID #262349, Paul Johnson, Clear Property Management - Snowflake. WMAOR
- $369,0003 bd2 ba1.5k sqft2987 Park Plaza Pl, Snowflake, AZ 85937For SaleMLS ID #262513, Greg Brimhall, Brimhall Realty & Investments. WMAOR
- $459,0003 bd3 ba1.4k sqft2517 Short Cir, Snowflake, AZ 85937For SaleMLS ID #262488, JoAnne Guderian, West USA Realty - Snowflake. WMAOR
- $484,0004 bd3 ba1.9k sqft284 W Sycamore, Snowflake, AZ 85937For SaleMLS ID #261678, Elizabeth Contreras, Snowflake Real Estate, LLC. WMAOR
- $629,9004 bd3 ba2.2k sqft1020 N Hillshire Cir, Taylor, AZ 85939New ConstructionMLS ID #260737, Russell J Tingey, Red Tree Realty. WMAOR
- $339,9002 bd2 ba1.7k sqft26 S 500th St E, Taylor, AZ 85939For SaleMLS ID #262222, Erin Amos, Realty Executives Arizona Territory - Pinetop. WMAOR
- $225,0003 bd2 ba1.5k sqft206 W Siesta Dr, Taylor, AZ 85939For SaleMLS ID #261776, Brenda L Sherwood, Realty Executives Arizona Territory - Show Low. WMAOR
- $399,0006 bd2 ba2.5k sqft689 N Old Woodruff Rd, Snowflake, AZ 85937For SaleMLS ID #261478, Samantha J Whitmire, RE/MAX Traditions. WMAOR
- $499,0003 bd3 ba2k sqft675 N Apple Blossom Ln, Snowflake, AZ 85937For SaleMLS ID #261857, Maegan L Mills, SEI Real Estate Professionals - Snowflake. WMAOR
- $395,0003 bd2 ba1.7k sqft2596 Elk Run Loop, Show Low, AZ 85901For SaleMLS ID #260624, Torri Bendel, Mountain Retreat Realty Experts, LLC - Lakeside. WMAOR
- $629,9004 bd3 ba2.2k sqft1020 N Crown Cir, Taylor, AZ 85939New ConstructionMLS ID #258411, Robert Petrie, AARE. WMAOR
- $374,9005 bd2 ba1.8k sqft841 S 2nd St E, Snowflake, AZ 85937For SaleMLS ID #262199, David Mills, SEI Real Estate Professionals - Snowflake. WMAOR
- $361,0003 bd2 ba1.7k sqft365 W 1/2 St N, Snowflake, AZ 85937For SaleMLS ID #262050, Joseph MacGregor, Keller Williams Realty Phoenix - Show Low. WMAOR
- $439,0001 bd2 ba1k sqft326 S Savage Rd, Snowflake, AZ 85937For SaleMLS ID #262549, Brenda L Sherwood, Realty Executives Arizona Territory - Show Low. WMAOR
- $459,0003 bd2 ba1.9k sqft5326 APRIL Place, Pinedale, AZ 85934For SaleMLS ID #7050850, Travis M Larsen, Presidential Realty, LLC. ARMLS
- $375,0003 bd2 ba1.8k sqft8368 Charolais Trl, Snowflake, AZ 85937For SaleMLS ID #262312, Sarah Andersen, West USA Realty - Snowflake. WMAOR
