BUILDER INCENTIVE: 1-POINT RATE BUYDOWN OR CONCESSIONS!
Brand-new custom-built home in Taylor offering quality construction, thoughtful design, and an exceptional White Mountains lifestyle. This 4-bedroom, 3-bath home features 2,293 sq ft, two stories, a ¼-acre lot, no HOA, landscaped yard, RV parking, and an oversized garage with 8-foot doors.
The bright, open-concept floor plan showcases a gourmet kitchen with custom white oak cabinetry, premium appliances, elegant countertops, and designer finishes. Upstairs, a flexible loft space overlooks the main living area, offering an ideal spot for a home office, reading nook, game area, additional lounge space, or whatever fits your lifestyle. Quality materials and thoughtful upgrades continue throughout, including an upgraded split A/C system, recirculation system, energy-efficient features, and strategically placed outlets for easy seasonal decorating.
The oversized garage provides plenty of room for vehicles, storage, or a workshop, while the RV parking adds flexibility. The landscaped yard is ready to enjoy from day one.
Enjoy the best of Taylor and the White Mountains with local favorites such as The Perkatory, Streets on Main, and Willis Family Farm Pumpkin Patch & Corn Maze nearby. Fall brings crisp mornings, pumpkin-patch weekends, and beautiful outdoor adventures, while Sunrise Ski Resort is approximately 1.5 hours away and Flagstaff approximately 2 hours for skiing, recreation, shopping, dining, and day trips.
A rare opportunity to be the first owner of a thoughtfully designed custom home with extensive upgrades, flexible living space, no HOA, and a convenient location. Come see everything this exceptional property has to offer!
Active
Price cut: $9.9K (9/16)
$620,000
1020 N Crown Cir, Taylor, AZ 85939
4beds
3baths
2,293sqft
Single Family Residence
Built in 2025
0.26 Acres Lot
$617,000 Zestimate®
$270/sqft
$-- HOA
What's special
Rv parkingLandscaped yardBright open-concept floor planElegant countertopsDesigner finishesCustom white oak cabinetryPremium appliances
- 361 days
- 90
- 9
Zillow last checked:
Listing updated:
Listed by:
Robert Petrie 928-243-4099,
AARE
Source: WMAOR,MLS#: 258411
Facts & features
Interior
Bedrooms & bathrooms
- Bedrooms: 4
- Bathrooms: 3
Heating
- Natural Gas, Forced Air
Cooling
- Central Air, Other
Appliances
- Laundry: Utility Room
Features
- Master Downstairs, Vaulted Ceiling(s), Eat-in Kitchen, Soaking Tub, Shower, Tub/Shower, Full Bath, Pantry, Living/Dining Room Combo, Split Bedroom
- Flooring: Carpet, Vinyl
- Windows: Double Pane Windows
Interior area
- Total structure area: 2,293
- Total interior livable area: 2,293 sqft
Property
Parking
- Parking features: Parking Pad
- Has garage: Yes
- Has uncovered spaces: Yes
Features
- Levels: Two
- Stories: 2
- Fencing: Privacy,Partial
Lot
- Size: 0.26 Acres
- Features: Cul-De-Sac, Landscaped, Drip System
Details
- Additional parcels included: No
- Parcel number: 20265021
Construction
Type & style
- Home type: SingleFamily
- Property subtype: Single Family Residence
Materials
- Foundation: Slab
- Roof: Shingle,Pitched
Condition
- New construction: Yes
- Year built: 2025
Utilities & green energy
- Utilities for property: Sewer Available, APS, Electricity Connected, Water Connected
Community & HOA
Community
- Subdivision: Lyon Crest Village
HOA
- HOA name: No
Location
- Region: Taylor
Financial & listing details
- Price per square foot: $270/sqft
- Annual tax amount: $123
- Date on market: 10/24/2025
- Ownership type: No
- Electric utility on property: Yes
- Road surface type: Paved
Estimated market value
$617,000
$586,000 - $648,000
$2,905/mo
Price history
| Date | Event | Price |
|---|---|---|
| 9/16/2026 | Price change | $620,000-1.6%$270/sqft |
Source:  WMAOR #258411 Report a problem WMAOR #258411 Report a problem | ||
| 7/3/2026 | Listed for sale | $629,900-0.8%$275/sqft |
Source: WMAOR #258411 Report a problem | ||
| 10/24/2025 | Listed for sale | $635,000$277/sqft |
Source: WMAOR #258411 Report a problem | ||
Public tax history
Tax history is unavailable.
Monthly payment
Est. payment
Payment breakdown
Explore the cost of this home by adjusting the details. Changes won't be saved.Climate risks
Neighborhood: 85939
Similar homes
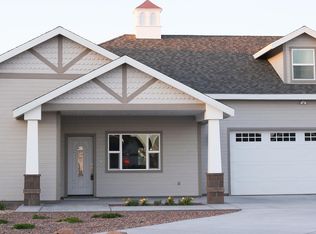
- $535,0005 bd3 ba2.3k sqft927 W Siesta Dr, Taylor, AZ 85939For Sale

 MLS ID #262927, Brandon W Decker, Keller Williams Realty Phoenix - Show Low. WMAOR
 - $539,9003 bd2 ba1.8k sqft1030 N Crown Cir, Taylor, AZ 85939New Construction
 MLS ID #262101, Mia Johnson, Mountain Retreat Realty Experts, LLC - Lakeside. WMAOR
 - $545,0004 bd3 ba2.3k sqft819 E Tumbleweed Ln, Taylor, AZ 85939For Sale
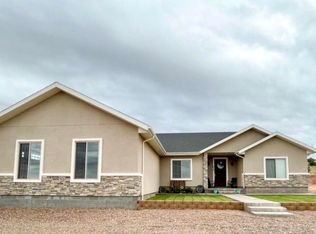 MLS ID #263081, Rena Brady, Realty Executives Arizona Territory - Show Low. WMAOR
 - $599,0003 bd2 ba2.1k sqft455 Freedom Ln, Taylor, AZ 85939For Sale
 MLS ID #262871, Brandy Bryant, Real Broker. WMAOR
 - $629,0004 bd3 ba2.9k sqft420 S Astante Dr, Snowflake, AZ 85937For SaleMLS ID #260580, John Ballard, Red Tree Realty. WMAOR
- $669,0004 bd3 ba2.1k sqft4331 W Rencher Rd, Snowflake, AZ 85937For SaleMLS ID #262938, Erin Amos, Realty Executives Arizona Territory - Pinetop. WMAOR
- $622,9003 bd2 ba1.9k sqft775 N Apple Blossom Ln, Snowflake, AZ 85937For SaleMLS ID #261386, Rosemary Landaverde, My Home Group Real Estate - Tempe. WMAOR
- $584,0004 bd2 ba2.6k sqft2512 W Northview Rd, Snowflake, AZ 85937For SaleMLS ID #263189, Debra D Schultz, Mountain Retreat Realty Experts, LLC - Lakeside. WMAOR
- $650,0006 bd4 ba3k sqft3859 Ramsay Rd, Snowflake, AZ 85937For SaleMLS ID #262701, Trisha Carroll, Avenew Realty Inc. WMAOR
- $464,0004 bd3 ba1.9k sqft284 W Sycamore, Snowflake, AZ 85937For SaleMLS ID #261678, Elizabeth Contreras, Snowflake Real Estate, LLC. WMAOR
- $619,5004 bd3 ba3k sqft958 Cheney Ranch Loop, Show Low, AZ 85901For SaleMLS ID #263091, Christina L Bearer, West USA Realty - Show Low. WMAOR
- $425,0004 bd3 ba2.1k sqft279 W Sycamore St, Snowflake, AZ 85937For SaleMLS ID #262797, Kristi B Olson, Barrett Real Estate. WMAOR
- $485,0003 bd2 ba1.9k sqft2787 Bourdon Ranch Rd, Taylor, AZ 85939For SaleMLS ID #261951, Mia Johnson, Mountain Retreat Realty Experts, LLC - Lakeside. WMAOR
- $365,0003 bd2 ba1.7k sqft327 Halli Jo Loop, Taylor, AZ 85939For SaleMLS ID #262718, Stephanie Crain, Mountain Retreat Realty Experts, LLC - Lakeside. WMAOR
- $675,0004 bd3 ba2.1k sqft1670 Pinion Ave, Snowflake, AZ 85937For SaleMLS ID #262713, Melanie S Hunsaker, Darcam Real Estate & Investments. WMAOR
- $429,0004 bd3 ba2.4k sqft545 S 7th St W, Snowflake, AZ 85937For SaleMLS ID #262349, Paul Johnson, Clear Property Management - Snowflake. WMAOR
- $319,9002 bd2 ba1.7k sqft26 S 500th St E, Taylor, AZ 85939For SaleMLS ID #262222, Erin Amos, Realty Executives Arizona Territory - Pinetop. WMAOR
- $639,0003 bd2 ba1.8k sqft1091 School House Ln, Show Low, AZ 85901For SaleMLS ID #260726, Angela M McMahon, Keller Williams Arizona Realty - Pinetop. WMAOR
