Built in 2024 and set on 6.67 acres bordering National Forest land, this Taylor home offers the space and quiet of country living just 10 minutes from town. Inside, tall ceilings and oversized windows fill the open living area with natural light and frame the surrounding high-country landscape. The kitchen is made for gathering, with a huge island offering seating and storage on all sides, a gas range, two dishwashers and an oversized pantry. A wood stove adds warmth and character to the main living space.
The 3-bedroom, 2-bath layout includes a spacious primary suite with his-and-hers closets, dual vanities and beautiful herringbone tile in the bath. LVP flooring runs throughout, and the laundry room conveniently connects to both the primary suite and main living area. Downstairs, the unfinished basement offers exceptional potential with framing, electrical and plumbing already in place, plumbed bathrooms and egress windows. The planned layout includes 3 additional bedrooms, 2 bathrooms and two oversized living areas.
Outside, enjoy the back porch, room for horses or livestock, mature junipers and National Forest directly along the western property line. No HOA. Move in upstairs, then bring your vision to the basement and make it your own.
Active
$599,000
455 Freedom Ln, Taylor, AZ 85939
3beds
2baths
2,174sqft
Single Family Residence
Built in 2024
6.67 Acres Lot
$586,100 Zestimate®
$276/sqft
$-- HOA
What's special
Two dishwashersTall ceilingsOversized windowsOversized pantryMature junipersBack porchHis-and-hers closets
- 55 days
- 645
- 58
Zillow last checked:
Listing updated:
Listed by:
Brandy Bryant 928-243-2632,
Real Broker
Source: WMAOR,MLS#: 262871
Facts & features
Interior
Bedrooms & bathrooms
- Bedrooms: 3
- Bathrooms: 2
Heating
- Forced Air
Appliances
- Laundry: Utility Room
Features
- Vaulted Ceiling(s), Tub, Shower, Tub/Shower, Double Vanity, Full Bath, Pantry, Kitchen/Dining Room Combo, Breakfast Bar, Split Bedroom
- Flooring: Laminate
- Has basement: Yes
Interior area
- Total structure area: 2,174
- Total interior livable area: 2,174 sqft
Property
Parking
- Parking features: Garage
- Has garage: Yes
Features
- Levels: Two
- Stories: 2
- Fencing: Privacy,USFS
- Has view: Yes
- View description: Panoramic
Lot
- Size: 6.67 Acres
- Features: Wooded
Details
- Additional parcels included: No
- Parcel number: 20550002C
- Horses can be raised: Yes
Construction
Type & style
- Home type: SingleFamily
- Property subtype: Single Family Residence
Materials
- Wood Frame
- Roof: Shingle,Pitched
Condition
- Year built: 2024
Utilities & green energy
- Gas: Propane
- Water: Haul Water
- Utilities for property: APS
Community & HOA
Community
- Subdivision: Shumway West Equestrian Estates
HOA
- HOA name: No
Location
- Region: Taylor
Financial & listing details
- Price per square foot: $276/sqft
- Annual tax amount: $101
- Date on market: 8/26/2026
- Ownership type: No
- Electric utility on property: Yes
Estimated market value
$586,100
$557,000 - $615,000
$2,804/mo
Price history
| Date | Event | Price |
|---|---|---|
| 8/26/2026 | Listed for sale | $599,000$276/sqft |
Source:  WMAOR #262871 Report a problem WMAOR #262871 Report a problem | ||
Public tax history
Tax history is unavailable.
Monthly payment
Est. payment
Payment breakdown
Explore the cost of this home by adjusting the details. Changes won't be saved.Climate risks
Neighborhood: 85939
Similar homes
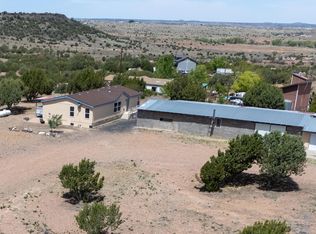
- $545,0004 bd3 ba2.3k sqft819 E Tumbleweed Ln, Taylor, AZ 85939For Sale
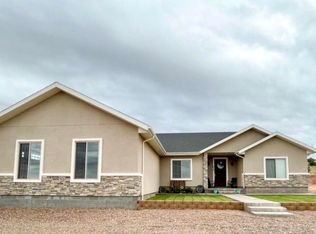
 MLS ID #263081, Rena Brady, Realty Executives Arizona Territory - Show Low. WMAOR
 - $535,0005 bd3 ba2.3k sqft927 W Siesta Dr, Taylor, AZ 85939For Sale
 MLS ID #262927, Brandon W Decker, Keller Williams Realty Phoenix - Show Low. WMAOR
 - $622,9003 bd2 ba1.9k sqft775 N Apple Blossom Ln, Snowflake, AZ 85937For Sale
 MLS ID #261386, Rosemary Landaverde, My Home Group Real Estate - Tempe. WMAOR
 - $360,0003 bd2 ba1.2k sqft480 Freedom Ln, Show Low, AZ 85901For Sale
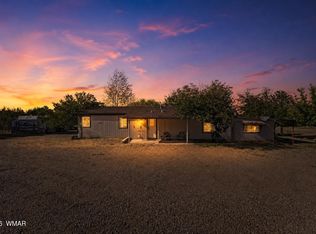 MLS ID #261476, Mia Johnson, Mountain Retreat Realty Experts, LLC - Lakeside. WMAOR
 - $620,0004 bd3 ba2.2k sqft1020 N Crown Cir, Taylor, AZ 85939New ConstructionMLS ID #258411, Robert Petrie, AARE. WMAOR
- $669,0004 bd3 ba2.1k sqft4331 W Rencher Rd, Snowflake, AZ 85937For SaleMLS ID #262938, Erin Amos, Realty Executives Arizona Territory - Pinetop. WMAOR
- $539,9003 bd2 ba1.8k sqft1030 N Crown Cir, Taylor, AZ 85939New ConstructionMLS ID #262101, Mia Johnson, Mountain Retreat Realty Experts, LLC - Lakeside. WMAOR
- $650,0006 bd4 ba3k sqft3859 Ramsay Rd, Snowflake, AZ 85937For SaleMLS ID #262701, Trisha Carroll, Avenew Realty Inc. WMAOR
- $639,0003 bd2 ba1.8k sqft1091 School House Ln, Show Low, AZ 85901For SaleMLS ID #260726, Angela M McMahon, Keller Williams Arizona Realty - Pinetop. WMAOR
- $589,0004 bd4 ba2.5k sqft1153 Wilson Rd, Show Low, AZ 85901For SaleMLS ID #261224, Keri Reidhead, West USA Realty - Show Low. WMAOR
- $590,0003 bd3 ba1.9k sqft8406 Lake View Dr, Show Low, AZ 85901For SaleMLS ID #260387, Robert Petrie, AARE. WMAOR
- $545,0003 bd2 ba1.6k sqft2720 N Eagle View Cir, Show Low, AZ 85901For SaleMLS ID #263550, Debra D Schultz, Mountain Retreat Realty Experts, LLC - Lakeside. WMAOR
- $580,0003 bd3 ba1.9k sqft2620 N Eagle View Cir, Show Low, AZ 85901For SaleMLS ID #263260, Nanci Benefiel, Century 21 Arizona-Foothills. WMAOR
- $690,0003 bd3 ba2.1k sqft1180 E Waterway Ln, Show Low, AZ 85901For SaleMLS ID #263559, Crystal White, Realty Executives Arizona Territory - Show Low. WMAOR
- $619,5004 bd3 ba3k sqft958 Cheney Ranch Loop, Show Low, AZ 85901For SaleMLS ID #263091, Christina L Bearer, West USA Realty - Show Low. WMAOR
- $629,0004 bd3 ba2.9k sqft420 S Astante Dr, Snowflake, AZ 85937For SaleMLS ID #260580, John Ballard, Red Tree Realty. WMAOR
- $373,0003 bd2 ba1.7k sqft327 Halli Jo Loop, Taylor, AZ 85939For SaleMLS ID #262718, Stephanie Crain, Mountain Retreat Realty Experts, LLC - Lakeside. WMAOR
- $319,9002 bd2 ba1.7k sqft26 S 500th St E, Taylor, AZ 85939For SaleMLS ID #262222, Erin Amos, Realty Executives Arizona Territory - Pinetop. WMAOR
- $699,0003 bd2 ba1.8k sqft6534 Jardin Dr, Show Low, AZ 85901For SaleMLS ID #262660, Lisa McDaniel, Torreon Realty. WMAOR
- $599,0003 bd3 ba2.4k sqft2616 Rainbow Lake Dr, Lakeside, AZ 85929For SaleMLS ID #259258, Crystal R Price, Torreon Realty. WMAOR
