Owner Financing available at 5.25%! Come see this impeccable 3-bedroom, 2-bath home, thoughtfully built with exceptional attention to detail. From the elegant brass light fixtures to the soft-close cabinetry, every feature was designed with both luxury and comfort in mind. This spacious 1,842 sq. ft. home offers soaring vaulted ceilings, recessed lighting throughout, and an open-concept floor plan perfect for entertaining or everyday living. The beautifully designed kitchen comes complete with bar stools already in place, making it truly move-in ready. Retreat to the stunning primary suite featuring an oversized Soaking tub and designer finishes that create a spa-like atmosphere. Every room showcases gorgeous aesthetic touches that make this home stand out. Enjoy both the spacious front... and back covered porches, professionally landscaped grounds, and a sprinkler system already installed for easy maintenance.
Located in a quiet, private neighborhood with no HOA, you'll enjoy the freedom to park one recreational vehicle, trailer, or other outdoor vehicle on the property. Plus, you're within walking distance of parks and local amenities, offering the perfect blend of convenience and peaceful living.
This is a home you truly have to experience in person!
Active
$539,900
1030 N Crown Cir, Taylor, AZ 85939
3beds
2baths
1,842sqft
Single Family Residence
Built in 2025
0.26 Acres Lot
$535,700 Zestimate®
$293/sqft
$-- HOA
What's special
Gorgeous aesthetic touchesBeautifully designed kitchenStunning primary suiteRecessed lighting throughoutSoft-close cabinetryElegant brass light fixturesProfessionally landscaped grounds
- 106 days
- 112
- 6
Zillow last checked:
Listing updated:
Listed by:
Mia Johnson 480-254-2598,
Mountain Retreat Realty Experts, LLC - Lakeside
Source: WMAOR,MLS#: 262101
Facts & features
Interior
Bedrooms & bathrooms
- Bedrooms: 3
- Bathrooms: 2
Heating
- Natural Gas, Forced Air
Cooling
- Central Air
Appliances
- Laundry: Utility Room
Features
- Master Downstairs, Vaulted Ceiling(s), Eat-in Kitchen, Soaking Tub, Tub, Shower, Tub/Shower, Double Vanity, Full Bath, Pantry, Kitchen/Dining Room Combo, Living/Dining Room Combo
- Flooring: Carpet, Tile, Laminate
- Windows: Double Pane Windows, Screens, Skylight(s)
Interior area
- Total structure area: 1,842
- Total interior livable area: 1,842 sqft
Property
Parking
- Parking features: Parking Pad, Garage Door Opener
- Has garage: Yes
- Has uncovered spaces: Yes
Features
- Levels: One
- Stories: 1
- Patio & porch: Patio
- Exterior features: Rain Gutters
- Fencing: Privacy,Partial
Lot
- Size: 0.26 Acres
- Dimensions: 11,325
- Features: Cul-De-Sac, Recorded Survey, Landscaped, Drip System
Details
- Additional parcels included: No
- Parcel number: 20265020
Construction
Type & style
- Home type: SingleFamily
- Property subtype: Single Family Residence
Materials
- Wood Frame
- Foundation: Slab
- Roof: Shingle
Condition
- New construction: Yes
- Year built: 2025
Details
- Builder name: Lyon Crest Village LLC
Utilities & green energy
- Water: Metered Water Provider
- Utilities for property: Sewer Available, APS, Electricity Connected, Water Connected
Community & HOA
Community
- Security: Fire Alarm
- Subdivision: Lyon Crest Village
HOA
- HOA name: No
Location
- Region: Taylor
Financial & listing details
- Price per square foot: $293/sqft
- Annual tax amount: $1,578
- Date on market: 7/6/2026
- Ownership type: No
- Electric utility on property: Yes
- Road surface type: Paved
Estimated market value
$535,700
$509,000 - $562,000
$2,586/mo
Price history
| Date | Event | Price |
|---|---|---|
| 7/6/2026 | Listed for sale | $539,900-0.9%$293/sqft |
Source:  WMAOR #262101 Report a problem WMAOR #262101 Report a problem | ||
| 6/1/2026 | Listing removed | $545,000$296/sqft |
Source: WMAOR #255946 Report a problem | ||
| 5/14/2025 | Listed for sale | $545,000$296/sqft |
Source: WMAOR #255946 Report a problem | ||
Public tax history
Tax history is unavailable.
Monthly payment
Est. payment
Payment breakdown
Explore the cost of this home by adjusting the details. Changes won't be saved.Climate risks
Neighborhood: 85939
Similar homes
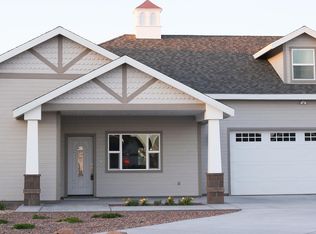
- $535,0005 bd3 ba2.3k sqft927 W Siesta Dr, Taylor, AZ 85939For Sale

 MLS ID #262927, Brandon W Decker, Keller Williams Realty Phoenix - Show Low. WMAOR
 - $545,0004 bd3 ba2.3k sqft819 E Tumbleweed Ln, Taylor, AZ 85939For Sale
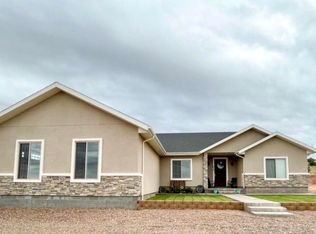 MLS ID #263081, Rena Brady, Realty Executives Arizona Territory - Show Low. WMAOR
 - $620,0004 bd3 ba2.2k sqft1020 N Crown Cir, Taylor, AZ 85939New Construction
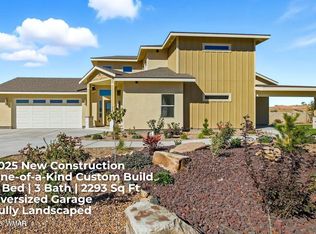 MLS ID #258411, Robert Petrie, AARE. WMAOR
 - $485,0003 bd2 ba1.9k sqft2787 Bourdon Ranch Rd, Taylor, AZ 85939For Sale
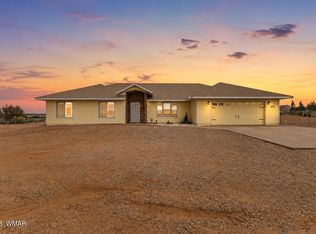 MLS ID #261951, Mia Johnson, Mountain Retreat Realty Experts, LLC - Lakeside. WMAOR
 - $599,0003 bd2 ba2.1k sqft455 Freedom Ln, Taylor, AZ 85939For SaleMLS ID #262871, Brandy Bryant, Real Broker. WMAOR
- $464,0004 bd3 ba1.9k sqft284 W Sycamore, Snowflake, AZ 85937For SaleMLS ID #261678, Elizabeth Contreras, Snowflake Real Estate, LLC. WMAOR
- $545,0003 bd2 ba1.6k sqft2720 N Eagle View Cir, Show Low, AZ 85901For SaleMLS ID #263550, Debra D Schultz, Mountain Retreat Realty Experts, LLC - Lakeside. WMAOR
- $365,0003 bd2 ba1.7k sqft327 Halli Jo Loop, Taylor, AZ 85939For SaleMLS ID #262718, Stephanie Crain, Mountain Retreat Realty Experts, LLC - Lakeside. WMAOR
- $425,0004 bd3 ba2.1k sqft279 W Sycamore St, Snowflake, AZ 85937For SaleMLS ID #262797, Kristi B Olson, Barrett Real Estate. WMAOR
- $385,0003 bd2 ba1.6k sqft1831 W Hereford Rd, Taylor, AZ 85939For SaleMLS ID #261583, Liz Engelhart, Advantage Realty Professionals - Lakeside. WMAOR
- $622,9003 bd2 ba1.9k sqft775 N Apple Blossom Ln, Snowflake, AZ 85937For SaleMLS ID #261386, Rosemary Landaverde, My Home Group Real Estate - Tempe. WMAOR
- $319,9002 bd2 ba1.7k sqft26 S 500th St E, Taylor, AZ 85939For SaleMLS ID #262222, Erin Amos, Realty Executives Arizona Territory - Pinetop. WMAOR
- $584,0004 bd2 ba2.6k sqft2512 W Northview Rd, Snowflake, AZ 85937For SaleMLS ID #263189, Debra D Schultz, Mountain Retreat Realty Experts, LLC - Lakeside. WMAOR
- $669,0004 bd3 ba2.1k sqft4331 W Rencher Rd, Snowflake, AZ 85937For SaleMLS ID #262938, Erin Amos, Realty Executives Arizona Territory - Pinetop. WMAOR
- $429,0004 bd3 ba2.4k sqft545 S 7th St W, Snowflake, AZ 85937For SaleMLS ID #262349, Paul Johnson, Clear Property Management - Snowflake. WMAOR
- $275,0004 bd2 ba1.5k sqft306 Ranch Rd, Taylor, AZ 85939For SaleMLS ID #262859, Brenda L Sherwood, Realty Executives Arizona Territory - Show Low. WMAOR
- $361,0003 bd2 ba1.7k sqft365 W 1/2 St N, Snowflake, AZ 85937For SaleMLS ID #262050, Joseph MacGregor, Keller Williams Realty Phoenix - Show Low. WMAOR
- $549,0003 bd3 ba1.9k sqft9781 Miller Trl, Snowflake, AZ 85937For SaleMLS ID #262618, Debra D Schultz, Mountain Retreat Realty Experts, LLC - Lakeside. WMAOR
