Are you looking for space to spread your wings in Show Low? Well, you found it! This single level, 3 bedroom, 2 bath, 1650sf home is situated on over an acre on a cul-de-sac with 2 other, newer, well-maintained homes on acreage. Not only does it have an attached 3 car garage, but it also has a 24x35 insulated workshop, with a pellet stove, roll up door and a man-door, perfect for storage, projects or hobbies. There is a separate asphalt driveway on the side of the house to an RV gate to access the workshop within the fully fenced back yard. We will include the used riding lawn mower with the sale to help you keep the lush grass in the front and back yard perfectly manicured. We planted beautiful maple & aspen trees last year with flower beds in the grass in the back which attract colorful birds. There is a drip system to the front plants and spruce tree, as well as sprinklers to all the grass. The water from the shared well keeps everything green. A large paver patio was just constructed out the back door with a new hot tub that includes a retractable privacy screening system. Both the interior and exterior of the home were painted 2 years ago. Inside, we just replaced all the canned lighting to allow for brightness adjustment to your taste. If you dream of gazing out into your back yard from your kitchen sink, this home will fit the bill. The kitchen is full of stained, knotty alder cabinets, including an island and a full wall of upper and lower cabinets. There is no shortage of space in this kitchen. You'll enjoy cooking on the 5-burner gas cooktop and in the wall mounted double oven. The laundry room has cabinets and a built-in sink. The spacious master is quite the retreat with an on-suite bathroom including an over-sized, corner, jetted tub, walk-in shower, 2 separate sinks/vanities and a huge closet with lots of shelving for storage. Across the other side of the house, you have 2 more bedrooms with the guest bathroom between the two. If you have outgrown stairs, this house is perfect for you! There aren't many houses built at ground level in Show Low. Some of the neighbors in this quiet community have horses, cows, etc. and this home is zoned for it, so if you would like to keep animals, the back section of the property is ready for you to build your dream animal set-up. If you want to see animals without maintaining them, the elk love spending time in the side and front yard at night and in the early morning. They love to graze & lay down in the soft grass. We have a water bin in front that we could leave. The elk love to drink out of it and you can watch them up close out of one of the bedroom windows. Some of the other little bonuses include a whole-house water filtration system, a gas fireplace that is open to the living room, kitchen and dining area, and electric heater plates to help maintain the heat in the house in the winter so you don't have to use as much propane to keep the house warm. The water heater was replaced in 2024, and the roof shingles were replaced in 2020. The home warranty was just renewed and can be transferred to the new owner through August 16, 2027, to help cover any surprises that might arise. Make this home your own and start enjoying the gorgeous sunrises and sunsets from either your covered front porch or expansive paver patio in the back. Owner/Agent.
Active
$699,000
6534 Jardin Dr, Show Low, AZ 85901
3beds
2baths
1,895sqft
:
Get pre-qualified$4,173/mo
Single Family Residence
Built in 2008
1.04 Acres Lot
$670,100 Zestimate®
$369/sqft
$-- HOA
What's special
Single levelWhole-house water filtration systemWall mounted double ovenCovered front porchSeparate asphalt drivewayLarge paver patioWalk-in shower
- 4 hours |
- 200 |
- 13 |
Zillow last checked:
Listing updated:
Listed by:
Lisa McDaniel 480-560-9421,
Torreon Realty
Source: WMAOR,MLS#: 262660
Facts & features
Interior
Bedrooms & bathrooms
- Bedrooms: 3
- Bathrooms: 2
Heating
- Forced Air
Cooling
- Central Air
Appliances
- Laundry: Utility Room
Features
- Master Downstairs, Vaulted Ceiling(s), Soaking Tub, Tub, Shower, Tub/Shower, Double Vanity, Full Bath, Pantry, Kitchen/Dining Room Combo, Breakfast Bar, Split Bedroom
- Flooring: Plank, Tile
- Windows: Double Pane Windows, Garden Window(s), Window Coverings
- Has fireplace: Yes
- Fireplace features: Living Room, Gas
Interior area
- Total structure area: 1,895
- Total interior livable area: 1,895 sqft
Property
Parking
- Parking features: Garage Door Opener
- Has garage: Yes
Features
- Patio & porch: Patio, Deck
- Exterior features: Rain Gutters
- Has spa: Yes
Lot
- Size: 1.04 Acres
- Features: Cul-De-Sac, Landscaped, Drip System
Details
- Additional parcels included: No
- Parcel number: 40922007L
- Horses can be raised: Yes
Construction
Type & style
- Home type: SingleFamily
- Property subtype: Single Family Residence
Materials
- Wood Frame
- Foundation: Stemwall, Slab
- Roof: Shingle,Pitched
Condition
- Year built: 2008
Utilities & green energy
- Electric: Navopache
- Gas: Propane, Propane Tank Leased
- Water: Shared Well
- Utilities for property: Electricity Connected
Community & HOA
Community
- Security: Smoke Detector(s)
- Subdivision: Show Low Unsubdivided
HOA
- HOA name: No
Location
- Region: Show Low
Financial & listing details
- Price per square foot: $369/sqft
- Tax assessed value: $479,573
- Annual tax amount: $2,313
- Date on market: 8/11/2026
- Ownership type: No
- Electric utility on property: Yes
Estimated market value
$670,100
$637,000 - $704,000
$2,737/mo
Price history
| Date | Event | Price |
|---|---|---|
| 8/11/2026 | Listed for sale | $699,000+16.5%$369/sqft |
Source:  WMAOR #262660 Report a problem WMAOR #262660 Report a problem | ||
| 8/16/2024 | Sold | $600,000+0%$317/sqft |
Source: WMAOR #250471 Report a problem | ||
| 7/18/2024 | Pending sale | $599,950$317/sqft |
Source: WMAOR #250471 Report a problem | ||
| 6/29/2024 | Price change | $599,950-4.5%$317/sqft |
Source: WMAOR #250471 Report a problem | ||
| 5/24/2024 | Price change | $628,000-3.1%$331/sqft |
Source: WMAOR #250471 Report a problem | ||
| 4/17/2024 | Listed for sale | $648,000+145.7%$342/sqft |
Source: WMAOR #250471 Report a problem | ||
| 7/14/2017 | Sold | $263,750-1.8%$139/sqft |
Source: WMAOR #204994 Report a problem | ||
| 4/22/2017 | Listed for sale | $268,500-3.1%$142/sqft |
Source: CEDAR RIDGE REAL ESTATE #204994 Report a problem | ||
| 10/31/2016 | Listing removed | $277,000$146/sqft |
Source: CEDAR RIDGE REAL ESTATE #204994 Report a problem | ||
| 8/25/2016 | Price change | $277,000-2.1%$146/sqft |
Source: CEDAR RIDGE REAL ESTATE-PINETOP #204994 Report a problem | ||
| 8/4/2016 | Listed for sale | $283,000$149/sqft |
Source: CEDAR RIDGE REAL ESTATE-PINETOP #204994 Report a problem | ||
Public tax history
| Year | Property taxes | Tax assessment |
|---|---|---|
| 2026 | $2,314 +4.3% | $47,957 |
| 2025 | $2,220 +1.6% | $47,957 +4.8% |
| 2024 | $2,184 +6.5% | $45,743 -5.4% |
| 2023 | $2,051 -1.5% | $48,339 +28.3% |
| 2022 | $2,083 +7.4% | $37,688 +0.6% |
| 2021 | $1,939 -0.1% | $37,452 +3.3% |
| 2020 | $1,940 +12.6% | $36,270 |
| 2019 | $1,723 -7.8% | -- |
| 2018 | $1,868 | -- |
| 2017 | $1,868 +6.5% | -- |
| 2016 | $1,753 | -- |
| 2015 | $1,753 | $14,612 |
| 2014 | -- | -- |
| 2013 | -- | -- |
| 2012 | -- | -- |
| 2011 | -- | -- |
| 2010 | -- | -- |
Find assessor info on the county website
Monthly payment
Est. payment
Payment breakdown
Explore the cost of this home by adjusting the details. Changes won't be saved.Climate risks
Neighborhood: 85901
Nearby schools
GreatSchools rating
- 7/10Linden Elementary SchoolGrades: K-5Distance: 0.9 mi
- 3/10Show Low High SchoolGrades: 3-12Distance: 6.2 mi
- 6/10Show Low Junior High SchoolGrades: 6-8Distance: 7.3 mi
- $453,4003 bd-- ba1.8k sqft6534 Jardin Dr Dr, Show Low, AZ 85901Off Market
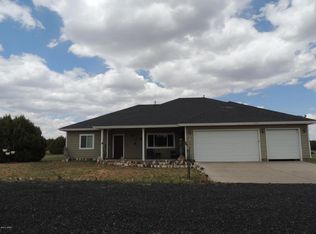
- $661,900-- bd-- ba1.9k sqft6536 Jardin Dr, Show Low, AZ 85901Off Market
- $124,0432.04 acres1038 Dusty Ln, Show Low, AZ 85901Off Market
- $--2 sqftDusty Lane, Linden, AZ 85901Off Market
- $403,6985.08 acres1028 Dusty Ln, Show Low, AZ 85901Off Market
- $713,500-- bd-- ba2.4k sqft6521 Jardin Dr, Show Low, AZ 85901Off Market
- $583,8004 bd-- ba2.1k sqft1037 Dusty Ln, Show Low, AZ 85901Off Market
- $821,9004 bd3 ba4.5k sqft1029 Dusty Ln, Show Low, AZ 85901Off Market
A local agent can set up tours, give advice and negotiate with sellers.
A local lender can help you make sure your offer is ready when you are.
Similar homes
- $725,0003 bd3 ba2.3k sqft1209 ELLIOTT Lane, Show Low, AZ 85901For Sale
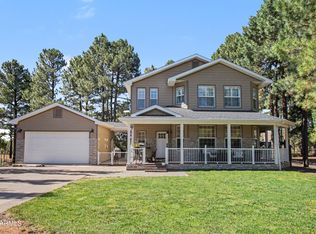 MLS ID #7058946, Dawn Stratton, West USA Realty. ARMLS
 - $685,0003 bd3 ba2.2k sqft6367 Old Forest Trl, Show Low, AZ 85901For Sale

 MLS ID #261286, Kathlyn Covey, Long Realty Covey Luxury Properties. WMAOR
 - $725,0003 bd3 ba2.3k sqft1209 Elliott Ln, Show Low, AZ 85901For Sale
 MLS ID #262197, Dawn Stratton, West USA Realty - Show Low. WMAOR
 - $648,0003 bd2 ba2k sqft918 Wild Horse Rd, Show Low, AZ 85901For Sale
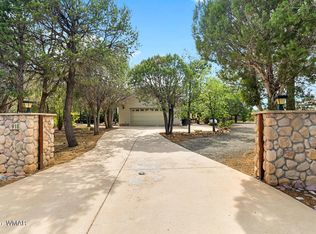 MLS ID #262450, Paulina Schubel, Realty Executives Arizona Territory - Show Low. WMAOR
 - $739,0003 bd3 ba2.2k sqft6325 Gardenia Ln, Show Low, AZ 85901For SaleMLS ID #259919, Chelsea Slade, Mountain Retreat Realty Experts, LLC - Lakeside. WMAOR
- $625,0003 bd2 ba1.6k sqft4770 W Covered Wagon Trl, Show Low, AZ 85901For SaleMLS ID #259966, Jay Eckhardt, RE/MAX Mountain Valley. WMAOR
- $674,0004 bd3 ba2.6k sqft6720 Cheney Ranch Loop, Show Low, AZ 85901For SaleMLS ID #261337, Elizabeth Williams, Realty Executives Arizona Territory - Show Low. WMAOR
- $545,0003 bd2 ba1.9k sqft6659 Cherry Blossom Ln, Show Low, AZ 85901For SaleMLS ID #261373, Elisabeth Ortega, United Country AZ Ranch Land &. WMAOR
- $710,0003 bd2 ba1.6k sqft1600 N Mustang Cir, Show Low, AZ 85901For SaleMLS ID #261316, Meredith Maier, RE/MAX Mountain Valley. WMAOR
- $639,0003 bd2 ba1.8k sqft1091 School House Ln, Show Low, AZ 85901For SaleMLS ID #260726, Angela M McMahon, Keller Williams Arizona Realty - Pinetop. WMAOR
- $695,0003 bd2 ba1.8k sqft1043 School House Ln, Show Low, AZ 85901For SaleMLS ID #261834, Dawn Stratton, West USA Realty - Show Low. WMAOR
- $699,0003 bd2 ba1.8k sqft680 N 34th Dr, Show Low, AZ 85901For SaleMLS ID #261906, Nicole L Van Den Bosch, Realty Executives Arizona Territory - Show Low. WMAOR
- $639,9003 bd3 ba1.8k sqft1961 N Covered Wagon Loop, Show Low, AZ 85901For SaleMLS ID #262495, Kristi Kehl, RE/MAX Mountain Valley. WMAOR
- $499,0003 bd2 ba1.8k sqft939 Mountain Trl, Show Low, AZ 85901For SaleMLS ID #262041, Katie Slone, Keller Williams Realty Phoenix - Show Low. WMAOR
- $575,0003 bd3 ba1.6k sqft916 Timber Hollow Rd, Show Low, AZ 85901For SaleMLS ID #262283, Stefan D Wehnau, AARE. WMAOR
- $445,0003 bd2 ba1.7k sqft1541 N Fairway Dr, Show Low, AZ 85901For SaleMLS ID #261255, Sarah E Johnson-Ringe, Realty Executives Arizona Territory - Show Low. WMAOR
- $825,0003 bd2 ba1.9k sqft1601 N Mustang Cir, Show Low, AZ 85901For SaleMLS ID #262325, Jay Eckhardt, RE/MAX Mountain Valley. WMAOR
- $550,0003 bd2 ba1.4k sqft7092 Shilo Trl, Show Low, AZ 85901For SaleMLS ID #262536, Heidi L Brown, West USA Realty - Show Low. WMAOR
- $599,0004 bd4 ba2.5k sqft1153 Wilson Rd, Show Low, AZ 85901For SaleMLS ID #261224, Keri Reidhead, West USA Realty - Show Low. WMAOR
- $489,0004 bd2 ba1.7k sqft1064 Pearce Ln, Show Low, AZ 85901For SaleMLS ID #261529, Joseph MacGregor, Keller Williams Realty Phoenix - Show Low. WMAOR
