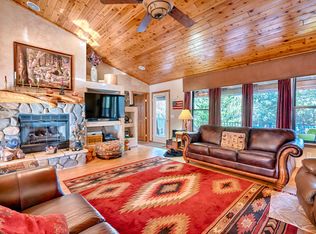
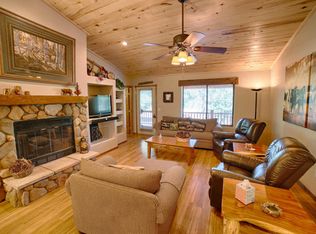
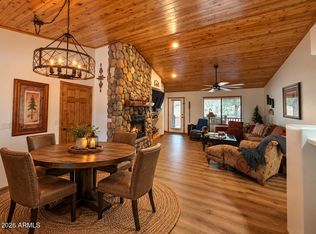
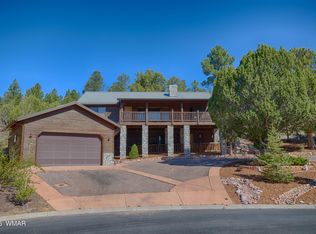
Nestled among the tall pines in the highly sought-after Bison Ridge community, this beautifully updated, fully furnished, turn-key mountain retreat is ready to enjoy! Featuring 3 bedrooms, 3 full baths, and an open-concept floor plan, this home offers the perfect blend of rustic charm and modern comfort. Soaring vaulted tongue-and-groove ceilings, a stunning stone fireplace, and abundant natural light create a warm and inviting great room ideal for gathering with family and friends.
The kitchen offers ample cabinetry, granite counters, Samsung flex duo oven, and breakfast bar that opens to the living and dining areas. The main-level primary suite provides a private retreat with an en-suite bath, while a comfortable main-floor guest bedroom and full bath offer convenience for family and visitors. Upstairs, the loft with mini-split, features a third bedroom, full bath, and flexible space for a second living area, game room, or home office.

Step outside to the expansive covered deck, the perfect place to entertain, relax, or simply enjoy the cool mountain air and peaceful pine setting. The fully fenced backyard provides privacy and plenty of space for kids and pets to play, while the detached two-car garage offers ample room for vehicles, outdoor gear, and additional storage.
Recent upgrades include beautiful flooring and an expanded entry, making this home as functional as it is inviting. Located in a gated community with national forest access and just minutes from Show Low's restaurants, shopping, golf, hiking, fishing, and year-round recreation, this property is ideal as a full-time residence, vacation getaway, or investment opportunity with excellent short-term rental potential. Simply bring your suitcase and start making memories in the White Mountains!
Active
Price cut: $15K (10/3)
$600,000
1961 N Covered Wagon Loop, Show Low, AZ 85901
3beds
3baths
1,830sqft
Single Family Residence
Built in 2003
9,147 Square Feet Lot
$588,200 Zestimate®
$328/sqft
$80/mo HOA
What's special
Stunning stone fireplaceOpen-concept floor planBeautifully updatedAbundant natural lightAmple cabinetryExpansive covered deckLoft with mini-split
- 81 days
- 165
- 5
Zillow last checked:
Listing updated:
Listed by:
Kristi Kehl 480-231-8620,
RE/MAX Mountain Valley
Source: WMAOR,MLS#: 262495
Facts & features
Interior
Bedrooms & bathrooms
- Bedrooms: 3
- Bathrooms: 3
Heating
- Has Heating (Unspecified Type)
Cooling
- Central Air
Appliances
- Laundry: In Hall
Features
- Master Downstairs, Vaulted Ceiling(s), Shower, Tub/Shower, Full Bath, Pantry, Kitchen/Dining Room Combo, Breakfast Bar, Split Bedroom
- Flooring: Carpet, Tile, Laminate
- Windows: Blinds, Double Pane Windows, Drapes, Screens, Window Coverings, Window Treatments
- Has fireplace: Yes
- Fireplace features: Gas
Interior area
- Total structure area: 1,830
- Total interior livable area: 1,830 sqft
Property
Parking
- Parking features: Parking Pad, Garage Door Opener
- Has garage: Yes
- Has uncovered spaces: Yes
Features
- Levels: Two
- Stories: 2
- Patio & porch: Patio, Deck
- Exterior features: Rain Gutters
- Fencing: Chain Link,Wood
Lot
- Size: 9,147 Square Feet
- Features: Wooded, Tall Pines On Lot, Landscaped
Details
- Additional parcels included: No
- Parcel number: 30970046
Construction
Type & style
- Home type: SingleFamily
- Architectural style: Cabin
- Property subtype: Single Family Residence
Materials
- Wood Frame
- Foundation: Stemwall
- Roof: Metal
Condition
- Year built: 2003
Utilities & green energy
- Electric: Navopache
- Gas: Propane
- Water: Metered Water Provider
- Utilities for property: Sewer Available, Phone Connected, Electricity Connected, Water Connected
Community & HOA
Community
- Features: Gated
- Security: Smoke Detector(s)
- Subdivision: Bison Ridge
HOA
- Has HOA: Yes
- HOA fee: $240 quarterly
- HOA name: Yes
Location
- Region: Show Low
Financial & listing details
- Price per square foot: $328/sqft
- Tax assessed value: $468,629
- Annual tax amount: $2,334
- Date on market: 7/31/2026
- Ownership type: No
- Electric utility on property: Yes
Estimated market value
$588,200
$559,000 - $618,000
$2,447/mo
Price history
| Date | Event | Price |
|---|---|---|
| 10/3/2026 | Price change | $600,000-2.4%$328/sqft |
Source:  WMAOR #262495 Report a problem WMAOR #262495 Report a problem | ||
| 8/29/2026 | Price change | $615,000-2.4%$336/sqft |
Source: WMAOR #262495 Report a problem | ||
| 8/14/2026 | Price change | $629,900-1.6%$344/sqft |
Source: WMAOR #262495 Report a problem | ||
| 7/31/2026 | Listed for sale | $639,900+8.5%$350/sqft |
Source: WMAOR #262495 Report a problem | ||
| 8/7/2024 | Sold | $590,000-3.9%$322/sqft |
Source: WMAOR #248238 Report a problem | ||
| 7/10/2024 | Pending sale | $613,800$335/sqft |
Source: WMAOR #248238 Report a problem | ||
| 7/10/2024 | Listing removed | $613,800$335/sqft |
Source: WMAOR #248238 Report a problem | ||
| 6/28/2024 | Listed for sale | $613,800$335/sqft |
Source: WMAOR #248238 Report a problem | ||
| 6/13/2024 | Pending sale | $613,800$335/sqft |
Source: WMAOR #248238 Report a problem | ||
| 12/9/2023 | Price change | $613,800-0.2%$335/sqft |
Source: WMAOR #248238 Report a problem | ||
| 9/29/2023 | Listed for sale | $614,800+101.9%$336/sqft |
Source: WMAOR #248238 Report a problem | ||
| 9/7/2018 | Sold | $304,500$166/sqft |
Source: WMAOR #220171 Report a problem | ||
| 7/14/2018 | Price change | $304,500-4.5%$166/sqft |
Source: RE/MAX MOUNTAIN VALLEY #220171 Report a problem | ||
| 6/8/2018 | Listed for sale | $319,000+13.1%$174/sqft |
Source: RE/MAX MOUNTAIN VALLEY #220171 Report a problem | ||
| 3/7/2008 | Sold | $282,000$154/sqft |
Source: Public Record Report a problem | ||
Public tax history
| Year | Property taxes | Tax assessment |
|---|---|---|
| 2026 | $2,334 -11.6% | $46,862 +1.7% |
| 2025 | $2,641 +1.6% | $46,057 -2.8% |
| 2024 | $2,600 +5.7% | $47,371 -12.1% |
| 2023 | $2,460 -0.1% | $53,895 +39.3% |
| 2022 | $2,462 +6.4% | $38,694 +10% |
| 2021 | $2,314 +34.6% | $35,187 -0.6% |
| 2020 | $1,719 +110% | $35,399 |
| 2019 | $818 +8.4% | -- |
| 2018 | $755 | -- |
| 2017 | $755 -46.7% | -- |
| 2016 | $1,417 | -- |
| 2015 | $1,417 | $15,483 |
| 2014 | -- | -- |
| 2013 | -- | -- |
| 2012 | -- | -- |
| 2011 | -- | -- |
| 2010 | -- | -- |
| 2009 | -- | -- |
| 2008 | -- | -- |
Find assessor info on the county website
Monthly payment
Est. payment
Payment breakdown
Explore the cost of this home by adjusting the details. Changes won't be saved.Climate risks
Neighborhood: 85901
- $425,800-- bd-- ba1.2k sqft1951 N Covered Wagon Loop, Show Low, AZ 85901Off Market
- $505,2003 bd2 ba1.6k sqft1971 N Covered Wagon Loop, Show Low, AZ 85901Off Market
- $479,6003 bd2 ba1.4k sqft1981 N Covered Wagon Loop, Show Low, AZ 85901Off Market
- $453,1002 bd2 ba1.2k sqft1950 N Covered Wagon Loop, Show Low, AZ 85901Off Market
Similar homes
- $565,0003 bd3 ba1.4k sqft1991 N Covered Wagon Loop, Show Low, AZ 85901For Sale
 MLS ID #259986, Jason A Grimes, Torreon Realty. WMAOR
 - $509,9002 bd2 ba1.2k sqft4760 W BISON Lane, Show Low, AZ 85901For Sale
 MLS ID #7094833, Tammy L Chapman, Bliss Realty & Investments. ARMLS
 - $580,0003 bd3 ba1.9k sqft2620 N Eagle View Cir, Show Low, AZ 85901For Sale
 MLS ID #263260, Nanci Benefiel, Century 21 Arizona-Foothills. WMAOR
 - $699,9993 bd2 ba1.6k sqft1600 N Mustang Cir, Show Low, AZ 85901For Sale
 MLS ID #261316, Meredith Maier, RE/MAX Mountain Valley. WMAOR
 - $690,0003 bd3 ba2.1k sqft1180 E Waterway Ln, Show Low, AZ 85901For SaleMLS ID #263559, Crystal White, Realty Executives Arizona Territory - Show Low. WMAOR
- $650,0003 bd3 ba2.2k sqft6367 Old Forest Trl, Show Low, AZ 85901For SaleMLS ID #261286, Kathlyn Covey, Long Realty Covey Luxury Properties. WMAOR
- $449,0002 bd2 ba988 sqft1800 N Bison Ct, Show Low, AZ 85901For SaleMLS ID #263329, Sarah Hightower, Real Broker. WMAOR
- $560,0003 bd2 ba1.5k sqft1640 S Spruce Ln, Show Low, AZ 85901For SaleMLS ID #255248, Jennifer J Felker, Compass. WMAOR
- $569,0003 bd3 ba1.9k sqft1020 E Cedar Ridge Run, Show Low, AZ 85901For SaleMLS ID #260851, Crystal White, Realty Executives Arizona Territory - Show Low. WMAOR
- $549,9002 bd2 ba1.5k sqft120 N Retreat Dr, Show Low, AZ 85901For SaleMLS ID #258460, Crystal White, Realty Executives Arizona Territory - Show Low. WMAOR
- $664,9003 bd3 ba1.9k sqft3604 W Torreon Ct, Show Low, AZ 85901For SaleMLS ID #260172, Austin J Vallery, Torreon Realty. WMAOR
- $899,9004 bd4 ba2.5k sqft21 S Goldenrod Ln, Show Low, AZ 85901For SaleMLS ID #261544, Jeff Covey, Long Realty Covey Luxury Properties. WMAOR
- $487,0003 bd3 ba1.9k sqft960 S Spirea Ln, Show Low, AZ 85901For SaleMLS ID #263146, Bryan Anderson, Torreon Realty. WMAOR
- $369,0002 bd2 ba966 sqft1901 N Bison Ridge Trl, Show Low, AZ 85901For SaleMLS ID #261271, Beverly R Best, Realty Executives Arizona Territory - Pinetop. WMAOR
- $499,0003 bd3 ba1.9k sqft2970 W Villa Loop, Show Low, AZ 85901For SaleMLS ID #262238, Beverly R Best, Realty Executives Arizona Territory - Pinetop. WMAOR
- $450,0002 bd2 ba1.4k sqft6742 Dover Ln, Show Low, AZ 85901For SaleMLS ID #262297, Robert Petrie, AARE. WMAOR
