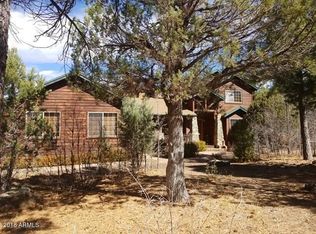
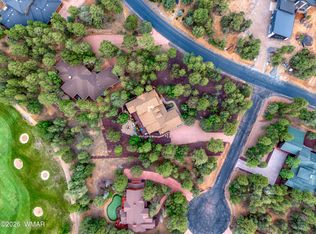
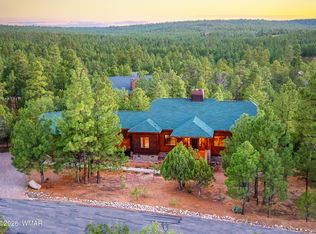
This one-of-a-kind home is sure to check all the boxes. Offering 4 bedrooms, 4 bathrooms, and an attached 2-car garage, this thoughtfully designed property provides both comfort and functionality. Two spacious primary suites--one located upstairs and one downstairs--each feature their out door oasis, creating the perfect retreat for homeowners and guests alike. The welcoming front porch offers wheelchair-accessible entry, while inside you'll find an inviting open-concept floor plan that seamlessly connects the kitchen, dining, and living areas. The kitchen is beautifully appointed with granite countertops, abundant workspace, and an oversized breakfast bar that's perfect for gathering with family and friends. Designed for both entertaining and everyday living...READ MORE!!! Designed for both entertaining and everyday living, the home features a stunning double-sided fireplace that connects the living room to the expansive back deck. Step outside to enjoy peaceful golf course views, a horseshoe pit, and a spacious outdoor living area ideal for relaxing or hosting guests. With its unique layout, desirable amenities, and exceptional indoor-outdoor living spaces, this is a home that truly stands apart and must be seen to be fully appreciated.
For sale
$944,900
21 S GOLDEN ROD Lane, Show Low, AZ 85901
4beds
2,551sqft
Single Family Residence
Built in 2003
0.77 Acres Lot
$-- Zestimate®
$370/sqft
$323/mo HOA
What's special
Inviting open-concept floor planTwo spacious primary suitesPeaceful golf course viewsOversized breakfast barExpansive back deckWelcoming front porchHorseshoe pit
- 11 days
- 448
- 19
Zillow last checked:
Listing updated:
Listed by:
Jeff Covey 602-999-1163,
Long Realty Covey Luxury Properties
Source: ARMLS,MLS#: 7077377
Facts & features
Interior
Bedrooms & bathrooms
- Bedrooms: 4
- Bathrooms: 4
- Full bathrooms: 4
Heating
- Forced Air, Natural Gas
Cooling
- Central Air
Appliances
- Included: Dryer, Washer, Refrigerator, Built-in Microwave, Dishwasher, Disposal, Electric Range
- Laundry: Inside
Features
- Double Vanity, Master Downstairs, Breakfast Bar, 2 Master Baths, Full Bth Master Bdrm
- Flooring: Carpet, Tile, Wood
- Has basement: No
- Number of fireplaces: 1
- Fireplace features: Double Sided, Exterior Fireplace, Living Room, Gas
Interior area
- Total structure area: 2,551
- Total interior livable area: 2,551 sqft
Property
Parking
- Total spaces: 2
- Parking features: Attached, Garage Door Opener
- Attached garage spaces: 2
Features
- Stories: 2
- Patio & porch: Covered Deck, Covered
- Exterior features: Balcony, Private Street(s)
- Spa features: None
- Fencing: None
- Has view: Yes
- View description: Golf Course
Lot
- Size: 0.77 Acres
- Features: Desert Back, Desert Front, On Golf Course
Details
- Parcel number: 30962011
Construction
Type & style
- Home type: SingleFamily
- Architectural style: Cabin
- Property subtype: Single Family Residence
Materials
- Wood Frame, Painted
- Roof: Composition
Condition
- Year built: 2003
Utilities & green energy
- Sewer: Public Sewer
- Water: City Water
Community & HOA
Community
- Features: Pool, Golf, Pickleball, Gated, Community Spa Htd, Community Media Room, Horse Facility, Tennis Court(s), Playground, Biking/Walking Path, Fitness Center
- Security: Security Guard
- Subdivision: RENDEZVOUS UNIT 1 AT TORREON
HOA
- Has HOA: Yes
- Services included: Maintenance Grounds, Street Maint
- HOA fee: $968 quarterly
- HOA name: Torreon Com Asso
- HOA phone: 928-537-1321
Location
- Region: Show Low
Financial & listing details
- Price per square foot: $370/sqft
- Annual tax amount: $4,839
- Date on market: 9/8/2026
- Listing terms: Cash,Conventional
- Ownership: Fee Simple
- Road surface type: Asphalt
Estimated market value
Not available
Estimated sales range
Not available
Not available
Price history
| Date | Event | Price |
|---|---|---|
| 9/8/2026 | Listed for sale | $944,900+62.9%$370/sqft |
Source:  ARMLS #7077377 Report a problem ARMLS #7077377 Report a problem | ||
| 8/1/2008 | Sold | $580,000$227/sqft |
Source:  WMAOR #86144 Report a problem WMAOR #86144 Report a problem | ||
Public tax history
Tax history is unavailable.
Monthly payment
Est. payment
Payment breakdown
Explore the cost of this home by adjusting the details. Changes won't be saved.Climate risks
Neighborhood: 85901
Nearby schools
Schools provided by the listing agent
- Elementary: Nikolaus Homestead Elementary School
- Middle: Show Low Junior High School
- High: Show Low High School
- District: Show Low Unified District
Source: ARMLS. This data may not be complete. We recommend contacting the local school district to confirm school assignments for this home.
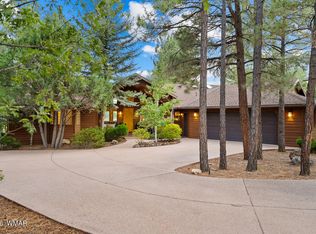
Similar homes
- $944,9004 bd4 ba2.5k sqft21 S Goldenrod Ln, Show Low, AZ 85901For Sale
 MLS ID #261544, Jeff Covey, Long Realty Covey Luxury Properties. WMAOR
 - $953,0003 bd2 ba2.2k sqft4010 Sugar Pine Loop, Show Low, AZ 85901For Sale
 MLS ID #263079, Paulina Schubel, Realty Executives Arizona Territory - Show Low. WMAOR
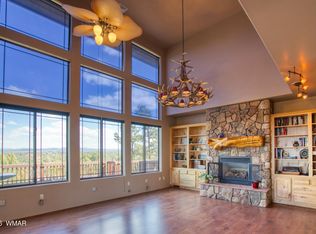
 - $929,0004 bd4 ba3.3k sqft1511 S Canyon Ridge Trl, Show Low, AZ 85901For Sale
 MLS ID #263160, Amy M Johnson, Advantage Realty Professionals - Lakeside. WMAOR
 - $1,149,9994 bd3 ba2.8k sqft1600 S Vine Maple Ln, Show Low, AZ 85901For Sale
 MLS ID #260898, David Mills, SEI Real Estate Professionals - Snowflake. WMAOR
 - $950,0004 bd4 ba2.2k sqft1081 W Sierra Pines Dr, Show Low, AZ 85901For SaleMLS ID #261550, David Veals, Century 21 Arizona-Foothills. WMAOR
- $1,000,0004 bd2 ba2.8k sqft1440 S Vine Maple Ln, Show Low, AZ 85901For SaleMLS ID #262607, Stephanie Crain, Mountain Retreat Realty Experts, LLC - Lakeside. WMAOR
- $975,0003 bd3 ba2.5k sqft1281 Thinleaf Ln, Show Low, AZ 85901For SaleMLS ID #261993, Roxanne S Roud, DeLex Realty, LLC - Tempe. WMAOR
- $899,0003 bd3 ba2.3k sqft860 W Snow Creek Trl, Show Low, AZ 85901For SaleMLS ID #262897, Elizabeth Williams, Realty Executives Arizona Territory - Show Low. WMAOR
- $879,9004 bd3 ba3k sqft3471 W Old Linden Rd, Show Low, AZ 85901For SaleMLS ID #255455, Grady Hillis, Grady Hillis Realty. WMAOR
- $850,0004 bd3 ba2.3k sqft4471 W Falling Leaf Rd, Show Low, AZ 85901For SaleMLS ID #260527, Mark R. Hardy, DeLex Realty, LLC - Tempe. WMAOR
- $1,100,0004 bd4 ba3.5k sqft630 S Rockcress Ln, Show Low, AZ 85901For SaleMLS ID #257253, Kristine Baldwin, Snowflake Real Estate, LLC. WMAOR
- $825,0003 bd2 ba1.9k sqft1601 N Mustang Cir, Show Low, AZ 85901For SaleMLS ID #262325, Jay Eckhardt, RE/MAX Mountain Valley. WMAOR
- $619,5004 bd3 ba3k sqft958 Cheney Ranch Loop, Show Low, AZ 85901For SaleMLS ID #263091, Christina L Bearer, West USA Realty - Show Low. WMAOR
- $1,230,0004 bd4 ba3.4k sqft3871 W Sugar Pine Way, Show Low, AZ 85901For SaleMLS ID #263021, Crystal White, Realty Executives Arizona Territory - Show Low. WMAOR
- $1,162,0003 bd4 ba2.6k sqft4280 W Shaggy Bark Rd, Show Low, AZ 85901For SaleMLS ID #262518, Katie J Ciolek, Torreon Realty. WMAOR
- $775,0003 bd3 ba2.4k sqft3400 W Lion Barger Dr, Show Low, AZ 85901For SaleMLS ID #263016, Brandon W Decker, Keller Williams Realty Phoenix - Show Low. WMAOR
- $950,0003 bd3 ba2.3k sqft956 Dreamy Draw Cir, Show Low, AZ 85901For SaleMLS ID #261128, Marce A Wildman, Torreon Realty. WMAOR
- $1,049,9003 bd3 ba2.3k sqft3950 W Hawthorn Rd, Show Low, AZ 85901New ConstructionMLS ID #263052, Crystal White, Realty Executives Arizona Territory - Show Low. WMAOR
- $780,0003 bd3 ba2.3k sqft2600 W Snowberry Loop, Show Low, AZ 85901For SaleMLS ID #263029, Shane Koury, Shane Koury & Associates Mountain Properties. WMAOR
- $1,024,9903 bd3 ba2.2k sqft4500 Fox Glove Ln, Show Low, AZ 85901New ConstructionMLS ID #261294, Steve A Coffinger, Torreon Realty. WMAOR
