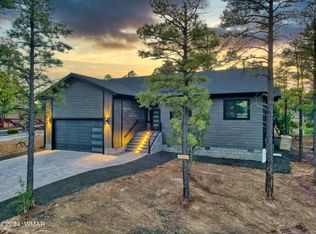
Your Private Mountain Retreat Awaits! Tucked behind not one, but 2 gated entrances. Exceptional blend of privacy, comfort, and refined mtn living.
Inside, you will see many beautiful updates, open floor plan, fireplace, specialized fixtures throughout and do not forget the bonus room that has an oversized spa/hot tub that also includes its own bathroom/walk in shower and entrance to outside. The gorgeous kitchen has ample counter/cabinet space. Cabinets and doors throughout the home are real solid custom wood. Forced central air and heat (gas)!
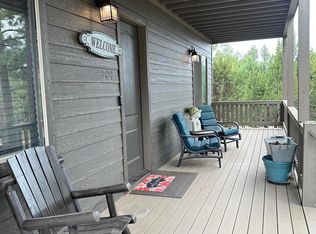
Then walk out to the beautiful patio that has pavers all around and to garage, wonderful for entertainment and just enjoying the mtn air. Do not forget the sound of your own personal waterfall fountain. Attached 2 car garage with lots of storage. LOW HOA: $130 quarterly.
For those who love the outdoors, adventure is just minutes away. Enjoy easy access to the National Forest, with miles of trails for hiking, horseback riding, gas toys and exploring the beautiful White Mountains. And when it's time to enjoy town, downtown Show Low is conveniently close for restaurants, shopping, entertainment, and everyday amenities.
Whether you're searching for a sophisticated full-time residence, a luxurious second home, or a peaceful mountain escape, this property offers a rare opportunity to enjoy privacy, comfort, recreation, and the best of White Mountain living--all in one exceptional setting.
For sale
$745,000
2640 N EAGLE VIEW Circle, Show Low, AZ 85901
3beds
2,316sqft
Single Family Residence
Built in 2008
0.39 Acres Lot
$-- Zestimate®
$322/sqft
$43/mo HOA
What's special
Gated entrancesOpen floor planSpecialized fixtures throughout
- 3 days
- 398
- 23
Likely to sell faster than
Zillow last checked:
Listing updated:
Listed by:
Nicole Drew 480-385-9107,
West USA Realty
Source: ARMLS,MLS#: 7085679
Facts & features
Interior
Bedrooms & bathrooms
- Bedrooms: 3
- Bathrooms: 3
- Full bathrooms: 3
Heating
- Heat Pump, Forced Air, Natural Gas
Cooling
- Heat Pump, Gas, Central Air, Ceiling Fan(s)
Appliances
- Included: Water Softener Owned, Refrigerator, Built-in Microwave, Dishwasher, Disposal, Electric Range, Built-In Electric Oven
- Laundry: Inside
Features
- Pantry, Non-laminate Counter, High Speed Internet, Granite Counters, Double Vanity, Breakfast Bar, 9+ Flat Ceilings, Central Vacuum, No Interior Steps, Vaulted Ceiling(s), Full Bth Master Bdrm, Separate Shwr & Tub
- Flooring: Carpet, Tile, Wood
- Windows: Screens, Double Pane Windows
- Has basement: No
- Number of fireplaces: 1
- Fireplace features: Gas
Interior area
- Total structure area: 2,316
- Total interior livable area: 2,316 sqft
Property
Parking
- Total spaces: 4
- Parking features: Attached, Gated, Garage Door Opener
- Attached garage spaces: 2
- Uncovered spaces: 2
Features
- Stories: 1
- Patio & porch: Covered, Patio
- Exterior features: Rain Gutters
- Has spa: Yes
- Spa features: Above Ground, Heated, Private
- Fencing: Perimeter,See Remarks,Wrought Iron
- Has view: Yes
- View description: Trees/Woods
Lot
- Size: 0.39 Acres
- Features: North/South Exposure, Synthetic Grass Frnt, Auto Timer H2O Front, Auto Timer H2O Back
Details
- Parcel number: 30989021
Construction
Type & style
- Home type: SingleFamily
- Architectural style: Cabin
- Property subtype: Single Family Residence
Materials
- Wood Siding, Wood Frame
- Foundation: Raised
- Roof: Composition,Built-Up
Condition
- Year built: 2008
Utilities & green energy
- Sewer: Public Sewer
- Utilities for property: Other
Community & HOA
Community
- Features: Gated
- Subdivision: EAGLE MOUNTAIN ESTATES
HOA
- Has HOA: Yes
- Services included: Other (See Remarks)
- HOA fee: $130 quarterly
- HOA name: White MTN Estates
- HOA phone: 928-537-1067
Location
- Region: Show Low
Financial & listing details
- Price per square foot: $322/sqft
- Tax assessed value: $529,062
- Annual tax amount: $2,659
- Date on market: 9/26/2026
- Listing terms: Cash,Conventional,FHA,VA Loan
- Ownership: Fee Simple
- Road surface type: Asphalt
Estimated market value
Not available
Estimated sales range
Not available
Not available
Price history
| Date | Event | Price |
|---|---|---|
| 9/26/2026 | Listed for sale | $745,000+24.2%$322/sqft |
Source:  ARMLS #7085679 Report a problem ARMLS #7085679 Report a problem | ||
| 8/6/2025 | Sold | $600,000-31.4%$259/sqft |
Source: Public Record Report a problem | ||
| 6/5/2025 | Price change | $875,000-2.7%$378/sqft |
Source:  WMAOR #254497 Report a problem WMAOR #254497 Report a problem | ||
| 5/19/2025 | Price change | $898,850-0.1%$388/sqft |
Source: WMAOR #254497 Report a problem | ||
| 2/14/2025 | Listed for sale | $899,850-5.2%$389/sqft |
Source: WMAOR #254497 Report a problem | ||
| 12/9/2024 | Listing removed | $949,000$410/sqft |
Source: ARMLS #6736869 Report a problem | ||
| 8/29/2024 | Price change | $949,000-2.9%$410/sqft |
Source: WMAOR #251749 Report a problem | ||
| 8/17/2024 | Price change | $977,500-1%$422/sqft |
Source: WMAOR #251749 Report a problem | ||
| 6/26/2024 | Listed for sale | $987,500+558.3%$426/sqft |
Source: WMAOR #251749 Report a problem | ||
| 11/29/2011 | Sold | $150,000-51.1%$65/sqft |
Source: WMAOR #106517 Report a problem | ||
| 9/16/2010 | Sold | $307,000$133/sqft |
Source: Public Record Report a problem | ||
Public tax history
| Year | Property taxes | Tax assessment |
|---|---|---|
| 2026 | $2,659 +4.3% | $52,906 +2.5% |
| 2025 | $2,550 +1.7% | $51,598 -0.1% |
| 2024 | $2,509 +26.7% | $51,664 -15.1% |
| 2023 | $1,979 -16% | $60,839 +31.3% |
| 2022 | $2,356 +6.4% | $46,341 +4.1% |
| 2021 | $2,214 +0.3% | $44,498 +9.7% |
| 2020 | $2,208 +109.7% | $40,545 |
| 2019 | $1,053 +2.9% | -- |
| 2018 | $1,023 | -- |
| 2017 | $1,023 -50.8% | -- |
| 2016 | $2,082 | -- |
| 2015 | $2,082 | $18,000 |
| 2014 | -- | -- |
| 2013 | -- | -- |
| 2012 | -- | -- |
| 2011 | -- | -- |
| 2010 | -- | -- |
| 2009 | -- | -- |
Find assessor info on the county website
Monthly payment
Est. payment
Payment breakdown
Explore the cost of this home by adjusting the details. Changes won't be saved.Climate risks
Neighborhood: 85901
Nearby schools
Schools provided by the listing agent
- Elementary: Linden Elementary School
- Middle: Show Low Junior High School
- High: Show Low High School
- District: Show Low Unified District
Source: ARMLS. This data may not be complete. We recommend contacting the local school district to confirm school assignments for this home.
Similar homes
- $780,0003 bd3 ba2.3k sqft2600 W Snowberry Loop, Show Low, AZ 85901For Sale

 MLS ID #263029, Shane Koury, Shane Koury & Associates Mountain Properties. WMAOR
 - $710,0003 bd2 ba1.6k sqft1600 N Mustang Cir, Show Low, AZ 85901For Sale
 MLS ID #261316, Meredith Maier, RE/MAX Mountain Valley. WMAOR
 - $739,0003 bd3 ba2.2k sqft6325 Gardenia Ln, Show Low, AZ 85901For Sale
 MLS ID #259919, Chelsea Slade, Mountain Retreat Realty Experts, LLC - Lakeside. WMAOR
 - $734,9004 bd3 ba2.8k sqft1011 Hillside Dr, Show Low, AZ 85901For Sale
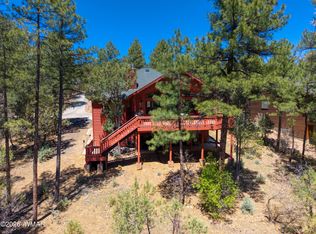 MLS ID #260832, Robin L MacLeod, Realty Executives Arizona Territory - Show Low. WMAOR
 - $699,9003 bd2 ba2.1k sqft1031 S Redberry Dr, Show Low, AZ 85901For SaleMLS ID #263100, Todd W Fernau, Advantage Realty Professionals - Lakeside. WMAOR
- $650,0003 bd3 ba2.2k sqft6367 Old Forest Trl, Show Low, AZ 85901For SaleMLS ID #261286, Kathlyn Covey, Long Realty Covey Luxury Properties. WMAOR
- $795,0003 bd3 ba2.6k sqft1281 W Snow Creek Trl, Show Low, AZ 85901For SaleMLS ID #261543, Shelby Teel, Frank M. Smith & Associates - Main. WMAOR
- $899,0003 bd3 ba2.3k sqft860 W Snow Creek Trl, Show Low, AZ 85901For SaleMLS ID #262897, Elizabeth Williams, Realty Executives Arizona Territory - Show Low. WMAOR
- $944,9004 bd4 ba2.5k sqft21 S Goldenrod Ln, Show Low, AZ 85901For SaleMLS ID #261544, Jeff Covey, Long Realty Covey Luxury Properties. WMAOR
- $724,9003 bd3 ba1.9k sqft3724 W Torreon Ct, Show Low, AZ 85901For SaleMLS ID #261610, Jennifer J Felker, Compass. WMAOR
- $699,0004 bd3 ba3k sqft2745 S Hidden Oaks Dr, Show Low, AZ 85901For SaleMLS ID #259881, Liz Engelhart, Advantage Realty Professionals - Lakeside. WMAOR
- $695,0002 bd3 ba1.8k sqft1710 W Snow Creek Loop, Show Low, AZ 85901For SaleMLS ID #261220, Shane Koury, Shane Koury & Associates Mountain Properties. WMAOR
- $929,0004 bd4 ba3.3k sqft1511 S Canyon Ridge Trl, Show Low, AZ 85901For SaleMLS ID #263160, Amy M Johnson, Advantage Realty Professionals - Lakeside. WMAOR
- $565,0003 bd3 ba1.4k sqft1991 N Covered Wagon Loop, Show Low, AZ 85901For SaleMLS ID #259986, Jason A Grimes, Torreon Realty. WMAOR
- $600,0003 bd2 ba1.6k sqft1240 W Sierra Pines Dr, Show Low, AZ 85901For SaleMLS ID #262899, Ellyn K Jeffries, eXp Realty - Show Low. WMAOR
- $1,100,0004 bd3 ba2.8k sqft1600 S Vine Maple Ln, Show Low, AZ 85901For SaleMLS ID #260898, David Mills, SEI Real Estate Professionals - Snowflake. WMAOR
- $950,0003 bd3 ba2.3k sqft956 Dreamy Draw Cir, Show Low, AZ 85901For SaleMLS ID #261128, Marce A Wildman, Torreon Realty. WMAOR
- $975,0003 bd3 ba2.5k sqft1281 Thinleaf Ln, Show Low, AZ 85901For SaleMLS ID #261993, Roxanne S Roud, DeLex Realty, LLC - Tempe. WMAOR
- $664,9003 bd3 ba1.9k sqft3604 W Torreon Ct, Show Low, AZ 85901For SaleMLS ID #260172, Austin J Vallery, Torreon Realty. WMAOR
