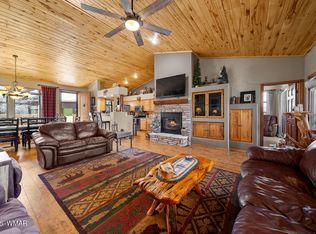
**New A/C as of 07/26! Nestled among the pines, this 1,600 sq ft home, with additional 450 sq ft fully-finished studio, on 0.64 acres in the gated neighborhood of Bison Ridge, offers the perfect mountain escape. An expansive covered wrap-around deck invites you to soak in the views & entertain family & friends. Inside, a split floor plan provides privacy & comfort, with a generous en-suite primary bedroom opening directly to the deck. The well-appointed kitchen features beautiful granite countertops, perfect for cooking &

gathering. A cozy fireplace anchors the main living area, while the attached studio beneath the deck features its own private entrance, full bath, closet, mini split and fireplace--flexible space ideal as a fourth bedroom, home office, or bonus/rec room. The fully-fence backyard offers plenty of room to play or relax in total privacy. The arched driveway and garage -- equipped with an electric-car charger -- add everyday convenience. Steps from the Apache-Sitgreaves National Forest with world-class hiking and mountain biking right outside your door, and just minutes from golf, shopping, dining, and year-round outdoor recreation. Some furnishings available for purchase outside of escrow.
Active
$710,000
1600 N Mustang Cir, Show Low, AZ 85901
3beds
2baths
1,600sqft
:
Get pre-qualified$4,319/mo
Single Family Residence
Built in 2006
0.64 Acres Lot
$681,000 Zestimate®
$444/sqft
$80/mo HOA
What's special
Well-appointed kitchenNestled among the pinesSoak in the viewsExpansive covered wrap-around deckBeautiful granite countertopsArched driveway
- 75 days |
- 228 |
- 6 |
Zillow last checked:
Listing updated:
Listed by:
Meredith Maier,
RE/MAX Mountain Valley
Source: WMAOR,MLS#: 261316
Facts & features
Interior
Bedrooms & bathrooms
- Bedrooms: 3
- Bathrooms: 2
Heating
- Electric, Forced Air
Cooling
- Central Air
Appliances
- Laundry: Utility Room
Features
- Vaulted Ceiling(s), Shower, Tub/Shower, Double Vanity, Dressing Area, Full Bath, Pantry, Living/Dining Room Combo, Breakfast Bar, Split Bedroom
- Flooring: Laminate
- Windows: Blinds, Double Pane Windows, Screens
- Has fireplace: Yes
- Fireplace features: Living Room, Fireplace - 2 or More
Interior area
- Total structure area: 1,600
- Total interior livable area: 1,600 sqft
Property
Parking
- Parking features: Garage
- Has garage: Yes
Features
- Patio & porch: Patio, Deck
- Exterior features: Rain Gutters
- Fencing: Privacy,Chain Link,Wood
- Has view: Yes
- View description: Panoramic
Lot
- Size: 0.64 Acres
- Features: Cul-De-Sac, Wooded, Tall Pines On Lot, Landscaped
Details
- Additional parcels included: No
- Parcel number: 30970136
Construction
Type & style
- Home type: SingleFamily
- Architectural style: Cabin
- Property subtype: Single Family Residence
Materials
- Wood Frame
- Foundation: Stemwall
- Roof: Metal
Condition
- Year built: 2006
Details
- Builder name: Bison Homes
Utilities & green energy
- Electric: Navopache
- Gas: Propane, Propane Tank Owned
- Water: Metered Water Provider
- Utilities for property: Sewer Available, Electricity Connected, Water Connected
Community & HOA
Community
- Features: Gated
- Security: Smoke Detector(s)
- Subdivision: Bison Ridge
HOA
- Has HOA: Yes
- HOA fee: $240 quarterly
- HOA name: Yes
Location
- Region: Show Low
Financial & listing details
- Price per square foot: $444/sqft
- Tax assessed value: $588,196
- Annual tax amount: $2,847
- Date on market: 5/23/2026
- Ownership type: No
- Electric utility on property: Yes
- Road surface type: Paved
Estimated market value
$681,000
$647,000 - $715,000
$2,478/mo
Price history
| Date | Event | Price |
|---|---|---|
| 5/23/2026 | Listed for sale | $710,000+132.8%$444/sqft |
Source:  WMAOR #261316 Report a problem WMAOR #261316 Report a problem | ||
| 10/30/2017 | Sold | $305,000$191/sqft |
Source: WMAOR #216773 Report a problem | ||
| 9/16/2017 | Listed for sale | $305,000-26.9%$191/sqft |
Source: RE/MAX MOUNTAIN VALLEY #216773 Report a problem | ||
| 12/5/2006 | Sold | $417,177$261/sqft |
Source: Public Record Report a problem | ||
Public tax history
| Year | Property taxes | Tax assessment |
|---|---|---|
| 2026 | $2,963 +4.1% | $58,819 +1.7% |
| 2025 | $2,848 +1.6% | $57,825 -3.5% |
| 2024 | $2,804 +5.7% | $59,913 -1.6% |
| 2023 | $2,653 -0.1% | $60,899 +38.3% |
| 2022 | $2,655 +6.4% | $44,032 +19.9% |
| 2021 | $2,495 +34.6% | $36,726 -0.6% |
| 2020 | $1,854 +33.6% | $36,939 |
| 2019 | $1,388 +119.1% | -- |
| 2018 | $633 | -- |
| 2017 | $633 -47.1% | -- |
| 2016 | $1,198 | -- |
| 2015 | $1,198 | $16,697 |
| 2014 | -- | -- |
| 2013 | -- | -- |
| 2012 | -- | -- |
| 2011 | -- | -- |
| 2010 | -- | -- |
| 2009 | -- | -- |
| 2008 | -- | -- |
Find assessor info on the county website
Monthly payment
Est. payment
Payment breakdown
Explore the cost of this home by adjusting the details. Changes won't be saved.Climate risks
Neighborhood: 85901
Getting around
0 / 100
Car-DependentNearby schools
GreatSchools rating
- 3/10Show Low High SchoolGrades: 3-12Distance: 2.8 mi
- 6/10Show Low Junior High SchoolGrades: 6-8Distance: 3.7 mi
- 5/10Nikolaus Homestead Elementary SchoolGrades: K-5Distance: 3.7 mi
- $651,6003 bd2 ba1.9k sqft1601 N Mustang Run, Show Low, AZ 85901Off Market
- $614,4003 bd2 ba1.6k sqft1581 N Mustang Run, Show Low, AZ 85901Sold

- $644,6003 bd2 ba1.6k sqft1580 N Mustang Cir, Show Low, AZ 85901Off Market
- $600,0003 bd2 ba1.6k sqft1601 N Stage Coach Cir, Show Low, AZ 85901Sold

- $583,200-- bd-- ba1.6k sqft1621 N Mustang Run, Show Low, AZ 85901Off Market
- $2,6003 bd2 ba1.6k sqft1561 N Mustang Run, Show Low, AZ 85901For Rent
- $271,571-- bd-- ba1.9k sqft1581 N Mustang Cir, Show Low, AZ 85901Off Market
- $666,5003 bd2 ba2k sqft1561 N Stage Coach Cir, Show Low, AZ 85901Off Market
A local agent can set up tours, give advice and negotiate with sellers.
A local lender can help you make sure your offer is ready when you are.
Similar homes
- $625,0003 bd2 ba1.6k sqft4770 W Covered Wagon Trl, Show Low, AZ 85901For Sale
 MLS ID #259966, Jay Eckhardt, RE/MAX Mountain Valley. WMAOR
 - $685,0003 bd3 ba2.2k sqft6367 Old Forest Trl, Show Low, AZ 85901For Sale
 MLS ID #261286, Kathlyn Covey, Long Realty Covey Luxury Properties. WMAOR
 - $579,0003 bd3 ba1.4k sqft1991 N Covered Wagon Loop, Show Low, AZ 85901For Sale
 MLS ID #259986, Jason A Grimes, Torreon Realty. WMAOR
 - $825,0003 bd2 ba2k sqft2540 W Billy May Fair Loop, Show Low, AZ 85901For Sale
 MLS ID #262467, Crystal White, Realty Executives Arizona Territory - Show Low. WMAOR
 - $595,0003 bd2 ba1.9k sqft1101 N Bison Golf Ct, Show Low, AZ 85901For SaleMLS ID #259543, Kat Sharrock, Mountain Retreat Realty Experts, LLC - Lakeside. WMAOR
- $739,0003 bd3 ba2.2k sqft6325 Gardenia Ln, Show Low, AZ 85901For SaleMLS ID #259919, Chelsea Slade, Mountain Retreat Realty Experts, LLC - Lakeside. WMAOR
- $485,0002 bd2 ba1.2k sqft1920 N Covered Wagon Loop, Show Low, AZ 85901For SaleMLS ID #261226, Anthony Marangon, HomeSmart Pros - Show Low. WMAOR
- $599,9003 bd2 ba1.6k sqft1100 S Pinon Cir, Show Low, AZ 85901For SaleMLS ID #259617, Brandi D Hanson, HomeSmart. WMAOR
- $664,9003 bd3 ba1.9k sqft3604 W Torreon Ct, Show Low, AZ 85901For SaleMLS ID #260172, Austin J Vallery, Torreon Realty. WMAOR
- $550,0003 bd2 ba1.6k sqft241 W Owens St, Show Low, AZ 85901For SaleMLS ID #262275, Breana Sanders, Mountain Retreat Realty Experts, LLC - Lakeside. WMAOR
- $560,0003 bd2 ba1.5k sqft1640 S Spruce Ln, Show Low, AZ 85901For SaleMLS ID #255248, Jennifer J Felker, Compass. WMAOR
- $518,9002 bd2 ba1.3k sqft2951 Alpine Rdg, Show Low, AZ 85901For SaleMLS ID #260836, Kristi M Smith, Realty Executives Arizona Territory - Show Low. WMAOR
- $589,0003 bd3 ba1.9k sqft1020 E Cedar Ridge Run, Show Low, AZ 85901For SaleMLS ID #260851, Crystal White, Realty Executives Arizona Territory - Show Low. WMAOR
- $615,0003 bd3 ba2.2k sqft2220 E Rock Garden Ln, Show Low, AZ 85901For SaleMLS ID #260815, Stephen Lewis, Mountain Retreat Realty Experts, LLC - Lakeside. WMAOR
- $499,0003 bd2 ba1.8k sqft1100 W Owens, Show Low, AZ 85901For SaleMLS ID #261296, Amy M Johnson, Advantage Realty Professionals - Lakeside. WMAOR
- $419,8002 bd2 ba1.1k sqft4840 Tatanka Dr, Show Low, AZ 85901For SaleMLS ID #259844, Jay Eckhardt, RE/MAX Mountain Valley. WMAOR
- $509,0003 bd2 ba1.4k sqft3080 W BLACK OAK Loop, Show Low, AZ 85901For SaleMLS ID #7058947, Blake Anderson, RE/MAX Desert Showcase. ARMLS
- $499,0003 bd2 ba1.6k sqft621 Angelas Pl, Show Low, AZ 85901For SaleMLS ID #261263, Beverly R Best, Realty Executives Arizona Territory - Pinetop. WMAOR
- $950,0003 bd3 ba2.3k sqft956 Dreamy Draw Cir, Show Low, AZ 85901For SaleMLS ID #261128, Marce A Wildman, Torreon Realty. WMAOR
- $369,0002 bd2 ba966 sqft1901 N Bison Ridge Trl, Show Low, AZ 85901For SaleMLS ID #261271, Beverly R Best, Realty Executives Arizona Territory - Pinetop. WMAOR
