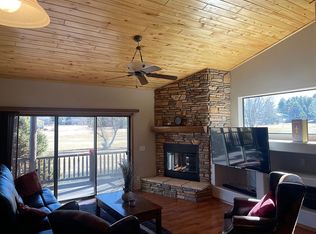
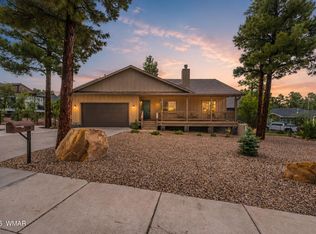
Welcome to your mountain escape in beautiful Show Low, where cool pines, fresh air, and fairway views set the tone for relaxed living. Perfectly positioned right on the golf course in a desirable gated community, this mostly furnished cabin offers the ideal blend of comfort, style, and easy mountain charm. Step inside to a large open kitchen and great room designed for gathering and unwinding. The dining area flows effortlessly onto the covered back deck—perfect for morning coffee or evenings overlooking the fairway and small wetland. The inviting living room features a floor-to-ceiling rocked fireplace, creating a warm, cozy centerpiece for cool White Mountain evenings. A split floorplan provides privacy for everyone, with a spacious primary suite tucked away for peaceful retreat. The large master bedroom includes private access to the covered deck, a spa-like bath with jetted tub, separate shower, dual vanities, and a generous walk-in closet. Guests will appreciate their own comfortable space on the opposite side of the home, making this layout ideal for hosting friends and family. Outside, enjoy a beautifully landscaped yard and a large attached garage with plenty of room for vehicles, golf carts, or all your mountain toys. And the location? It's hard to beat. You're just minutes from great local restaurants, year-round golf, fishing lakes, and direct access to the surrounding Apache-Sitgreaves National Forests for hiking, biking, and exploring. Whether you're looking for a full-time home, a seasonal retreat, or a short-term rental property this fairway cabin delivers easy living with a breezy mountain vibe. Come see what life in Show Low is all about!
Active
Price cut: $25K (7/2)
$595,000
1101 N Bison Golf Ct, Show Low, AZ 85901
3beds
2baths
1,929sqft
:
Get pre-qualified$3,669/mo
Single Family Residence
Built in 2006
0.25 Acres Lot
$585,400 Zestimate®
$308/sqft
$80/mo HOA
What's special
- 164 days |
- 565 |
- 18 |
Zillow last checked:
Listing updated:
Listed by:
Kat Sharrock 928-240-2131,
Mountain Retreat Realty Experts, LLC - Lakeside
Source: WMAOR,MLS#: 259543
Facts & features
Interior
Bedrooms & bathrooms
- Bedrooms: 3
- Bathrooms: 2
Heating
- Natural Gas, Forced Air
Cooling
- Central Air
Appliances
- Laundry: Utility Room
Features
- Master Downstairs, Vaulted Ceiling(s), Shower, Tub/Shower, Double Vanity, Full Bath, Pantry, Living/Dining Room Combo, Breakfast Bar, Split Bedroom
- Flooring: Carpet, Wood, Tile
- Windows: Blinds, Double Pane Windows
- Has fireplace: Yes
- Fireplace features: Living Room, Gas
Interior area
- Total structure area: 1,929
- Total interior livable area: 1,929 sqft
Property
Parking
- Parking features: Garage
- Has garage: Yes
Features
- Patio & porch: Deck
- Exterior features: Rain Gutters
- Fencing: Privacy
- Has view: Yes
- View description: Panoramic
Lot
- Size: 0.25 Acres
- Features: On Golf Course, Tall Pines On Lot, Landscaped, Drip System
Details
- Additional parcels included: No
- Parcel number: 30983021
- Other equipment: Satellite Dish
Construction
Type & style
- Home type: SingleFamily
- Architectural style: Cabin
- Property subtype: Single Family Residence
Materials
- Wood Frame
- Roof: Metal,Pitched
Condition
- Year built: 2006
Utilities & green energy
- Water: Metered Water Provider
- Utilities for property: Sewer Available, APS, Electricity Connected, Water Connected
Community & HOA
Community
- Features: Gated
- Security: Smoke Detector(s)
- Subdivision: Golf Estates @ Bison Crossing
HOA
- Has HOA: Yes
- HOA fee: $240 quarterly
- HOA name: Yes
Location
- Region: Show Low
Financial & listing details
- Price per square foot: $308/sqft
- Tax assessed value: $468,472
- Annual tax amount: $2,531
- Date on market: 3/15/2026
- Ownership type: No
- Electric utility on property: Yes
- Road surface type: Paved
Estimated market value
$585,400
$556,000 - $615,000
$2,337/mo
Price history
| Date | Event | Price |
|---|---|---|
| 7/2/2026 | Price change | $595,000-4%$308/sqft |
Source:  WMAOR #259543 Report a problem WMAOR #259543 Report a problem | ||
| 4/8/2026 | Price change | $620,000-3%$321/sqft |
Source: WMAOR #259543 Report a problem | ||
| 3/15/2026 | Listed for sale | $639,000$331/sqft |
Source: WMAOR #259543 Report a problem | ||
| 3/4/2026 | Pending sale | $639,000$331/sqft |
Source: WMAOR #259543 Report a problem | ||
| 2/20/2026 | Listed for sale | $639,000+52.9%$331/sqft |
Source: WMAOR #259543 Report a problem | ||
| 10/10/2006 | Sold | $417,800$217/sqft |
Source: Agent Provided Report a problem | ||
Public tax history
| Year | Property taxes | Tax assessment |
|---|---|---|
| 2026 | $3,106 +22.7% | $46,847 +2.6% |
| 2025 | $2,531 +1.7% | $45,672 +2.7% |
| 2024 | $2,490 +6.5% | $44,472 -18.1% |
| 2023 | $2,339 -1.4% | $54,305 +13.7% |
| 2022 | $2,372 +7.4% | $47,776 +6.8% |
| 2021 | $2,209 0% | $44,754 +7.9% |
| 2020 | $2,209 +111.1% | $41,473 |
| 2019 | $1,047 | -- |
| 2018 | -- | -- |
| 2017 | -- | -- |
| 2016 | $1,779 | -- |
| 2015 | $1,779 | $17,884 |
| 2014 | -- | -- |
| 2013 | -- | -- |
| 2012 | -- | -- |
| 2011 | -- | -- |
| 2010 | -- | -- |
| 2009 | -- | -- |
| 2008 | -- | -- |
Find assessor info on the county website
Monthly payment
Est. payment
Payment breakdown
Explore the cost of this home by adjusting the details. Changes won't be saved.Climate risks
Neighborhood: 85901
Nearby schools
GreatSchools rating
- 3/10Show Low High SchoolGrades: 3-12Distance: 2 mi
- NAWhipple Ranch Elementary SchoolGrades: PK-5Distance: 2.2 mi
- 6/10Show Low Junior High SchoolGrades: 6-8Distance: 2.9 mi
- $537,6003 bd2 ba1.9k sqft1081 N Bison Golf Ct, Show Low, AZ 85901Off Market

- $546,8003 bd2 ba1.5k sqft1121 N Bison Golf Ct, Show Low, AZ 85901Off Market
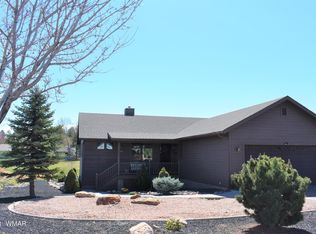
- $578,4003 bd2 ba1.6k sqft1141 N Bison Golf Ct, Show Low, AZ 85901Off Market
- $550,0003 bd2 ba1.5k sqft1061 N Bison Golf Ct, Show Low, AZ 85901Sold

- $529,0003 bd2 ba1.6k sqft1120 N Bison Golf Ct, Show Low, AZ 85901Sold
- $579,2003 bd2 ba1.9k sqft1100 N Bison Golf Ct, Show Low, AZ 85901Off Market
- $575,0003 bd2 ba1.5k sqft1161 N Bison Golf Ct, Show Low, AZ 85901Sold
- $627,0003 bd2 ba1.6k sqft1140 N Bison Golf Ct, Show Low, AZ 85901Sold
A local agent can set up tours, give advice and negotiate with sellers.
A local lender can help you make sure your offer is ready when you are.
Similar homes
- $599,0003 bd2 ba1.5k sqft1261 S Spruce Ln, Show Low, AZ 85901For Sale

 MLS ID #261621, Lisa McDaniel, Torreon Realty. WMAOR
 - $579,0003 bd3 ba1.4k sqft1991 N Covered Wagon Loop, Show Low, AZ 85901For Sale
 MLS ID #259986, Jason A Grimes, Torreon Realty. WMAOR
 - $699,0003 bd2 ba1.8k sqft680 N 34th Dr, Show Low, AZ 85901For Sale
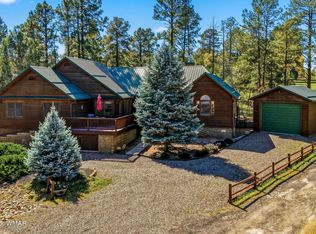 MLS ID #261906, Nicole L Van Den Bosch, Realty Executives AZ Territory - Show Low. WMAOR
 - $550,0003 bd2 ba1.6k sqft241 W Owens St, Show Low, AZ 85901For Sale
 MLS ID #262275, Breana Sanders, Mountain Retreat Realty Experts, LLC - Lakeside. WMAOR
 - $470,0003 bd2 ba1.5k sqft1400 N Hidden Hollow Ln, Show Low, AZ 85901For SaleMLS ID #259137, Ronald Everingham, All Seasons Properties. WMAOR
- $710,0003 bd2 ba1.6k sqft1600 N Mustang Cir, Show Low, AZ 85901For SaleMLS ID #261316, Meredith Maier, RE/MAX Mountain Valley. WMAOR
- $560,0003 bd2 ba1.5k sqft1640 S Spruce Ln, Show Low, AZ 85901For SaleMLS ID #255248, Jennifer J Felker, Compass. WMAOR
- $525,0003 bd2 ba1.8k sqft939 Mountain Trl, Show Low, AZ 85901For SaleMLS ID #262041, Katie Slone, Keller Williams Realty Phoenix - Show Low. WMAOR
- $615,0003 bd3 ba2.2k sqft2220 E Rock Garden Ln, Show Low, AZ 85901For SaleMLS ID #260815, Stephen Lewis, Mountain Retreat Realty Experts, LLC - Show Low. WMAOR
- $599,0004 bd4 ba2.5k sqft1153 Wilson Rd, Show Low, AZ 85901For SaleMLS ID #261224, Keri Reidhead, West USA Realty - Show Low. WMAOR
- $509,0003 bd3 ba1.9k sqft2970 W Villa Loop, Show Low, AZ 85901For SaleMLS ID #262238, Beverly R Best, Realty Executives AZ Territory - Pinetop. WMAOR
- $485,0002 bd2 ba1.2k sqft1920 N Covered Wagon Loop, Show Low, AZ 85901For SaleMLS ID #261226, Anthony Marangon, HomeSmart Pros - Show Low. WMAOR
- $685,0003 bd3 ba2.2k sqft6367 Old Forest Trl, Show Low, AZ 85901For SaleMLS ID #261286, Kathlyn Covey, Long Realty Covey Luxury Properties. WMAOR
- $664,9003 bd3 ba1.9k sqft3604 W Torreon Ct, Show Low, AZ 85901For SaleMLS ID #260172, Austin J Vallery, Torreon Realty. WMAOR
- $499,0003 bd2 ba1.6k sqft621 Angelas Pl, Show Low, AZ 85901For SaleMLS ID #261263, Beverly R Best, Realty Executives AZ Territory - Pinetop. WMAOR
- $487,0002 bd3 ba1.9k sqft3530 W Black Oak Loop, Show Low, AZ 85901For SaleMLS ID #261414, Jeff Covey, Long Realty Covey Luxury Properties. WMAOR
- $694,0003 bd2 ba2k sqft2380 Narrow Leaf Ln, Show Low, AZ 85901For SaleMLS ID #260471, Joseph MacGregor, Keller Williams Realty Phoenix - Show Low. WMAOR
- $844,0004 bd3 ba2.5k sqft320 N Retreat Way, Show Low, AZ 85901For SaleMLS ID #262135, Crystal White, Realty Executives AZ Territory - Show Low. WMAOR
- $514,9994 bd4 ba2.1k sqft620 S Creekside Dr, Show Low, AZ 85901For SaleMLS ID #261562, Elena I Bustillos, Frank M. Smith & Associates - Main. WMAOR
- $499,8503 bd2 ba2.3k sqft2611 Ellsworth Ave, Show Low, AZ 85901For SaleMLS ID #262233, Lisa E O'Connell, Frank M. Smith & Associates - Main. WMAOR
