Need Options for Multigenerational Housing? This home could be the solution you are looking for with 2 master suites. Welcome home to this beautifully maintained 4-bedroom, 3.5-bath Craftsman-style retreat nestled among the towering Ponderosa pines of Show Low. Designed for comfort, functionality, and year-round enjoyment, this exceptional two-story home offers the perfect blend of mountain charm, quality craftsmanship, and thoughtful upgrades.
Step inside to discover stunning bamboo wood flooring throughout the main living areas and bedrooms, complemented by ceramic tile flooring in the kitchen, laundry room, and all four bathrooms. The beautifully appointed kitchen features elegant granite countertops, which are also carried throughout all four bathrooms for a cohesive, upscale feel. The inviting living space is centered around a cozy wood-burning fireplace with a convenient gas starter, creating the perfect gathering place for family and friends.
The thoughtfully designed floor plan features two spacious primary suites, including one located on the main level--ideal for multi-generational living or hosting guests. Both primary suites offer generous walk-in closets with power, while all four bedrooms feature custom Classy Closets systems that provide exceptional organization and storage.
The home's true showstopper is its outdoor living space. Two expansive covered rear decks span the entire length of the home, providing the perfect setting for morning coffee, outdoor dining, or simply relaxing while enjoying views of the surrounding Ponderosa pines. With no rear neighbors, you'll appreciate the privacy and tranquil forest atmosphere.
The oversized garage is a dream for hobbyists and outdoor enthusiasts alike, featuring durable epoxy flooring, abundant overhead storage, and plenty of room for vehicles and toys. Additional storage can be found beneath both the home and rear deck, complete with concrete flooring and added lighting for convenience and functionality. Power has been thoughtfully extended to the front garden, the rear of the lot and the under-home storage area, making this property as practical as it is beautiful.
Recent updates and premium features include:
" Interior professionally painted in 2024
" Whole-house surge protection system
" Whole-house air purification system
" Bamboo wood flooring throughout living areas and bedrooms
" Ceramic tile flooring in kitchen, laundry room, and all four bathrooms
" Granite countertops in kitchen and all four bathrooms
" Gas starter for wood-burning fireplace
" Two primary suites, including a main-level suite
" Spacious walk-in closets with power in both primary suites
" Custom Classy Closets systems in all four bedrooms
" Oversized garage with epoxy flooring and overhead storage
" Extensive under-home and under-deck storage with concrete floors and lighting
" Power to the front garden and rear of the lot
" Two covered rear decks spanning the length of the home
" No rear neighbors with beautiful Ponderosa pine views
Whether you're seeking a full-time residence, mountain getaway, or retirement retreat, this meticulously cared-for home offers the perfect combination of comfort, privacy, luxury, and mountain living in one of Show Low's most desirable settings.
Active
Price cut: $14.5K (7/20)
$514,999
620 S Creekside Dr, Show Low, AZ 85901
4beds
4baths
2,144sqft
:
Get pre-qualified$3,136/mo
Single Family Residence
Built in 2014
7,840 Square Feet Lot
$504,100 Zestimate®
$240/sqft
$61/mo HOA
What's special
- 50 days |
- 683 |
- 41 |
Zillow last checked:
Listing updated:
Listed by:
Elena I Bustillos 928-369-4000,
Frank M. Smith & Associates - Main
Source: WMAOR,MLS#: 261562
Facts & features
Interior
Bedrooms & bathrooms
- Bedrooms: 4
- Bathrooms: 4
Heating
- Natural Gas, Forced Air
Cooling
- Central Air
Appliances
- Laundry: Utility Room
Features
- Master Downstairs, Vaulted Ceiling(s), Shower, Tub/Shower, Double Vanity, Jack-N-Jill, Full Bath, Kitchen/Dining Room Combo, Split Bedroom
- Flooring: Wood, Tile
- Windows: Double Pane Windows, Screens, Window Treatments
- Has fireplace: Yes
- Fireplace features: Living Room, Wood Burning Stove
Interior area
- Total structure area: 2,144
- Total interior livable area: 2,144 sqft
Property
Parking
- Parking features: Garage
- Has garage: Yes
Features
- Levels: Two
- Stories: 2
- Patio & porch: Deck
- Exterior features: Rain Gutters
- Fencing: Privacy
- Has view: Yes
- View description: Panoramic
Lot
- Size: 7,840 Square Feet
- Features: Corners Marked, Wooded, Tall Pines On Lot, Landscaped, Drip System
Details
- Additional structures: Utility Building
- Additional parcels included: No
- Parcel number: 21062008
Construction
Type & style
- Home type: SingleFamily
- Property subtype: Single Family Residence
Materials
- Wood Frame
- Foundation: Stemwall
- Roof: Shingle,Pitched
Condition
- Year built: 2014
Utilities & green energy
- Water: Metered Water Provider
- Utilities for property: Sewer Available, APS, Phone Connected, Electricity Connected, Water Connected
Community & HOA
Community
- Security: Smoke Detector(s), Security System
- Subdivision: Show Low Bluff
HOA
- Has HOA: Yes
- HOA fee: $182 quarterly
- HOA name: Yes
Location
- Region: Show Low
Financial & listing details
- Price per square foot: $240/sqft
- Tax assessed value: $472,284
- Annual tax amount: $2,437
- Date on market: 6/17/2026
- Ownership type: No
- Electric utility on property: Yes
- Road surface type: Paved
Estimated market value
$504,100
$479,000 - $529,000
$3,075/mo
Price history
| Date | Event | Price |
|---|---|---|
| 7/20/2026 | Price change | $514,999-2.7%$240/sqft |
Source:  ARMLS #7043214 Report a problem ARMLS #7043214 Report a problem | ||
| 6/17/2026 | Listed for sale | $529,500+2018%$247/sqft |
Source:  WMAOR #261562 Report a problem WMAOR #261562 Report a problem | ||
| 7/11/2011 | Sold | $25,000$12/sqft |
Source: WMAOR #111475 Report a problem | ||
Public tax history
| Year | Property taxes | Tax assessment |
|---|---|---|
| 2026 | $2,536 +4.1% | $47,228 +1.5% |
| 2025 | $2,437 +1.6% | $46,520 +1.2% |
| 2024 | $2,400 +5.7% | $45,956 -13.7% |
| 2023 | $2,271 -0.1% | $53,249 +30.9% |
| 2022 | $2,272 +6.4% | $40,686 +4.3% |
| 2021 | $2,135 +0.3% | $39,013 +10% |
| 2020 | $2,130 +4.8% | $35,461 |
| 2019 | $2,032 +68.7% | -- |
| 2018 | $1,204 | -- |
| 2017 | $1,204 +522.2% | -- |
| 2016 | $194 | -- |
| 2015 | $194 | $2,560 |
Find assessor info on the county website
Monthly payment
Est. payment
Payment breakdown
Explore the cost of this home by adjusting the details. Changes won't be saved.Climate risks
Neighborhood: 85901
Nearby schools
GreatSchools rating
- 5/10Nikolaus Homestead Elementary SchoolGrades: K-5Distance: 0.9 mi
- 6/10Show Low Junior High SchoolGrades: 6-8Distance: 0.9 mi
- 3/10Show Low High SchoolGrades: 3-12Distance: 2.1 mi
- $463,4003 bd2 ba1.4k sqft600 S Creekside Dr, Show Low, AZ 85901Off Market

- $60,0009,147.6 Square Feet640 S Creekside Dr, Show Low, AZ 85901Sold

- $465,0003 bd2 ba1.4k sqft660 S Creekside Dr, Show Low, AZ 85901Pending
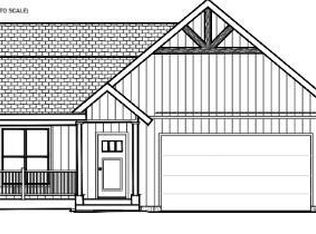
- $55,0007,840.8 Square Feet580 S Creekside Dr, Show Low, AZ 85901Sold

- $520,0003 bd3 ba2k sqft541 S Creekside Dr, Show Low, AZ 85901Sold
- $450,0003 bd2 ba1.9k sqft601 S Creekside Dr, Show Low, AZ 85901Sold
- $430,8003 bd2 ba1.4k sqft621 S Creekside Dr, Show Low, AZ 85901Off Market
- $460,0003 bd3 ba1.8k sqft560 S Creekside Dr, Show Low, AZ 85901Sold
A local agent can set up tours, give advice and negotiate with sellers.
Similar homes
- $550,0003 bd2 ba1.6k sqft241 W Owens St, Show Low, AZ 85901For Sale
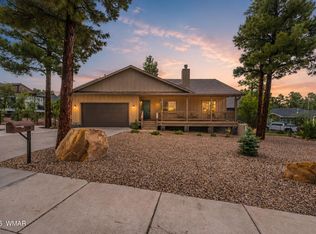
 MLS ID #262275, Breana Sanders, Mountain Retreat Realty Experts, LLC - Lakeside. WMAOR
 - $615,0003 bd3 ba2.2k sqft2220 E Rock Garden Ln, Show Low, AZ 85901For Sale
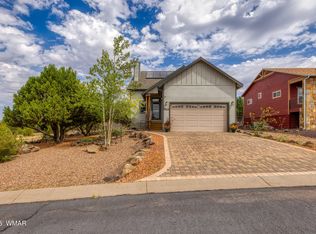 MLS ID #260815, Stephen Lewis, Mountain Retreat Realty Experts, LLC - Show Low. WMAOR
 - $499,9993 bd2 ba1.7k sqft3401 N Country Club Dr, Show Low, AZ 85901For Sale
 MLS ID #261229, Troy A Brown, Realty One Group Mountain Desert - Show Low. WMAOR
 - $499,0004 bd2 ba1.7k sqft1064 Pearce Ln, Show Low, AZ 85901For Sale
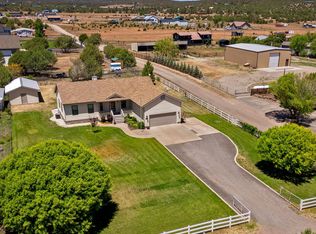 MLS ID #261529, Joseph MacGregor, Keller Williams Realty Phoenix - Show Low. WMAOR
 - $525,0003 bd2 ba1.8k sqft939 Mountain Trl, Show Low, AZ 85901For SaleMLS ID #262041, Katie Slone, Keller Williams Realty Phoenix - Show Low. WMAOR
- $580,0003 bd2 ba1.5k sqft1201 N Bison Golf Ct, Show Low, AZ 85901For SaleMLS ID #262322, Nicole L Van Den Bosch, Realty Executives AZ Territory - Show Low. WMAOR
- $579,0004 bd3 ba2.7k sqft1521 N 40TH Drive, Show Low, AZ 85901For SaleMLS ID #7031849, David Schnepf, RE/MAX Fine Properties. ARMLS
- $509,0003 bd3 ba1.9k sqft2970 W Villa Loop, Show Low, AZ 85901For SaleMLS ID #262238, Beverly R Best, Realty Executives AZ Territory - Pinetop. WMAOR
- $487,0002 bd3 ba1.9k sqft3530 W Black Oak Loop, Show Low, AZ 85901For SaleMLS ID #261414, Jeff Covey, Long Realty Covey Luxury Properties. WMAOR
- $539,7003 bd3 ba1.6k sqft2060 Pine Grove Dr, Show Low, AZ 85901For SaleMLS ID #260902, Crystal White, Realty Executives AZ Territory - Show Low. WMAOR
- $599,0003 bd2 ba1.5k sqft1261 S Spruce Ln, Show Low, AZ 85901For SaleMLS ID #261621, Lisa McDaniel, Torreon Realty. WMAOR
- $482,5003 bd2 ba1.6k sqft2041 W Hacienda Way, Show Low, AZ 85901For SaleMLS ID #260036, Joseph MacGregor, Keller Williams Realty Phoenix - Show Low. WMAOR
- $699,0004 bd3 ba3k sqft2745 S Hidden Oaks Dr, Show Low, AZ 85901For SaleMLS ID #259881, Liz Engelhart, Advantage Realty Professionals - Lakeside. WMAOR
- $474,9003 bd3 ba1.7k sqft2040 Pineview Dr, Show Low, AZ 85901For SaleMLS ID #261172, Nancy Drew, West USA Realty - Pinetop. WMAOR
- $495,0003 bd2 ba1.8k sqft814 Wild Horse Ln, Show Low, AZ 85901For SaleMLS ID #261520, Nicole L Van Den Bosch, Realty Executives AZ Territory - Show Low. WMAOR
- $359,9003 bd2 ba1.5k sqft130 E Reidhead St, Show Low, AZ 85901For SaleMLS ID #262314, Frank J Aguilera, Realty Executives AZ Territory - Phoenix. WMAOR
- $485,0002 bd2 ba1.2k sqft1920 N Covered Wagon Loop, Show Low, AZ 85901For SaleMLS ID #261226, Anthony Marangon, HomeSmart Pros - Show Low. WMAOR
- $764,9004 bd3 ba2.8k sqft1011 Hillside Dr, Show Low, AZ 85901For SaleMLS ID #260832, Robin L MacLeod, Realty Executives AZ Territory - Show Low. WMAOR
- $475,0003 bd2 ba1.9k sqft2041 W Pine Grove Dr, Show Low, AZ 85901For SaleMLS ID #260756, Crystal White, Realty Executives AZ Territory - Show Low. WMAOR
- $595,0003 bd2 ba1.9k sqft1101 N Bison Golf Ct, Show Low, AZ 85901For SaleMLS ID #259543, Kat Sharrock, Mountain Retreat Realty Experts, LLC - Lakeside. WMAOR
