Welcome to the beautiful White Mountains of Arizona in the heart of Show Low! Perfectly centrally located near parks, restaurants, shopping, and endless outdoor adventures, this warm and inviting home offers the ideal blend of comfort, charm, and convenience. Enjoy Arizona's cool mountain climate where summer temperatures average a refreshing 80 degrees, making every season enjoyable.
This thoughtfully updated home features stunning new wood flooring, a completely remodeled gourmet kitchen, a newer private master suite and bath, and a beautifully updated guest bathroom -- all while maintaining the cozy charm and character of a mountain cabin retreat. The spacious Arizona room provides the perfect place to relax, entertain, or simply enjoy the peaceful surroundings year-round. Step outside and fall in love with the whimsical gardens and beautifully landscaped yard. Enjoy morning coffee on the large covered front patio or host gatherings on the spacious deck and charming gazebo. The oversized one-car garage offers abundant storage space, while the concrete RV pad with hookups provides extra convenience for all your mountain toys and adventures.
Best of all -- NO HOA! This is mountain living at its finest with room to relax, explore, and enjoy everything the White Mountains lifestyle has to offer. Furnings are available on a separate bill of sale! Move in ready!
Active
Price cut: $24K (10/10)
$475,000
1100 W Owens, Show Low, AZ 85901
3beds
2baths
1,878sqft
Single Family Residence
Built in 1982
0.45 Acres Lot
$462,600 Zestimate®
$253/sqft
$-- HOA
What's special
Beautifully updated guest bathroomWhimsical gardensLarge covered front patioSpacious arizona roomBeautifully landscaped yardCompletely remodeled gourmet kitchenSpacious deck
- 148 days
- 1,646
- 143
Zillow last checked:
Listing updated:
Listed by:
Amy M Johnson 928-242-1329,
Advantage Realty Professionals - Lakeside,
Jessica B Orona 928-368-3395,
Advantage Realty Professionals - Lakeside
Source: WMAOR,MLS#: 261296
Facts & features
Interior
Bedrooms & bathrooms
- Bedrooms: 3
- Bathrooms: 2
Heating
- Natural Gas, Forced Air
Cooling
- Central Air
Appliances
- Laundry: Utility Room
Features
- Master Downstairs, Vaulted Ceiling(s), Soaking Tub, Shower, Tub/Shower, Double Vanity, Full Bath, Pantry, Kitchen/Dining Room Combo, Living/Dining Room Combo, Split Bedroom
- Flooring: Wood, Tile
- Windows: Blinds, Double Pane Windows, Drapes
- Has fireplace: Yes
- Fireplace features: Living Room
Interior area
- Total structure area: 1,878
- Total interior livable area: 1,878 sqft
Video & virtual tour
Property
Parking
- Parking features: Garage
- Has garage: Yes
Features
- Levels: One
- Stories: 1
- Patio & porch: Patio, Deck
- Exterior features: Rain Gutters
- Fencing: Privacy,Wood
Lot
- Size: 0.45 Acres
- Features: Wooded, Tall Pines On Lot, Landscaped
Details
- Additional structures: Utility Building
- Additional parcels included: No
- Parcel number: 21008002
- Zoning description: Res
Construction
Type & style
- Home type: SingleFamily
- Property subtype: Single Family Residence
Materials
- Wood Frame
- Foundation: Stemwall
- Roof: Metal,Pitched
Condition
- Year built: 1982
Utilities & green energy
- Water: Metered Water Provider
- Utilities for property: Sewer Available, APS, Phone Connected, Electricity Connected, Water Connected
Community & HOA
Community
- Security: Smoke Detector(s)
- Subdivision: Hillcrest Subdivision
HOA
- HOA name: No
Location
- Region: Show Low
Financial & listing details
- Price per square foot: $253/sqft
- Tax assessed value: $342,836
- Annual tax amount: $1,622
- Date on market: 5/22/2026
- Ownership type: No
- Electric utility on property: Yes
- Road surface type: Paved
Estimated market value
$462,600
$439,000 - $486,000
$2,854/mo
Price history
| Date | Event | Price |
|---|---|---|
| 10/10/2026 | Price change | $475,000-4.8%$253/sqft |
Source:  WMAOR #261296 Report a problem WMAOR #261296 Report a problem | ||
| 7/17/2026 | Price change | $499,000-5%$266/sqft |
Source: WMAOR #261296 Report a problem | ||
| 5/22/2026 | Listed for sale | $525,000+377.3%$280/sqft |
Source: WMAOR #261296 Report a problem | ||
| 11/8/2016 | Sold | $110,000$59/sqft |
Source: Public Record Report a problem | ||
Public tax history
| Year | Property taxes | Tax assessment |
|---|---|---|
| 2026 | $1,692 +4.3% | $34,282 +2.2% |
| 2025 | $1,623 +1.7% | $33,529 +0.6% |
| 2024 | $1,596 +6.5% | $33,338 -15.9% |
| 2023 | $1,499 -1.4% | $39,623 +28.8% |
| 2022 | $1,521 +7.4% | $30,762 +2% |
| 2021 | $1,416 0% | $30,150 +9.9% |
| 2020 | $1,417 +157.3% | $27,432 |
| 2019 | $551 +11% | -- |
| 2018 | $496 | -- |
| 2017 | $496 -47% | -- |
| 2016 | $936 | -- |
| 2015 | $936 | $7,838 |
| 2014 | -- | -- |
| 2013 | -- | -- |
| 2012 | -- | -- |
| 2011 | -- | -- |
| 2010 | -- | -- |
| 2009 | -- | -- |
| 2008 | $573 | -- |
| 2007 | -- | -- |
| 2006 | $566 | -- |
| 2005 | -- | -- |
| 2004 | -- | -- |
| 2003 | -- | -- |
| 2002 | -- | -- |
| 2001 | -- | -- |
Find assessor info on the county website
Monthly payment
Est. payment
Payment breakdown
Explore the cost of this home by adjusting the details. Changes won't be saved.Climate risks
Neighborhood: 85901
Similar homes
- $499,0003 bd2 ba1.6k sqft621 Angelas Pl, Show Low, AZ 85901For Sale
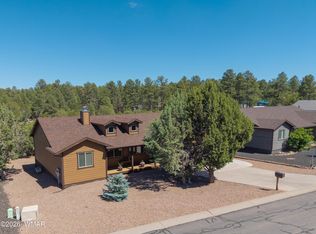
 MLS ID #261263, Beverly R Best, Realty Executives Arizona Territory - Pinetop. WMAOR
 - $509,9002 bd2 ba1.2k sqft4760 W BISON Lane, Show Low, AZ 85901For Sale
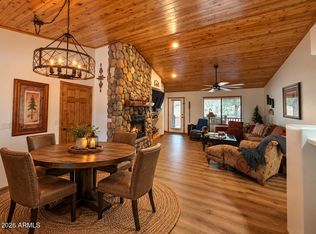 MLS ID #7094833, Tammy L Chapman, Bliss Realty & Investments. ARMLS
 - $499,9954 bd4 ba2.1k sqft620 S Creekside Dr, Show Low, AZ 85901For Sale
 MLS ID #261562, Elena I Bustillos, Frank M. Smith & Associates - Main. WMAOR
 - $457,0002 bd3 ba1.9k sqft3530 W Black Oak Loop, Show Low, AZ 85901For Sale
 MLS ID #261414, Jeff Covey, Long Realty Covey Luxury Properties. WMAOR
 - $549,0003 bd2 ba1.8k sqft3150 W Simon Cir, Show Low, AZ 85901For SaleMLS ID #262667, Nicole L Van Den Bosch, Realty Executives Arizona Territory - Show Low. WMAOR
- $449,0002 bd2 ba988 sqft1800 N Bison Ct, Show Low, AZ 85901For SaleMLS ID #263329, Sarah Hightower, Real Broker. WMAOR
- $487,0003 bd3 ba1.9k sqft960 S Spirea Ln, Show Low, AZ 85901For SaleMLS ID #263146, Bryan Anderson, Torreon Realty. WMAOR
- $399,0003 bd2 ba1.9k sqft1101 N 27th Ave, Show Low, AZ 85901For SaleMLS ID #261794, Rainie Lunt, Lunt Realty Group. WMAOR
- $424,9994 bd4 ba2.6k sqft1009 Chaparral Dr, Show Low, AZ 85901For SaleMLS ID #259900, Cassandra Chandler, Russ Lyon Sotheby's International Realty. WMAOR
- $440,0002 bd2 ba1.1k sqft980 S Beech Ln, Show Low, AZ 85901For SaleMLS ID #260147, Cindy S Bostinelos, Realty One Group - Gilbert. WMAOR
- $499,0003 bd3 ba1.9k sqft2970 W Villa Loop, Show Low, AZ 85901For SaleMLS ID #262238, Beverly R Best, Realty Executives Arizona Territory - Pinetop. WMAOR
- $560,0003 bd2 ba1.5k sqft1640 S Spruce Ln, Show Low, AZ 85901For SaleMLS ID #255248, Jennifer J Felker, Compass. WMAOR
- $569,0003 bd3 ba1.9k sqft1020 E Cedar Ridge Run, Show Low, AZ 85901For SaleMLS ID #260851, Crystal White, Realty Executives Arizona Territory - Show Low. WMAOR
- $575,0003 bd2 ba1.5k sqft1201 N Bison Golf Ct, Show Low, AZ 85901For SaleMLS ID #262322, Nicole L Van Den Bosch, Realty Executives Arizona Territory - Show Low. WMAOR
- $699,9993 bd2 ba1.6k sqft1600 N Mustang Cir, Show Low, AZ 85901For SaleMLS ID #261316, Meredith Maier, RE/MAX Mountain Valley. WMAOR
- $449,0002 bd2 ba1.8k sqft1849 Rocky Ln, Show Low, AZ 85901For SaleMLS ID #261895, Brandy Bryant, Real Broker. WMAOR
- $565,0003 bd3 ba1.4k sqft1991 N Covered Wagon Loop, Show Low, AZ 85901For SaleMLS ID #259986, Jason A Grimes, Torreon Realty. WMAOR
