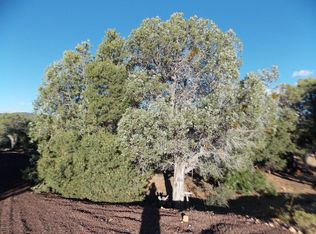
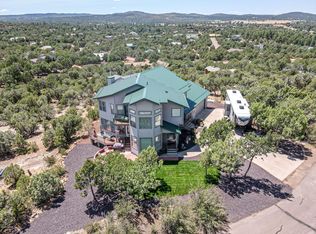
This home offers stunning country views beyond imagination, on 2 private acres, located at the highest point in Cheney Ranch!.
Meticulously maintained and beautifully appointed, you will find an exceptional outdoor living experience. Featuring a 12x 48 covered upper deck , reinforced for hot tub, and a matching concrete lower patio with adjacent fire pit and horseshoe pit.
The interior is finished with high quality materials including solid pinewood vaulted ceilings, 3/4'' solid oak flooring upgraded carpeting in bedrooms and ceramic tile in bathrooms. Designed for both comfort and efficiency, the kitchen is a chef's dream with decor concrete counter tops, designed by an award winning artist, knotty alder wood self-closing cabinets, stainless steel appliances and a phenomenal dreamy view. A private Master wing is full of luxurious upgrades to enjoy and relax. The lower recreational room has stained concrete floors, featuring a cozy great room and wet bar, with access to the outdoor activity area and two more spacious bedrooms, bathroom and laundry.
Due to retirement, the Sellers are ready to welcome the next family to enjoy the cozy family evenings, starry skies and make their own memories in the intoxicating ambiance of the White Mountains.
Please see the detailed amenities list in additional documents.
Active
$950,000
956 Dreamy Draw Cir, Show Low, AZ 85901
3beds
3baths
2,304sqft
Single Family Residence
Built in 2018
2 Acres Lot
$901,300 Zestimate®
$412/sqft
$7/mo HOA
What's special
Stunning country viewsWet barBathroom and laundryCeramic tile in bathroomsStainless steel appliancesUpgraded carpeting in bedroomsSolid pinewood vaulted ceilings
- 161 days
- 232
- 18
Zillow last checked:
Listing updated:
Listed by:
Marce A Wildman 928-242-1132,
Torreon Realty
Source: WMAOR,MLS#: 261128
Facts & features
Interior
Bedrooms & bathrooms
- Bedrooms: 3
- Bathrooms: 3
Heating
- Electric, Wood, Solar
Cooling
- Central Air
Appliances
- Laundry: Utility Room
Features
- Vaulted Ceiling(s), Soaking Tub, Shower, Tub/Shower, Double Vanity, Dressing Area, Full Bath, Pantry, Kitchen/Dining Room Combo, Breakfast Bar, Split Bedroom, Wine Storage
- Flooring: Carpet, Wood, Tile, Concrete
- Windows: Blinds, Double Pane Windows, Insulated Windows, Screens, Window Coverings, Window Treatments
- Has basement: Yes
- Has fireplace: Yes
- Fireplace features: Living Room, Wood Burning Stove
Interior area
- Total structure area: 2,304
- Total interior livable area: 2,304 sqft
Property
Parking
- Parking features: Parking Pad
- Has garage: Yes
- Has uncovered spaces: Yes
Features
- Levels: Two
- Stories: 2
- Patio & porch: Patio, Deck
- Exterior features: Rain Gutters
- Has view: Yes
- View description: Panoramic
Lot
- Size: 2 Acres
- Features: Cul-De-Sac, Corners Marked, Recorded Survey, Wooded, Landscaped
Details
- Additional parcels included: No
- Parcel number: 40924066A
- Zoning description: Res
Construction
Type & style
- Home type: SingleFamily
- Architectural style: Cabin
- Property subtype: Single Family Residence
Materials
- Wood Frame
- Foundation: Slab
- Roof: Shingle,Pitched
Condition
- Year built: 2018
Details
- Builder name: Eternity Homes
Utilities & green energy
- Electric: Navopache
- Water: Metered Water Provider
- Utilities for property: Phone Connected, Electricity Connected, Water Connected
Community & HOA
Community
- Security: Smoke Detector(s)
- Subdivision: Cheney Ranch
HOA
- Has HOA: Yes
- HOA fee: $86 annually
- HOA name: Yes
Location
- Region: Show Low
Financial & listing details
- Price per square foot: $412/sqft
- Tax assessed value: $542,897
- Annual tax amount: $2,929
- Date on market: 5/14/2026
- Ownership type: No
- Electric utility on property: Yes
- Road surface type: Paved
Estimated market value
$901,300
$856,000 - $946,000
$3,403/mo
Price history
| Date | Event | Price |
|---|---|---|
| 7/10/2026 | Price change | $950,000-2.6%$412/sqft |
Source:  WMAOR #261128 Report a problem WMAOR #261128 Report a problem | ||
| 6/12/2026 | Price change | $975,000-2.4%$423/sqft |
Source: WMAOR #261128 Report a problem | ||
| 5/14/2026 | Listed for sale | $998,800+11%$434/sqft |
Source: WMAOR #261128 Report a problem | ||
| 4/15/2026 | Listing removed | -- |
Source: Owner Report a problem | ||
| 3/23/2026 | Price change | $899,950-5.3%$391/sqft |
Source: Owner Report a problem | ||
| 2/5/2026 | Listed for sale | $949,900$412/sqft |
Source: Owner Report a problem | ||
Public tax history
| Year | Property taxes | Tax assessment |
|---|---|---|
| 2026 | $3,048 +4% | $54,288 0% |
| 2025 | $2,929 +1.5% | $54,290 +5.2% |
| 2024 | $2,885 +5.7% | $51,593 -17.6% |
| 2023 | $2,731 -0.1% | $62,631 +23.8% |
| 2022 | $2,734 +6.4% | $50,588 +6% |
| 2021 | $2,569 +300.6% | $47,737 +568.5% |
| 2020 | $641 +109.7% | $7,141 |
| 2019 | $306 +9.9% | -- |
| 2018 | $278 | -- |
| 2017 | $278 -52.4% | -- |
| 2016 | $585 | -- |
| 2015 | $585 | $5,120 |
| 2014 | -- | -- |
| 2013 | -- | -- |
| 2012 | -- | -- |
| 2011 | -- | -- |
| 2010 | -- | -- |
| 2009 | -- | -- |
| 2008 | -- | -- |
Find assessor info on the county website
Monthly payment
Est. payment
Payment breakdown
Explore the cost of this home by adjusting the details. Changes won't be saved.Climate risks
Neighborhood: 85901
Similar homes
- $739,0003 bd3 ba2.2k sqft6325 Gardenia Ln, Show Low, AZ 85901For Sale
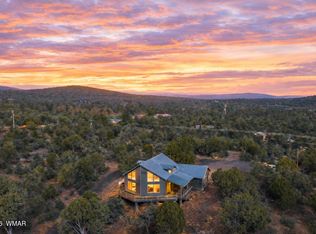
 MLS ID #259919, Chelsea Slade, Mountain Retreat Realty Experts, LLC - Lakeside. WMAOR
 - $919,0004 bd4 ba3.3k sqft1511 S Canyon Ridge Trl, Show Low, AZ 85901For Sale
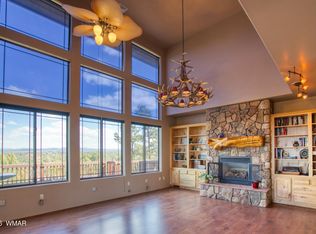 MLS ID #263160, Amy M Johnson, Advantage Realty Professionals - Lakeside. WMAOR
 - $699,0003 bd2 ba1.8k sqft6534 Jardin Dr, Show Low, AZ 85901For Sale
 MLS ID #262660, Lisa McDaniel, Torreon Realty. WMAOR
 - $899,0003 bd3 ba2.3k sqft860 W Snow Creek Trl, Show Low, AZ 85901For Sale
 MLS ID #262897, Elizabeth Williams, Realty Executives Arizona Territory - Show Low. WMAOR
 - $975,0003 bd3 ba2.5k sqft1281 Thinleaf Ln, Show Low, AZ 85901For SaleMLS ID #261993, Roxanne S Roud, DeLex Realty, LLC - Tempe. WMAOR
- $949,9003 bd2 ba1.7k sqft539 Fieldy Rd, Show Low, AZ 85901New ConstructionMLS ID #261334, Crystal White, Realty Executives Arizona Territory - Show Low. WMAOR
- $650,0003 bd3 ba2.2k sqft6367 Old Forest Trl, Show Low, AZ 85901For SaleMLS ID #261286, Kathlyn Covey, Long Realty Covey Luxury Properties. WMAOR
- $639,0003 bd2 ba1.8k sqft1091 School House Ln, Show Low, AZ 85901For SaleMLS ID #260726, Angela M McMahon, Keller Williams Arizona Realty - Pinetop. WMAOR
- $690,0003 bd3 ba2.1k sqft1180 E Waterway Ln, Show Low, AZ 85901For SaleMLS ID #263559, Crystal White, Realty Executives Arizona Territory - Show Low. WMAOR
- $799,0004 bd3 ba2.3k sqft4471 W Falling Leaf Rd, Show Low, AZ 85901For SaleMLS ID #260527, Mark R. Hardy, DeLex Realty, LLC - Tempe. WMAOR
- $990,0005 bd4 ba2k sqft1594 Scotts Ln, Show Low, AZ 85901For SaleMLS ID #261863, Mia Johnson, Mountain Retreat Realty Experts, LLC - Lakeside. WMAOR
- $775,0003 bd3 ba2.4k sqft3400 W Lion Barger Dr, Show Low, AZ 85901For SaleMLS ID #263016, Brandon W Decker, Keller Williams Realty Phoenix - Show Low. WMAOR
- $797,7003 bd2 ba2k sqft2540 W Billy May Fair Loop, Show Low, AZ 85901For SaleMLS ID #262467, Crystal White, Realty Executives Arizona Territory - Show Low. WMAOR
- $1,100,0004 bd3 ba2.8k sqft1600 S Vine Maple Ln, Show Low, AZ 85901For SaleMLS ID #260898, David Mills, SEI Real Estate Professionals - Snowflake. WMAOR
- $885,0005 bd3 ba3.4k sqft1131 E Pine Oaks Dr, Show Low, AZ 85901For SaleMLS ID #262127, Anthony Marangon, HomeSmart Pros - Show Low. WMAOR
- $589,0004 bd4 ba2.5k sqft1153 Wilson Rd, Show Low, AZ 85901For SaleMLS ID #261224, Keri Reidhead, West USA Realty - Show Low. WMAOR
- $699,0003 bd2 ba1.8k sqft680 N 34th Dr, Show Low, AZ 85901For SaleMLS ID #261906, Nicole L Van Den Bosch, Realty Executives Arizona Territory - Show Low. WMAOR
- $780,0003 bd3 ba2.3k sqft2600 W Snowberry Loop, Show Low, AZ 85901For SaleMLS ID #263029, Shane Koury, Shane Koury & Associates Mountain Properties. WMAOR
- $699,9993 bd2 ba1.6k sqft1600 N Mustang Cir, Show Low, AZ 85901For SaleMLS ID #261316, Meredith Maier, RE/MAX Mountain Valley. WMAOR
