Not every mountain retreat lives up to its setting. This one does. Behind Bison Ridge's gates, on 1.24 acres at the end of a quiet cul-de-sac, the pines part to sweeping views into the Sitgreaves National Forest. Updated top to bottom in 2024-2025 and sold turnkey furnished, it's ready the day you get the keys. The great room rises to vaulted tongue-and-groove ceilings and gathers around a stone gas fireplace, while the reworked kitchen sets granite and a breakfast-bar island at the heart of everyday cooking. Wake in a primary suite made for slow mornings, unwind in the jetted tub, and step out to new Trex decking that puts the forest at your feet. Best of all, the oversized detached garage and its separate workshop bay finally give the UTV, boat, and gear a home of their own. -More- The setting draws you in first. The home is what makes you stay.
Pull through the gates of Bison Ridge, wind back to the cul-de-sac, and the setting makes its case before you've stepped inside. At 1.24 acres, this is one of the largest lots in the subdivision, and it sits high on a view ridge where the tall pines open to sweeping views into the Sitgreaves National Forest. The home is set well back from the road, single-level and framed by low-maintenance landscaping, with room to breathe on every side. A wide covered front deck meets you at the entry, room enough to settle in and let the quiet do its work before you reach the door.
Inside, the great room opens up and draws the eye across vaulted tongue-and-groove pine ceilings to the stone-faced gas fireplace that anchors the room and warms it. New luxury vinyl plank flooring carries underfoot from room to room, and the renovation runs unbroken into the kitchen, where new granite counters and a generous island with breakfast-bar seating make everyday cooking something you'll look forward to. New stainless appliances and a pantry keep it all working without clutter. Just off the great room, a separate study with its own door waits to become whatever you need, from home office to reading room to quiet den.
The split floor plan tucks the primary suite on its own side of the home, away from the rest. Its bathroom is where the remodel shows its full hand: a dual vanity, a jetted tub to sink into at the end of a trail day, and a walk-in shower, all finished in custom granite. Family and guests get their own comfortable wing on the far side, with two bedrooms, a full bath with a tub-and-shower combo and the same updated finishes. Grab bars in both baths mean the home can flex with you over the years. Between the two wings, a roomy laundry room opens through its own door onto the front deck.
From the great room, you step straight out to the back, where the deck is entirely new -- Trex underfoot and metal railings that never ask for a coat of paint or a weekend of refinishing. This is the seat you'll keep coming back to: the Sitgreaves laid out in front of you, all trees and elevation and open sky, and a stillness you can feel settle in.
Living this close to the forest means having somewhere to keep the gear that gets you into it, and here that's handled before you arrive. A ceiling-height exterior storage room off the side of the home swallows the full kit of bikes, kayaks, skis, hiking gear, and tools, while the covered space beneath the deck takes the overflow. Best of all is the oversized detached garage: alongside the vehicle parking, a separate workshop bay gives the UTV owner, the boat owner, or the serious hobbyist a dedicated place to work that never competes for space. It's exactly the setup outdoor buyers hunt for and rarely find already built in.
That easy reach to the outdoors is really what Bison Ridge is built around. One of the White Mountains' most established gated communities, it runs on private roads winding through tall ponderosa pines, with a park and covered picnic area, an event building, and resident garden plots to gather around. The gates open directly into the Sitgreaves National Forest, so hiking trails, mountain biking routes, and UTV terrain start right at the neighborhood's edge. A short drive out, Fool Hollow Lake State Park adds fishing, boating, and kayaking; Show Low and Pinetop-Lakeside cover dining and shopping; and Sunrise Ski Resort keeps the season going long after the snow. The White Mountains take it from there.
Because it comes turnkey furnished, none of this waits on you. This is prime second-home country, and the home is set up to live that way: a seasonal basecamp when you're here, an easy short-term rental when you're not, in a market where demand stays strong and Bison Ridge allows them. It's just as ready to be a full-time high-country home. Either way, move-in ready from the day you arrive. This one just needs you.
Active
$825,000
1601 N Mustang Cir, Show Low, AZ 85901
3beds
2baths
1,947sqft
:
Get pre-qualified$5,006/mo
Single Family Residence
Built in 2006
1.24 Acres Lot
$792,200 Zestimate®
$424/sqft
$81/mo HOA
What's special
Stone gas fireplaceGates of bison ridgeFramed by low-maintenance landscapingWide covered front deckBreakfast-bar islandJetted tubNew stainless appliances
- 9 days |
- 360 |
- 18 |
Zillow last checked:
Listing updated:
Listed by:
Jay Eckhardt 480-329-3667,
RE/MAX Mountain Valley
Source: WMAOR,MLS#: 262325
Facts & features
Interior
Bedrooms & bathrooms
- Bedrooms: 3
- Bathrooms: 2
Heating
- Forced Air
Cooling
- Central Air
Appliances
- Laundry: Utility Room
Features
- Vaulted Ceiling(s), Soaking Tub, Shower, Tub/Shower, Double Vanity, Jack-N-Jill, Full Bath, Pantry, Formal Dining Room, Kitchen/Dining Room Combo, Living/Dining Room Combo, Breakfast Bar, Split Bedroom
- Flooring: Plank, Carpet, Vinyl, Tile
- Windows: Aluminum Frames, Blinds, Double Pane Windows, Screens
- Has fireplace: Yes
- Fireplace features: Living Room, Gas
Interior area
- Total structure area: 1,947
- Total interior livable area: 1,947 sqft
Video & virtual tour
Property
Parking
- Parking features: Garage Door Opener
- Has garage: Yes
Accessibility
- Accessibility features: Accessible Full Bath, Accessible Kitchen, Visitor Bathroom
Features
- Levels: One
- Stories: 1
- Patio & porch: Deck
- Exterior features: Rain Gutters
- Fencing: Privacy
- Has view: Yes
- View description: Panoramic
Lot
- Size: 1.24 Acres
- Features: Cul-De-Sac, Wooded, Tall Pines On Lot, Landscaped
Details
- Additional parcels included: No
- Parcel number: 30970141A
- Other equipment: Satellite Dish
Construction
Type & style
- Home type: SingleFamily
- Property subtype: Single Family Residence
Materials
- Wood Frame
- Foundation: Stemwall
- Roof: Metal,Pitched
Condition
- Year built: 2006
- Major remodel year: 2025
Details
- Builder name: Bison Homes
Utilities & green energy
- Electric: Navopache
- Gas: Propane, Propane Tank Owned
- Water: Metered Water Provider
- Utilities for property: Sewer Available, Phone Connected, Electricity Connected, Water Connected
Community & HOA
Community
- Features: Gated
- Security: Smoke Detector(s)
- Subdivision: Bison Ridge
HOA
- Has HOA: Yes
- HOA fee: $242 quarterly
- HOA name: Yes
Location
- Region: Show Low
Financial & listing details
- Price per square foot: $424/sqft
- Tax assessed value: $681,162
- Annual tax amount: $4,137
- Date on market: 7/20/2026
- Ownership type: No
- Electric utility on property: Yes
- Road surface type: Paved
Estimated market value
$792,200
$753,000 - $832,000
$2,824/mo
Price history
| Date | Event | Price |
|---|---|---|
| 7/20/2026 | Listed for sale | $825,000+154.6%$424/sqft |
Source:  WMAOR #262325 Report a problem WMAOR #262325 Report a problem | ||
| 1/26/2017 | Sold | $324,000+17.8%$166/sqft |
Source: WMAOR #211666 Report a problem | ||
| 11/14/2011 | Sold | $275,000-6%$141/sqft |
Source: WMAOR #109146 Report a problem | ||
| 7/14/2010 | Sold | $292,500$150/sqft |
Source: WMAOR #102145 Report a problem | ||
Public tax history
| Year | Property taxes | Tax assessment |
|---|---|---|
| 2026 | $4,137 +4% | $68,115 0% |
| 2025 | $3,976 +1.6% | $68,116 -1.3% |
| 2024 | $3,915 +5.7% | $69,018 -11.5% |
| 2023 | $3,705 -0.1% | $77,996 +39.8% |
| 2022 | $3,708 +6.4% | $55,794 +6.2% |
| 2021 | $3,484 | $52,546 |
Find assessor info on the county website
Monthly payment
Est. payment
Payment breakdown
Explore the cost of this home by adjusting the details. Changes won't be saved.Climate risks
Neighborhood: 85901
Getting around
0 / 100
Car-DependentNearby schools
GreatSchools rating
- 3/10Show Low High SchoolGrades: 3-12Distance: 2.7 mi
- 6/10Show Low Junior High SchoolGrades: 6-8Distance: 3.6 mi
- 5/10Nikolaus Homestead Elementary SchoolGrades: K-5Distance: 3.6 mi
- $728,600-- bd-- ba1.9k sqft1581 N Mustang Cir, Show Low, AZ 85901Off Market
- $615,600-- bd-- ba1.6k sqft1661 N Mustang Run, Show Low, AZ 85901Off Market
- $271,571-- bd-- ba1.9k sqft1581 N Mustang Cir, Show Low, AZ 85901Off Market

- $576,800-- bd-- ba1.6k sqft1621 N Mustang Run, Show Low, AZ 85901Off Market
- $265,678-- bd-- ba1.6k sqft1661 N Mustang Run, Show Low, AZ 85901Off Market
- $677,3333 bd2 ba1.6k sqft1681 N Mustang Run, SHOW LOW, AZ 85901Sold
- $677,333-- bd-- ba1.6k sqft1681 N Mustang Run, Show Low, AZ 85901Sold
- $259,742-- bd-- ba1.6k sqft1681 N Mustang Run, Show Low, AZ 85901Off Market
A local agent can set up tours, give advice and negotiate with sellers.
A local lender can help you make sure your offer is ready when you are.
Similar homes
- $825,0003 bd2 ba2k sqft2540 W Billy May Fair Loop, Show Low, AZ 85901For Sale
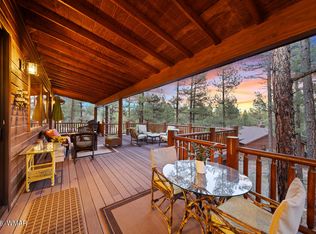
 MLS ID #262467, Crystal White, Realty Executives AZ Territory - Show Low. WMAOR
 - $710,0003 bd2 ba1.6k sqft1600 N Mustang Cir, Show Low, AZ 85901For Sale
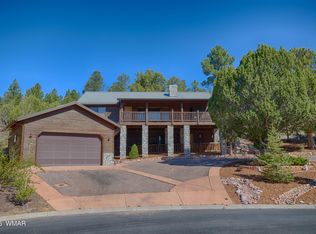 MLS ID #261316, Meredith Maier, RE/MAX Mountain Valley. WMAOR
 - $648,0003 bd3 ba2k sqft918 Wild Horse Rd, Show Low, AZ 85901For Sale
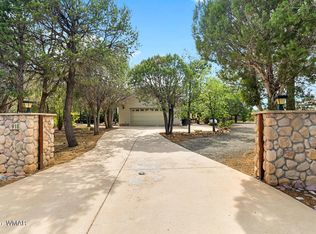 MLS ID #262450, Paulina Schubel, Realty Executives AZ Territory - Show Low. WMAOR
 - $849,9003 bd2 ba1.9k sqft3560 W Falling Leaf Rd, Show Low, AZ 85901For Sale
 MLS ID #262074, Crystal White, Realty Executives AZ Territory - Show Low. WMAOR
 - $844,0004 bd3 ba2.5k sqft320 N Retreat Way, Show Low, AZ 85901For SaleMLS ID #262135, Crystal White, Realty Executives AZ Territory - Show Low. WMAOR
- $699,0003 bd2 ba1.8k sqft680 N 34th Dr, Show Low, AZ 85901For SaleMLS ID #261906, Nicole L Van Den Bosch, Realty Executives AZ Territory - Show Low. WMAOR
- $875,0004 bd3 ba2.3k sqft4471 W Falling Leaf Rd, Show Low, AZ 85901For SaleMLS ID #260527, Mark R. Hardy, DeLex Realty, LLC - Tempe. WMAOR
- $939,0003 bd2 ba2.8k sqft1440 S Vine Maple Ln, Show Low, AZ 85901For SaleMLS ID #261003, Joseph MacGregor, Keller Williams Realty Phoenix - Show Low. WMAOR
- $575,0003 bd3 ba1.6k sqft916 Timber Hollow Rd, Show Low, AZ 85901For SaleMLS ID #262283, Stefan D Wehnau, AARE. WMAOR
- $975,0003 bd3 ba2.8k sqft4361 Shaggy Bark Rd, Show Low, AZ 85901For SaleMLS ID #261576, Crystal White, Realty Executives AZ Territory - Show Low. WMAOR
- $580,0003 bd2 ba1.5k sqft1201 N Bison Golf Ct, Show Low, AZ 85901For SaleMLS ID #262322, Nicole L Van Den Bosch, Realty Executives AZ Territory - Show Low. WMAOR
- $799,0004 bd2 ba2.2k sqft2281 W EDGEWATER --, Show Low, AZ 85901For SaleMLS ID #6988821, Diana Mettille, Realty ONE Group. ARMLS
- $985,0003 bd3 ba2.6k sqft4000 W Ninebark Ln, Show Low, AZ 85901For SaleMLS ID #261670, Beverly R Best, Realty Executives AZ Territory - Pinetop. WMAOR
- $679,9003 bd2 ba1.8k sqft4790 W Hawthorn Rd, Show Low, AZ 85901For SaleMLS ID #261078, Katie J Ciolek, Torreon Realty. WMAOR
- $499,9003 bd2 ba1.6k sqft4800 Mountain Hollow Loop, Show Low, AZ 85901For SaleMLS ID #262344, Angela M McMahon, Keller Williams Arizona Realty. WMAOR
- $604,9993 bd3 ba1.8k sqft3321 W Old Linden Rd, Show Low, AZ 85901For SaleMLS ID #262017, Tammy D Blair, eXp Realty - Show Low. WMAOR
- $789,0003 bd3 ba1.9k sqft3660 W Torreon Ct, Show Low, AZ 85901For SaleMLS ID #260990, Linda R Cedarblade, Torreon Realty. WMAOR
- $595,0003 bd2 ba1.9k sqft1101 N Bison Golf Ct, Show Low, AZ 85901For SaleMLS ID #259543, Kat Sharrock, Mountain Retreat Realty Experts, LLC - Lakeside. WMAOR
- $579,0003 bd3 ba1.4k sqft1991 N Covered Wagon Loop, Show Low, AZ 85901For SaleMLS ID #259986, Jason A Grimes, Torreon Realty. WMAOR
- $469,0003 bd2 ba1.2k sqft4720 Mountain Hollow Loop, Show Low, AZ 85901For SaleMLS ID #262321, Barry A Nicks, Realty Executives AZ Territory - Show Low. WMAOR
