Completely updated site-built home on the 14th fairway of Birdie Ranch Golf Course at Silver Creek, nestled within the Eaglecrest community of White Mountain Lakes just outside Show Low, AZ. From the moment you walk through the door, the pride of ownership is undeniable. The transformation is impressive - ask us for the before photos, you truly won't believe the difference. Thoughtfully updated with the intention of being a forever home, every improvement was made with care, quality, and long-term comfort in mind. Inside, you'll find a refreshed interior featuring new paint, a striking accent wall, and a beautifully updated kitchen island with high-max counter that anchors the space. The 3rd bedroom is the perfect flex space for use as an office or pull out the Murphy bed, when guests arrive. Step outside and it only gets better. Major upgrades include new windows, a new roof, and new durable concrete siding for peace of mind. Enjoy your outdoor space year-round with a newly built covered Trex deck, an additional gazebo with firepit, full backyard fencing, and a drip system to complete the low maintenance landscaping. In addition to the attached 2-car garage, you'll find a massive custom-built RV building (16x16x50), a detached 2-car garage, and two additional storage sheds. Room for everything, and then some. Living in White Mountain Lakes means more than just owning a home, it's a lifestyle. Enjoy nearby favorites like MJ's Hideaway for casual dining, plus convenient access to a local market and essentials. Residents also benefit from lake privileges for fishing and recreation, and direct access to golf right next door, all while being less than 15 minutes from the shopping, dining, and amenities of Show Low. This is the kind of property that rarely comes along, where thoughtful upgrades, space, and lifestyle all come together. Schedule your showing today!!
Active
Price cut: $5K (10/12)
$590,000
8406 Lake View Dr, Show Low, AZ 85901
3beds
3baths
1,998sqft
Single Family Residence
Built in 1997
0.43 Acres Lot
$576,400 Zestimate®
$295/sqft
$32/mo HOA
What's special
New windowsAdditional gazebo with firepitStriking accent wallFull backyard fencingTwo additional storage shedsNew roof
- 194 days
- 1,249
- 58
Zillow last checked:
Listing updated:
Listed by:
Robert Petrie 928-243-4099,
AARE
Source: WMAOR,MLS#: 260387
Facts & features
Interior
Bedrooms & bathrooms
- Bedrooms: 3
- Bathrooms: 3
Heating
- Pellet Stove, Baseboard
Appliances
- Laundry: Utility Room
Features
- Shower, Tub/Shower, Double Vanity, Full Bath, Pantry, Kitchen/Dining Room Combo, Breakfast Bar
- Flooring: Laminate
- Windows: Double Pane Windows, Skylight(s)
- Has fireplace: Yes
- Fireplace features: Living Room, Pellet Stove
Interior area
- Total structure area: 1,998
- Total interior livable area: 1,998 sqft
Property
Parking
- Parking features: Garage
- Has garage: Yes
Features
- Patio & porch: Deck
- Exterior features: Rain Gutters
- Fencing: Privacy,Partial,Wire,Wood
Lot
- Size: 0.43 Acres
- Features: On Golf Course, Landscaped
Details
- Additional structures: Utility Building
- Additional parcels included: No
- Parcel number: 30458033
Construction
Type & style
- Home type: SingleFamily
- Property subtype: Single Family Residence
Materials
- Wood Frame
- Foundation: Stemwall
- Roof: Shingle,Pitched
Condition
- Year built: 1997
Utilities & green energy
- Gas: Propane, Propane Tank Leased
- Utilities for property: Sewer Available, APS, Electricity Connected, Water Connected
Community & HOA
Community
- Subdivision: Eagle Crest
HOA
- Has HOA: Yes
- HOA fee: $381 annually
- HOA name: Yes
Location
- Region: Show Low
Financial & listing details
- Price per square foot: $295/sqft
- Tax assessed value: $420,599
- Annual tax amount: $1,826
- Date on market: 4/3/2026
- Ownership type: No
- Electric utility on property: Yes
- Road surface type: Paved
Estimated market value
$576,400
$548,000 - $605,000
$2,574/mo
Price history
| Date | Event | Price |
|---|---|---|
| 10/12/2026 | Price change | $590,000-0.8%$295/sqft |
Source:  WMAOR #260387 Report a problem WMAOR #260387 Report a problem | ||
| 9/25/2026 | Price change | $595,000-0.8%$298/sqft |
Source: WMAOR #260387 Report a problem | ||
| 9/4/2026 | Price change | $599,999-0.8%$300/sqft |
Source: WMAOR #260387 Report a problem | ||
| 8/21/2026 | Price change | $605,000-1.6%$303/sqft |
Source: WMAOR #260387 Report a problem | ||
| 8/14/2026 | Price change | $615,000-0.8%$308/sqft |
Source: WMAOR #260387 Report a problem | ||
| 8/4/2026 | Price change | $620,000-0.8%$310/sqft |
Source: WMAOR #260387 Report a problem | ||
| 7/24/2026 | Price change | $625,000-0.8%$313/sqft |
Source: WMAOR #260387 Report a problem | ||
| 7/17/2026 | Price change | $630,000-0.8%$315/sqft |
Source: WMAOR #260387 Report a problem | ||
| 7/10/2026 | Price change | $635,000-0.8%$318/sqft |
Source: WMAOR #260387 Report a problem | ||
| 6/29/2026 | Price change | $640,000-4.5%$320/sqft |
Source: WMAOR #260387 Report a problem | ||
| 5/29/2026 | Price change | $670,000-0.7%$335/sqft |
Source: WMAOR #260387 Report a problem | ||
| 5/4/2026 | Price change | $675,000-1.5%$338/sqft |
Source: WMAOR #260387 Report a problem | ||
| 4/3/2026 | Listed for sale | $685,000+44.2%$343/sqft |
Source: WMAOR #260387 Report a problem | ||
| 10/21/2022 | Listed for sale | $475,000+35.9%$238/sqft |
Source: WMAOR #243251 Report a problem | ||
| 12/4/2020 | Sold | $349,500$175/sqft |
Source: WMAOR #230693 Report a problem | ||
| 10/28/2020 | Pending sale | $349,500$175/sqft |
Source: Adventure Realty - Show Low #230693 Report a problem | ||
| 7/13/2020 | Listed for sale | $349,500+39.8%$175/sqft |
Source: ADVENTURE REALTY #230693 Report a problem | ||
| 5/11/2006 | Sold | $250,000$125/sqft |
Source: Public Record Report a problem | ||
Public tax history
| Year | Property taxes | Tax assessment |
|---|---|---|
| 2026 | $1,827 +4.1% | $42,059 +20.3% |
| 2025 | $1,754 -13.8% | $34,964 +7.1% |
| 2024 | $2,036 +5.5% | $32,656 -21.6% |
| 2023 | $1,929 -0.1% | $41,631 +23.4% |
| 2022 | $1,931 +25.6% | $33,737 -4.1% |
| 2021 | $1,538 -0.1% | $35,162 +8.2% |
| 2020 | $1,539 +2.8% | $32,495 |
| 2019 | $1,497 +9.5% | -- |
| 2018 | $1,367 | -- |
| 2017 | $1,367 +0.8% | -- |
| 2016 | $1,356 | -- |
| 2015 | $1,356 | $13,532 |
| 2014 | -- | -- |
| 2013 | -- | -- |
| 2012 | -- | -- |
| 2011 | -- | -- |
| 2010 | -- | -- |
| 2009 | -- | -- |
| 2008 | $1,354 | -- |
| 2007 | -- | -- |
Find assessor info on the county website
Monthly payment
Est. payment
Payment breakdown
Explore the cost of this home by adjusting the details. Changes won't be saved.Climate risks
Neighborhood: 85901

Similar homes

- $580,0003 bd3 ba1.9k sqft2620 N Eagle View Cir, Show Low, AZ 85901For Sale

 MLS ID #263260, Nanci Benefiel, Century 21 Arizona-Foothills. WMAOR
 - $589,0004 bd4 ba2.5k sqft1153 Wilson Rd, Show Low, AZ 85901For Sale
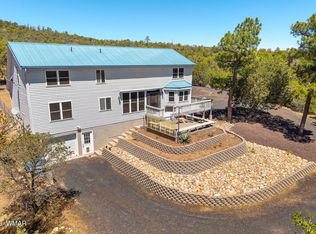 MLS ID #261224, Keri Reidhead, West USA Realty - Show Low. WMAOR
 - $615,0003 bd3 ba2.2k sqft2220 E ROCK GARDEN Lane, Show Low, AZ 85901For Sale
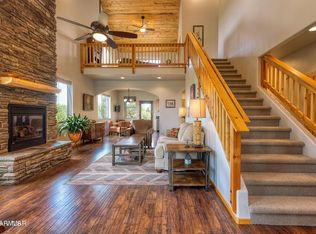 MLS ID #7023349, Stephen Lewis, Mountain Retreat Realty Experts, LLC. ARMLS
 - $375,0003 bd2 ba1.3k sqft8568 Cannon Blvd, Show Low, AZ 85901For Sale
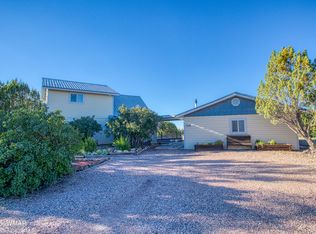 MLS ID #263390, Teri Kleifgen, Advantage Realty Professionals - Lakeside. WMAOR
 - $569,0003 bd2 ba1.8k sqft3321 W Old Linden Rd, Show Low, AZ 85901For SaleMLS ID #262017, Tammy D Blair, eXp Realty - Show Low. WMAOR
- $639,0003 bd2 ba1.8k sqft1091 School House Ln, Show Low, AZ 85901For SaleMLS ID #260726, Angela M McMahon, Keller Williams Arizona Realty - Pinetop. WMAOR
- $725,0003 bd3 ba2.3k sqft1209 Elliott Ln, Show Low, AZ 85901For SaleMLS ID #262197, Dawn Stratton, West USA Realty - Show Low. WMAOR
- $575,0003 bd2 ba1.5k sqft1201 N Bison Golf Ct, Show Low, AZ 85901For SaleMLS ID #262322, Nicole L Van Den Bosch, Realty Executives Arizona Territory - Show Low. WMAOR
- $549,0003 bd2 ba1.8k sqft3150 W Simon Cir, Show Low, AZ 85901For SaleMLS ID #262667, Nicole L Van Den Bosch, Realty Executives Arizona Territory - Show Low. WMAOR
- $699,0003 bd2 ba1.8k sqft6534 Jardin Dr, Show Low, AZ 85901For SaleMLS ID #262660, Lisa McDaniel, Torreon Realty. WMAOR
- $699,0003 bd2 ba1.8k sqft680 N 34th Dr, Show Low, AZ 85901For SaleMLS ID #261906, Nicole L Van Den Bosch, Realty Executives Arizona Territory - Show Low. WMAOR
- $489,0004 bd2 ba1.7k sqft1064 Pearce Ln, Show Low, AZ 85901For SaleMLS ID #261529, Joseph MacGregor, Keller Williams Realty Phoenix - Show Low. WMAOR
- $450,0003 bd3 ba1.6k sqft3160 E Larson Way, Show Low, AZ 85901For SaleMLS ID #262529, Lisa McDaniel, Torreon Realty. WMAOR
- $499,9954 bd4 ba2.1k sqft620 S Creekside Dr, Show Low, AZ 85901For SaleMLS ID #261562, Elena I Bustillos, Frank M. Smith & Associates - Main. WMAOR
- $469,0003 bd2 ba1.7k sqft3401 N Country Club Dr, Show Low, AZ 85901For SaleMLS ID #261229, Troy A Brown, Realty One Group Mountain Desert - Show Low. WMAOR
- $498,0003 bd2 ba1.9k sqft780 N Fairway Dr, Show Low, AZ 85901For SaleMLS ID #262706, Debra D Schultz, Mountain Retreat Realty Experts, LLC - Lakeside. WMAOR
- $504,9002 bd2 ba1.5k sqft1151 N Needles Creek Dr, Show Low, AZ 85901For SaleMLS ID #262956, Crystal White, Realty Executives Arizona Territory - Show Low. WMAOR
