Must see to appreciate this fully renovated 5 Bedroom, 2 Bathroom, 1,820 Sqft site built home located in the heart of Snowflake. Large fenced yard. Entire house features new waterproof laminate plank flooring. Eat- in kitchen has soft close cabinets w/pullouts, brand new stainless steel appliances; 5 burner electric stove, SS sink w/garbage disposal, over range microwave, dishwasher & refrigerator. Laundry closet in kitchen with washer, dryer & hot water heater. 3 built-in pantry closets. Bonus room off kitchen. 5 bedrooms with large closets, new Trane HVAC, fully remodeled bathrooms, new pex plumbing & custom tile shower in primary. New double pane windows throughout house. Exterior upgrades include gutters and new exterior doors. Back yard has concrete pads for shed/etc. Great neighborhood, in-town convenience, energy efficiency & tons of storage!
841 S 2ND St E - SNOWFLAKE, AZ 85937
HIGH QUALITY UPGRADES
" TRANE HVAC system with transferrable warranty - Trane 4 ton cooling
system with a 92.1% 100,000 BTU's high efficiency heating. Condensate line
drained to exterior.
" MILGARD V400 Tuscany high efficiency double pane Argon windows with Sun
Coat Max protection.
" New Entry Doors - Steves And Sons exterior full lite fiberglass Legacy Doors
" LARSON heavy duty storm doors with retractable screens
" R38 loose fill fiberglass blown-in attic insulation - Fox Insulation
" Attic temperature controlled roof exhaust fan.
" 6" Continuous Raingutter System, front and rear of home with 3x4
downspouts.
" 6-foot high wood privacy fence in rear with 2 man gates and a RV gate.
" Outdoor light fixtures & gfi exterior electrical outlets
" 2 - Frost-Free outdoor hose bibs. Front and rear of home.
" SHERWIN WILLIAMS duration exterior & interior paint
" PEX plumbing installed to new baths, laundry, refrigerator line, hot water
heater and kitchen sink. Hot water heater relief valve and pan piped to
exterior.
" High quality laminate wide plank flooring throughout entire house
" New door & floor trim. All freshly painted trim
" GE stainless steel appliances with full factory warranties: 5 burner electric
smart range with convection and air fryer features, microwave, control top
dishwasher, 25.6 cu.ft. refrigerator and stainless steel double sink with
garbage disposal
" Creamy white, soft close mission style cabinets, some with pull out drawers
& 3 large built-in pantries in kitchen
" Flush mount LED ceiling lights & outside exhausted kitchen fan.
" HUNTER ceiling fans with LED lights & remote controls in all bedrooms &
living area
" Custom tile shower in primary bedroom ensuite
" Fiberglass tub & shower unit in hallway bathroom
" New Bathroom Vanities
" MOEN faucets in kitchen and bathrooms
" LED lights, vanities & exhaust fans in bathrooms
" LED lights in 3 oversized bedroom closets including primary bedroom
" Cordless mini blinds on all windows
" Smoke/carbon monoxide detectors & fire extinguisher
Active
Price cut: $15.9K (10/2)
$359,000
841 S 2nd St E, Snowflake, AZ 85937
5beds
2baths
1,820sqft
Single Family Residence
Built in 1976
10,018 Square Feet Lot
$355,300 Zestimate®
$197/sqft
$-- HOA
What's special
Eat-in kitchenLarge fenced yardFully remodeled bathroomsNew exterior doorsOver range microwaveBonus room off kitchenOutside exhausted kitchen fan
- 85 days
- 400
- 32
Zillow last checked:
Listing updated:
Listed by:
David Mills 928-255-2323,
SEI Real Estate Professionals - Snowflake
Source: WMAOR,MLS#: 262199
Facts & features
Interior
Bedrooms & bathrooms
- Bedrooms: 5
- Bathrooms: 2
Living room
- Level: First
Heating
- Natural Gas, Forced Air
Cooling
- Central Air
Features
- Shower, Full Bath, Formal Dining Room
- Flooring: Laminate
- Windows: Blinds
Interior area
- Total structure area: 1,820
- Total interior livable area: 1,820 sqft
Property
Features
- Levels: One
- Stories: 1
- Patio & porch: Patio
- Fencing: Privacy,Wood
Lot
- Size: 10,018 Square Feet
- Features: Landscaped
Details
- Additional parcels included: No
- Parcel number: 20216013
- Zoning description: Res
Construction
Type & style
- Home type: SingleFamily
- Property subtype: Single Family Residence
Materials
- Wood Frame
- Foundation: Slab
- Roof: Shingle,Pitched
Condition
- Year built: 1976
Utilities & green energy
- Utilities for property: Sewer Available, APS, Phone Connected, Electricity Connected, Water Connected
Community & HOA
Community
- Security: Smoke Detector(s)
- Subdivision: Lavon Turley Subd
HOA
- HOA name: No
Location
- Region: Snowflake
Financial & listing details
- Price per square foot: $197/sqft
- Tax assessed value: $219,184
- Annual tax amount: $780
- Date on market: 7/13/2026
- Ownership type: No
- Electric utility on property: Yes
Estimated market value
$355,300
$338,000 - $373,000
$2,169/mo
Price history
| Date | Event | Price |
|---|---|---|
| 10/2/2026 | Price change | $359,000-4.2%$197/sqft |
Source:  WMAOR #262199 Report a problem WMAOR #262199 Report a problem | ||
| 8/17/2026 | Price change | $374,900-5.1%$206/sqft |
Source: WMAOR #262199 Report a problem | ||
| 7/13/2026 | Listed for sale | $395,000-10%$217/sqft |
Source: WMAOR #262199 Report a problem | ||
| 7/2/2026 | Listing removed | $439,000$241/sqft |
Source: WMAOR #260404 Report a problem | ||
| 6/23/2026 | Price change | $439,000-2.4%$241/sqft |
Source: WMAOR #260404 Report a problem | ||
| 6/10/2026 | Price change | $449,900-2.2%$247/sqft |
Source: WMAOR #260404 Report a problem | ||
| 5/14/2026 | Price change | $459,900-1.1%$253/sqft |
Source: WMAOR #260404 Report a problem | ||
| 4/3/2026 | Listed for sale | $465,000+86%$255/sqft |
Source: WMAOR #260404 Report a problem | ||
| 10/15/2024 | Sold | $250,000+0.4%$137/sqft |
Source: WMAOR #253053 Report a problem | ||
| 9/20/2024 | Pending sale | $249,000$137/sqft |
Source: WMAOR #253053 Report a problem | ||
| 9/20/2024 | Listing removed | $249,000$137/sqft |
Source: WMAOR #253053 Report a problem | ||
| 9/18/2024 | Listed for sale | $249,000$137/sqft |
Source: WMAOR #253053 Report a problem | ||
Public tax history
| Year | Property taxes | Tax assessment |
|---|---|---|
| 2026 | $781 +34.6% | $21,917 +1.8% |
| 2025 | $580 +2.9% | $21,540 +1.4% |
| 2024 | $564 -6.3% | $21,238 -10.4% |
| 2023 | $602 -7.8% | $23,696 +40.6% |
| 2022 | $653 -0.6% | $16,859 -4.6% |
| 2021 | $657 +2% | $17,670 +8.4% |
| 2020 | $644 +3.2% | $16,297 |
| 2019 | $624 0% | -- |
| 2018 | $624 | -- |
| 2017 | $624 +13.9% | -- |
| 2016 | $548 | -- |
| 2015 | $548 | $6,740 |
| 2014 | -- | -- |
| 2013 | -- | -- |
| 2012 | -- | -- |
| 2011 | -- | -- |
| 2010 | -- | -- |
| 2009 | -- | -- |
| 2008 | $514 | -- |
| 2007 | -- | -- |
| 2006 | $524 | -- |
| 2005 | -- | -- |
| 2004 | -- | -- |
| 2003 | -- | -- |
| 2002 | -- | -- |
| 2001 | -- | -- |
Find assessor info on the county website
Monthly payment
Est. payment
Payment breakdown
Explore the cost of this home by adjusting the details. Changes won't be saved.Climate risks
Neighborhood: 85937
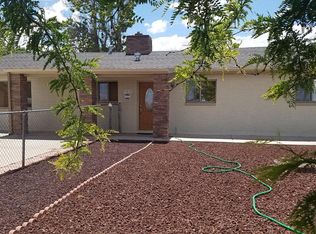
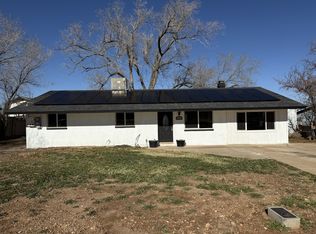
Similar homes
- $361,0003 bd2 ba1.7k sqft365 W 1/2 St N, Snowflake, AZ 85937For Sale

 MLS ID #262050, Joseph MacGregor, Keller Williams Realty Phoenix - Show Low. WMAOR
 - $425,0004 bd3 ba2.1k sqft279 W Sycamore St, Snowflake, AZ 85937For Sale
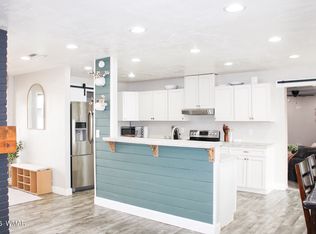 MLS ID #262797, Kristi B Olson, Barrett Real Estate. WMAOR
 - $299,0003 bd2 ba1.6k sqft241 W 2nd St N, Snowflake, AZ 85937For Sale
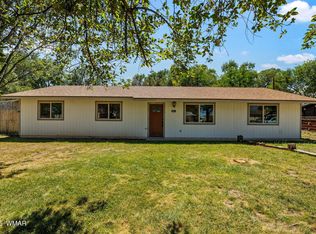 MLS ID #262990, Anthony Marangon, HomeSmart Pros - Show Low. WMAOR
 - $384,9003 bd2 ba1.4k sqft1638 W 7th S Street, Snowflake, AZ 85937For Sale
 MLS ID #7017277, Robin Stradling, Realty Executives Arizona Territory. ARMLS
 - $429,0004 bd3 ba2.4k sqft545 S 7th St W, Snowflake, AZ 85937For SaleMLS ID #262349, Paul Johnson, Clear Property Management - Snowflake. WMAOR
- $464,0004 bd3 ba1.9k sqft284 W Sycamore, Snowflake, AZ 85937For SaleMLS ID #261678, Elizabeth Contreras, Snowflake Real Estate, LLC. WMAOR
- $279,0004 bd2 ba1.5k sqft845 S Tanner Ln, Snowflake, AZ 85937For SaleMLS ID #258386, Richard J Wild, Aces High Real Estate. WMAOR
- $350,0003 bd2 ba2.1k sqft209 N 900th St E, Taylor, AZ 85939For SaleMLS ID #262959, Russell J Tingey, Red Tree Realty. WMAOR
- $450,0003 bd3 ba1.4k sqft2517 Short Cir, Snowflake, AZ 85937For SaleMLS ID #262488, JoAnne Guderian, West USA Realty - Snowflake. WMAOR
- $319,9002 bd2 ba1.7k sqft26 S 500th St E, Taylor, AZ 85939For SaleMLS ID #262222, Erin Amos, Realty Executives Arizona Territory - Pinetop. WMAOR
- $409,0003 bd2 ba2.3k sqft7124 Simons Way, Show Low, AZ 85901For SaleMLS ID #263336, Garrett J Angeleri, Evergreen Realty. WMAOR
- $373,0003 bd2 ba1.7k sqft327 Halli Jo Loop, Taylor, AZ 85939For SaleMLS ID #262718, Stephanie Crain, Mountain Retreat Realty Experts, LLC - Lakeside. WMAOR
- $399,9002 bd2 ba1.2k sqft5460 Hay Hollow Rd, Snowflake, AZ 85937For SaleMLS ID #259293, Melanie Mapes, West USA Realty - Snowflake. WMAOR
- $344,0003 bd2 ba1.5k sqft229 N Willis St, Taylor, AZ 85939For SaleMLS ID #261781, Amy T Wiens, West USA Realty - Snowflake. WMAOR
- $535,0005 bd3 ba2.3k sqft927 W Siesta Dr, Taylor, AZ 85939For SaleMLS ID #262927, Brandon W Decker, Keller Williams Realty Phoenix - Show Low. WMAOR
- $360,0003 bd2 ba1.2k sqft480 Freedom Ln, Show Low, AZ 85901For SaleMLS ID #261476, Mia Johnson, Mountain Retreat Realty Experts, LLC - Lakeside. WMAOR
- $385,0003 bd2 ba1.6k sqft1831 W Hereford Rd, Taylor, AZ 85939For SaleMLS ID #261583, Liz Engelhart, Advantage Realty Professionals - Lakeside. WMAOR
- $350,0004 bd2 ba1.7k sqft660 S 6th Ave, Show Low, AZ 85901For SaleMLS ID #263191, Barry A Nicks, Realty Executives Arizona Territory - Show Low. WMAOR
- $360,0003 bd3 ba2k sqft801 N 6th Dr, Show Low, AZ 85901For SaleMLS ID #261369, Terri A Kay, Realty Executives Arizona Territory - Show Low. WMAOR
