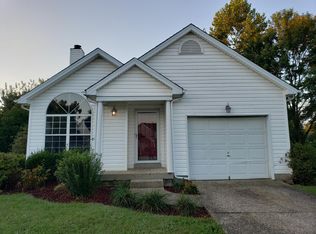
Tucked away in a quiet cul-de-sac in J-Town's Springview subdivision, this beautifully maintained, spacious three-bedroom, two-bathroom walkout is within walking distance to Jtown's Farmer's Market and Gaslight Festival. There is a main floor primary suite or upstairs primary suite, you get to decide! The kitchen boasts quartz countertops, new backsplash tile and laminate flooring placed in 2021. As well as new appliances installed in 2023. The great room has a vaulted ceiling and gas fireplace, perfect for cozy nights. In 2021 new energy-efficient windows and sliding glass door were installed. The door leads from the kitchen to a deck overlooking an expansive backyard. One of the largest in the subdivision. Yard and landscaping are in exceptional condition, combined with mature trees adding to the home's curb appeal. The home has a garage pull-down attic and large laundry room offering plenty of storage space. The home has been carefully maintained over the years and it is move in READY!
Enjoy close proximity to Veterans Memorial Park and new amphitheater, Pope Lick Park, Charlie Vettiner Park and you're only 20 minutes to Taylorsville Lake!
Sold for $345,000
$345,000
10910 Aspenview Ct, Louisville, KY 40299
3beds
2,255sqft
Single Family Residence
Built in 1991
0.3 Acres Lot
$348,400 Zestimate®
$153/sqft
$2,627 Estimated rent
Home value
$348,400
$327,000 - $369,000
$2,627/mo
Zestimate® history
Owner options
List your home for rent
$2,627/mo
Rent Zestimate®
Find your next renter with Zillow Rental Manager. Plus, with online applications, you can quickly screen prospective tenants – for free.
$2,627/mo
Rent Zestimate®
Refinance and save
$2,270/mo
Est. payment
Refinancing to a lower rate could help reduce your monthly payments and save thousands over the life of the loan.
$2,270/mo
Est. payment
Explore your selling options
Work with a Zillow partner agent
Leverage their expertise and Zillow's premium Showcase listings to get your home seen by more buyers.
Get startedList with your own agent
Get your home in front of millions of buyers by listing it on Zillow.
Learn how to do itSell it yourself
Take full control of how buyers see your home on Zillow by listing For Sale by Owner (FSBO).
List your homeWhat's special
Gas fireplaceLaminate flooringUpstairs primary suiteNew appliancesNew backsplash tileQuiet cul-de-sacLarge laundry room
Zillow last checked:
Listing updated:
Listed by:
Kim Farris,
Schuler Bauer Real Estate Services ERA Powered
Bought with:
Jeffrey M Gapen, 268713
Local Realty LLC
Source: Metro Search Inc. LLC DBA Apex MLS,MLS#: 1695234
Facts & features
Interior
Bedrooms & bathrooms
- Bedrooms: 3
- Bathrooms: 2
- Full bathrooms: 2
Primary bedroom
- Level: First
Primary bedroom
- Level: Second
Bedroom
- Level: Second
Full bathroom
- Level: First
Full bathroom
- Level: Second
Great room
- Level: First
Great room
- Level: Basement
Kitchen
- Description: Eat In
- Level: First
Laundry
- Level: Basement
Heating
- Forced Air, Natural Gas
Cooling
- Central Air
Features
- Basement: Walkout Finished
- Number of fireplaces: 1
Interior area
- Total structure area: 1,506
- Total interior livable area: 2,255 sqft
- Finished area above ground: 1,506
- Finished area below ground: 749
Property
Parking
- Total spaces: 2
- Parking features: Attached, Entry Front
- Attached garage spaces: 2
Features
- Stories: 2
- Patio & porch: Deck, Patio
- Fencing: None
Lot
- Size: 0.3 Acres
- Features: Cul-De-Sac
Details
- Parcel number: 22236100410000
Construction
Type & style
- Home type: SingleFamily
- Architectural style: Traditional
- Property subtype: Single Family Residence
Materials
- Vinyl Siding, Brick
- Foundation: Slab, Concrete Perimeter
- Roof: Shingle
Condition
- Year built: 1991
Utilities & green energy
- Sewer: Public Sewer
- Water: Public
- Utilities for property: Electricity Connected, Natural Gas Connected
Community & HOA
Community
- Subdivision: Springview
HOA
- Has HOA: Yes
- HOA fee: $130 annually
Location
- Region: Louisville
Financial & listing details
- Price per square foot: $153/sqft
- Tax assessed value: $269,210
- Annual tax amount: $3,072
- Date on market: 8/13/2025
- Electric utility on property: Yes
Price history
| Date | Event | Price |
|---|---|---|
| 9/26/2025 | Pending sale | $345,000$153/sqft |
Source:  Metro Search Inc. LLC DBA Apex MLS #1695234 Report a problem Metro Search Inc. LLC DBA Apex MLS #1695234 Report a problem | ||
| 9/25/2025 | Sold | $345,000$153/sqft |
Source: Metro Search Inc. LLC DBA Apex MLS #1695234 Report a problem | ||
| 8/16/2025 | Contingent | $345,000$153/sqft |
Source: Metro Search Inc. LLC DBA Apex MLS #1695234 Report a problem | ||
| 8/13/2025 | Listed for sale | $345,000+121.2%$153/sqft |
Source: Metro Search Inc. LLC DBA Apex MLS #1695234 Report a problem | ||
| 8/27/2010 | Sold | $155,950+8.3%$69/sqft |
Source: Public Record Report a problem | ||
| 6/6/2006 | Sold | $144,000+2.9%$64/sqft |
Source: Public Record Report a problem | ||
| 5/9/2001 | Sold | $140,000$62/sqft |
Source: Public Record Report a problem | ||
Public tax history
| Year | Property taxes | Tax assessment |
|---|---|---|
| 2025 | $3,072 +0.5% | $269,210 |
| 2024 | $3,056 +27.1% | $269,210 +30.8% |
| 2023 | $2,404 +1.4% | $205,790 |
| 2022 | $2,371 -6.4% | $205,790 |
| 2021 | $2,534 +45.7% | $205,790 +36.9% |
| 2020 | $1,739 | $150,290 |
| 2019 | $1,739 +3.3% | $150,290 |
| 2018 | $1,684 | $150,290 |
| 2017 | $1,684 +8% | $150,290 -3.6% |
| 2013 | $1,560 | $155,950 |
| 2011 | $1,560 +8.3% | $155,950 +8.3% |
| 2010 | $1,440 | $144,000 |
| 2009 | $1,440 | $144,000 |
| 2007 | -- | $144,000 -15.1% |
| 2006 | -- | $169,540 +21.1% |
| 2005 | -- | $140,000 |
| 2004 | -- | $140,000 |
Find assessor info on the county website
Neighborhood: Jeffersontown
Nearby homes
- $269,5002 bd2 ba1.2k sqft10908 Aspenview Ct, Louisville, KY 40299Off Market
- $291,2003 bd2 ba1.4k sqft10912 Aspenview Ct, Louisville, KY 40299Off Market
- $349,1004 bd3 ba2.1k sqft10906 Aspenview Ct, Louisville, KY 40299Off Market

- $345,0004 bd3 ba2.1k sqft4013 Willowview Blvd, Louisville, KY 40299Pending

- $279,9003 bd2 ba1.3k sqft4009 Willowview Blvd, Louisville, KY 40299Sold
- $247,3002 bd1 ba1.3k sqft4011 Willowview Blvd, Louisville, KY 40299Off Market
- $305,5003 bd2 ba1.9k sqft4015 Willowview Blvd, Louisville, KY 40299Sold
- $280,6003 bd2 ba1 sqft10905 Pineview Ct, Louisville, KY 40299Off Market
Nearby schools
GreatSchools rating
- 6/10Wheeler Elementary SchoolGrades: K-5Distance: 1.6 mi
- 3/10Ramsey Middle SchoolGrades: 6-8Distance: 2.7 mi
- 2/10Jeffersontown High SchoolGrades: 9-12Distance: 1.6 mi


Get pre-qualified for a loan
At Zillow Home Loans, we can pre-qualify you in as little as 5 minutes with no impact to your credit score.An equal housing lender. NMLS #10287.
Sell for more on Zillow
Get a Zillow Showcase℠ listing at no additional cost and you could sell for .
$348,400
2% more
+$6,968
With Zillow Showcase(estimated)
$355,368
- Kentucky
- Jefferson County
- Louisville
- 40299
- Jeffersontown
- 10910 Aspenview Ct
Nearby cities
Nearby neighborhoods
Nearby zip codes
Other Louisville Topics
