Welcome home to this beautifully updated 4-bedroom, 2.5-bath home in the desirable Springview neighborhood. With thoughtful updates, flexible living space, and a private fenced backyard, this home is move-in ready and designed for everyday living. The main level welcomes you with hardwood floors throughout the entry and living room, where a cozy fireplace with a custom shiplap accent wall and tiled surround creates a warm focal point. The eat-in kitchen features new luxury vinyl plank flooring, all-new lighting, and a custom pantry for added storage and organization. Just off the kitchen, you'll find a convenient laundry room with access to the attached garage and an enclosed porch overlooking the fully fenced backyard—perfect for relaxing, entertaining, or enjoying a little extra privacy. Completing the main level is a powder room. Upstairs, the refreshed full bathroom offers new luxury vinyl plank flooring, a new vanity, and updated lighting. The spacious primary bedroom features double closets, while two additional generously sized bedrooms provide plenty of room for family, guests, or a home office. The finished basement expands your living space with a large family room, a fourth bedroom, and a full bathroom—ideal for guests, a teen suite, or multi-generational living. Ample storage space completes the lower level. With an attached garage, a fully fenced yard, tasteful updates throughout, and a fantastic Springview location, this home is ready for its next owners to move in and enjoy.
Pending
$345,000
4013 Willowview Blvd, Louisville, KY 40299
4beds
2,174sqft
:
Get pre-qualified$2,296/mo
Single Family Residence
Built in 1992
7,405 Square Feet Lot
$344,300 Zestimate®
$159/sqft
$12/mo HOA
What's special
Fully fenced yardTasteful updates throughoutAttached garageEat-in kitchenAll-new lightingFlexible living spacePrivate fenced backyard
- 9 days |
- 251 |
- 46 |
Zillow last checked:
Listing updated:
Listed by:
Tiffany Welsh 502-727-3500,
Homepage Realty
Source: Metro Search Inc. LLC DBA Apex MLS,MLS#: 1723602
Facts & features
Interior
Bedrooms & bathrooms
- Bedrooms: 4
- Bathrooms: 3
- Full bathrooms: 2
- 1/2 bathrooms: 1
Primary bedroom
- Level: Second
Bedroom
- Level: Second
Bedroom
- Level: Second
Bedroom
- Level: Basement
Half bathroom
- Level: First
Full bathroom
- Level: Second
Full bathroom
- Level: Basement
Family room
- Level: Basement
Kitchen
- Level: First
Laundry
- Level: First
Living room
- Level: First
Heating
- Forced Air, Natural Gas
Cooling
- Central Air
Features
- Basement: Finished
- Number of fireplaces: 1
Interior area
- Total structure area: 1,431
- Total interior livable area: 2,174 sqft
- Finished area above ground: 1,431
- Finished area below ground: 570
Video & virtual tour
Property
Parking
- Total spaces: 1
- Parking features: Attached, Entry Front
- Attached garage spaces: 1
Features
- Stories: 2
- Patio & porch: Enclosed, Porch
- Fencing: Full
Lot
- Size: 7,405 Square Feet
- Features: Sidewalk
Details
- Parcel number: 237900520000
Construction
Type & style
- Home type: SingleFamily
- Architectural style: Traditional
- Property subtype: Single Family Residence
Materials
- Vinyl Siding
- Foundation: Concrete Perimeter
- Roof: Shingle
Condition
- Year built: 1992
Utilities & green energy
- Sewer: Public Sewer
- Water: Public
- Utilities for property: Electricity Connected, Natural Gas Connected
Community & HOA
Community
- Subdivision: Springview
HOA
- Has HOA: Yes
- HOA fee: $140 annually
Location
- Region: Louisville
Financial & listing details
- Price per square foot: $159/sqft
- Tax assessed value: $254,590
- Annual tax amount: $2,890
- Date on market: 7/17/2026
- Electric utility on property: Yes
Estimated market value
$344,300
$327,000 - $362,000
$2,311/mo
Price history
| Date | Event | Price |
|---|---|---|
| 7/20/2026 | Pending sale | $345,000$159/sqft |
Source:  Metro Search Inc. LLC DBA Apex MLS #1723602 Report a problem Metro Search Inc. LLC DBA Apex MLS #1723602 Report a problem | ||
| 7/17/2026 | Listed for sale | $345,000+124%$159/sqft |
Source: Metro Search Inc. LLC DBA Apex MLS #1723602 Report a problem | ||
| 9/19/2014 | Sold | $154,000-3.7%$71/sqft |
Source: Metro Search Inc. LLC DBA Apex MLS #1384509 Report a problem | ||
| 7/29/2014 | Price change | $159,900-2.5%$74/sqft |
Source: Compass Realtors #1384509 Report a problem | ||
| 6/10/2014 | Price change | $164,000-0.6%$75/sqft |
Source: Compass Realtors #1384509 Report a problem | ||
| 4/7/2014 | Price change | $165,000-1.8%$76/sqft |
Source: Compass Realtors #1384509 Report a problem | ||
| 3/20/2014 | Listed for sale | $168,000+30.2%$77/sqft |
Source: Compass Realtors #eps-1310757531-1395180522 Report a problem | ||
| 12/17/2007 | Sold | $129,000$59/sqft |
Source: Public Record Report a problem | ||
Public tax history
| Year | Property taxes | Tax assessment |
|---|---|---|
| 2024 | $2,890 +41% | $254,590 +45.1% |
| 2023 | $2,050 +1.4% | $175,500 |
| 2022 | $2,022 -7.1% | $175,500 |
| 2021 | $2,176 +18.9% | $175,500 +10.9% |
| 2020 | $1,830 | $158,200 |
| 2019 | $1,830 +3.3% | $158,200 |
| 2018 | $1,773 | $158,200 |
| 2017 | $1,773 +37.4% | $158,200 +22.6% |
| 2013 | $1,290 | $129,000 |
| 2011 | $1,290 | $129,000 |
| 2010 | $1,290 | $129,000 |
| 2009 | $1,290 | $129,000 -3.2% |
| 2007 | -- | $133,220 |
Find assessor info on the county website
Monthly payment
Est. payment
Payment breakdown
Explore the cost of this home by adjusting the details. Changes won't be saved.Climate risks
Neighborhood: Jeffersontown
Nearby schools
GreatSchools rating
- 6/10Wheeler Elementary SchoolGrades: K-5Distance: 1.6 mi
- 3/10Ramsey Middle SchoolGrades: 6-8Distance: 2.6 mi
- 2/10Jeffersontown High SchoolGrades: 9-12Distance: 1.6 mi
- $305,5003 bd2 ba1.9k sqft4015 Willowview Blvd, Louisville, KY 40299Sold
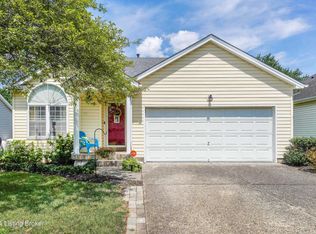
- $253,2002 bd1 ba1.3k sqft4011 Willowview Blvd, Louisville, KY 40299Off Market
- $297,2003 bd2 ba1.6k sqft4017 Willowview Blvd, Louisville, KY 40299Off Market

- $2,3003 bd2 ba1.3k sqft4009 Willowview Blvd, Louisville, KY 40299For Rent

- $345,0003 bd2 ba2.2k sqft10910 Aspenview Ct, Louisville, KY 40299Sold
- $291,0002 bd2 ba1.4k sqft4007 Willowview Blvd, Louisville, KY 40299Off Market
- $276,1002 bd2 ba1.6k sqft10903 Pineview Ct, Louisville, KY 40299Off Market
- $317,5004 bd2 ba1.7k sqft4019 Willowview Blvd, Louisville, KY 40299Off Market
A local agent can set up tours, give advice and negotiate with sellers.
Similar homes
- $359,9003 bd3 ba2.3k sqft10104 Natalie Way, Jeffersontown, KY 40299For Sale

 MLS ID #1724426, Tara Still, Olive + Oak Realty. Metro Search Inc. LLC DBA Apex MLS
 - $345,0003 bd2 ba2.3k sqft2614 Tregaron Ave, Jeffersontown, KY 40299For Sale
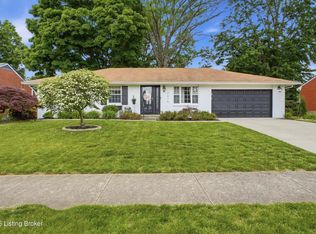 MLS ID #1724153, Scott Radcliff, RE/MAX Premier Properties. Metro Search Inc. LLC DBA Apex MLS
 - $300,0003 bd2 ba1.6k sqft3916 Mimosa View Dr, Louisville, KY 40299For Sale
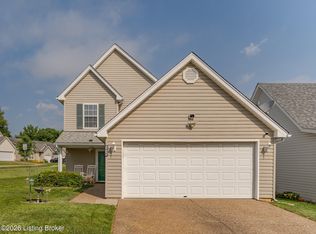 MLS ID #1723899, Jamie Klein, Family Realty LLC. Metro Search Inc. LLC DBA Apex MLS
 - $340,0003 bd3 ba2.5k sqft4109 Stony Brook Dr, Jeffersontown, KY 40299For Sale
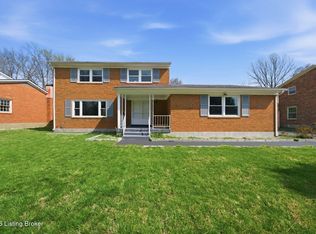 MLS ID #1723853, Mavi Karkholova, Homepage Realty. Metro Search Inc. LLC DBA Apex MLS
 - $340,0003 bd2 ba1.5k sqft11623 Walnut View Way, Louisville, KY 40299For SaleMLS ID #1722887, Rhonda Dazley, LPT Realty. Metro Search Inc. LLC DBA Apex MLS
- $297,0004 bd2 ba1.7k sqft9208 Lethborough Dr, Jeffersontown, KY 40299For SaleMLS ID #1724066, Mare N Muccigrosso, Knob & Key Realty, LLC. Metro Search Inc. LLC DBA Apex MLS
- $325,0004 bd3 ba1.9k sqft2109 Bridlewood Dr, Louisville, KY 40299For SaleMLS ID #1723359, Katy C Spalding, Six Degrees Real Estate, LLC. Metro Search Inc. LLC DBA Apex MLS
- $319,9004 bd2 ba2.1k sqft10706 Blackwood Rd, Jeffersontown, KY 40299For SaleMLS ID #1715366, Michael Burlew, Weichert Realtors - ABG. Metro Search Inc. LLC DBA Apex MLS
- $419,0004 bd4 ba2.8k sqft10600 Wildflower Woods Ct, Jeffersontown, KY 40299For SaleMLS ID #1724121, Alexandria D Grayson, Re/Max Five Star Properties. Metro Search Inc. LLC DBA Apex MLS
- $324,9003 bd2 ba2.1k sqft3902 Bristol Oaks Dr, Louisville, KY 40299For SaleMLS ID #1723939, Brooke A Newby, THRIVE Realty. Metro Search Inc. LLC DBA Apex MLS
- $319,9003 bd2 ba1.7k sqft4318 Cara Way, Jeffersontown, KY 40299For SaleMLS ID #1721972, Craig Mayer, Mayer REALTORS. Metro Search Inc. LLC DBA Apex MLS
- $292,0003 bd3 ba1.5k sqft3913 Mimosa View Dr, Louisville, KY 40299For SaleMLS ID #1723401, Harvey D Hunt, Coldwell Banker Larry Rogers. Metro Search Inc. LLC DBA Apex MLS
- $449,0004 bd3 ba2.5k sqft11414 Whitney Hill Rd, Louisville, KY 40299For SaleMLS ID #1724010, Laura Rice & Associates, Lenihan Sotheby's Int'l Realty. Metro Search Inc. LLC DBA Apex MLS
- $320,0003 bd2 ba1.3k sqft10305 Vantage Rd, Jeffersontown, KY 40299For SaleMLS ID #1719499, Dee Amber Anderson, Lenihan Sotheby's Int'l Realty. Metro Search Inc. LLC DBA Apex MLS
- $279,9003 bd2 ba1.2k sqft4524 Borney Cir, Jeffersontown, KY 40299For SaleMLS ID #1724180, Teresa Wallace, RE/MAX Premier Properties. Metro Search Inc. LLC DBA Apex MLS
- $320,0004 bd3 ba1.7k sqft3716 Longview Rd, Jeffersontown, KY 40299For SaleMLS ID #1717386, Elizabeth Monarch, EXP Realty LLC. Metro Search Inc. LLC DBA Apex MLS
- $389,9995 bd3 ba2.6k sqft11723 Trottingham Cir, Louisville, KY 40299For SaleMLS ID #1724192, Kevin W Lewis, RE/MAX Premier Properties. Metro Search Inc. LLC DBA Apex MLS
- $364,8004 bd3 ba2.1k sqft11812 Garden Grove Way, Louisville, KY 40299For SaleMLS ID #1716292, Laura Rice & Associates, Lenihan Sotheby's Int'l Realty. Metro Search Inc. LLC DBA Apex MLS
- $315,0003 bd2 ba1.8k sqft9201 Marse Henry Dr, Jeffersontown, KY 40299For SaleMLS ID #1723104, Jaime McMahan, Abbot Realty & Auction. Metro Search Inc. LLC DBA Apex MLS
- $379,5003 bd3 ba2.7k sqft2709 Antone Pkwy, Louisville, KY 40220For SaleMLS ID #1724098, Milton Ali, Keller Williams Collective. Metro Search Inc. LLC DBA Apex MLS
