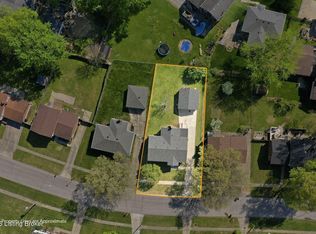
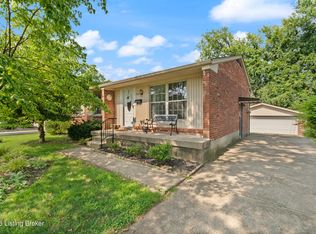
Welcome home to this well maintained 3 bedroom, 2 full bathroom walkout brick ranch offering a versatile floor plan and numerous recent updates. The main level features a comfortable living room that flows into the eat in kitchen, along with a separate sunken den that provides even more room to gather, work or relax. Full of character, the den features a brick fireplace and wood beams and offers flexibility for use as a family room, home office, playroom or additional dining space. The eat in kitchen offers abundant storage with two pantry closets and has been refreshed with painted cabinetry, a new countertop, sink, faucet, dishwasher and microwave hood vent. All kitchen appliances currently in the home will remain. The primary bedroom features a private full bathroom with an updated walk in shower, while two additional bedrooms and a second full bathroom complete the main level. Recent improvements include a new roof in November 2024, fresh interior paint, new flooring, new carpet in two bedrooms, updated light fixtures and additional updates throughout in 2026. The large deck provides plenty of space for outdoor enjoyment and overlooks the backyard, which is fenced on three sides. The unfinished walkout basement offers excellent potential for additional living, recreation or storage space and provides direct access to the backyard. An existing side ramp provides access to the deck, with the original concrete stairs underneath if a future owner prefers to remove the ramp. The washer and dryer will also remain with the home. With multiple living spaces, generous storage, a walkout basement and many recent updates, this home is ready for its next owner!
Pending
$279,900
4524 Borney Cir, Jeffersontown, KY 40299
3beds
1,294sqft
Single Family Residence
Built in 1975
6,969 Square Feet Lot
$277,600 Zestimate®
$216/sqft
$6/mo HOA
What's special
Brick fireplaceWood beamsFresh interior paintEat in kitchenGenerous storageMultiple living spacesUpdated light fixtures
- 24 days |
- 785 |
- 86 |
Likely to sell faster than
Zillow last checked:
Listing updated:
Listed by:
Teresa Wallace 502-777-8787,
RE/MAX Premier Properties
Source: Metro Search Inc. LLC DBA Apex MLS,MLS#: 1724180
Facts & features
Interior
Bedrooms & bathrooms
- Bedrooms: 3
- Bathrooms: 2
- Full bathrooms: 2
Bedroom
- Level: First
Bedroom
- Level: First
Bedroom
- Level: First
Full bathroom
- Level: First
Full bathroom
- Level: First
Family room
- Level: First
Kitchen
- Level: First
Living room
- Level: First
Heating
- Forced Air
Cooling
- Central Air
Features
- Basement: Unfinished
- Number of fireplaces: 1
Interior area
- Total structure area: 1,294
- Total interior livable area: 1,294 sqft
- Finished area above ground: 1,294
- Finished area below ground: 0
Property
Parking
- Parking features: Driveway, None
- Has uncovered spaces: Yes
Features
- Stories: 1
- Patio & porch: Deck
- Fencing: Partial,Chain Link
Lot
- Size: 6,969 Square Feet
- Features: Level
Details
- Parcel number: 22192104400000
Construction
Type & style
- Home type: SingleFamily
- Architectural style: Ranch
- Property subtype: Single Family Residence
Materials
- Wood Frame, Brick Veneer
- Foundation: Concrete Perimeter
- Roof: Shingle
Condition
- Year built: 1975
Utilities & green energy
- Sewer: Public Sewer
- Water: Public
- Utilities for property: Electricity Connected
Community & HOA
Community
- Subdivision: Chenoweth Hills
HOA
- Has HOA: Yes
- HOA fee: $70 annually
Location
- Region: Jeffersontown
Financial & listing details
- Price per square foot: $216/sqft
- Tax assessed value: $225,720
- Annual tax amount: $2,575
- Date on market: 7/23/2026
- Electric utility on property: Yes
Estimated market value
$277,600
$264,000 - $291,000
$1,930/mo
Price history
| Date | Event | Price |
|---|---|---|
| 7/28/2026 | Pending sale | $279,900$216/sqft |
Source:  Metro Search Inc. LLC DBA Apex MLS #1724180 Report a problem Metro Search Inc. LLC DBA Apex MLS #1724180 Report a problem | ||
| 7/23/2026 | Listed for sale | $279,900$216/sqft |
Source: Metro Search Inc. LLC DBA Apex MLS #1724180 Report a problem | ||
Public tax history
| Year | Property taxes | Tax assessment |
|---|---|---|
| 2025 | $2,575 +0.5% | $225,720 |
| 2024 | $2,562 +26.2% | $225,720 +29.9% |
| 2023 | $2,030 +1.4% | $173,780 |
| 2022 | $2,002 -6.7% | $173,780 |
| 2021 | $2,145 +35.3% | $173,780 +26.8% |
| 2020 | $1,585 | $137,020 |
| 2019 | $1,585 +3.3% | $137,020 |
| 2018 | $1,535 | $137,020 |
| 2017 | $1,535 +16.9% | $137,020 +4.3% |
| 2013 | $1,313 | $131,330 |
| 2011 | $1,313 | $131,330 |
| 2010 | $1,313 | $131,330 |
| 2009 | $1,313 | $131,330 |
| 2007 | -- | $131,330 +7% |
| 2006 | -- | $122,750 |
| 2005 | -- | $122,750 |
| 2004 | -- | $122,750 |
Find assessor info on the county website
Monthly payment
Est. payment
Payment breakdown
Explore the cost of this home by adjusting the details. Changes won't be saved.Climate risks
Neighborhood: Jeffersontown
Nearby schools
GreatSchools rating
- 2/10Jeffersontown Elementary SchoolGrades: K-5Distance: 1.5 mi
- 4/10Carrithers Middle SchoolGrades: 6-8Distance: 0.7 mi
- 2/10Jeffersontown High SchoolGrades: 9-12Distance: 1.9 mi
- $291,100-- bd2 ba1.2k sqft4522 Borney Cir, Jeffersontown, KY 40299Off Market
- $275,400-- bd1 ba1.2k sqft4526 Borney Cir, Jeffersontown, KY 40299Off Market
- $303,1004 bd2 ba1.7k sqft10510 Saint Roche Dr, Jeffersontown, KY 40299Off Market

- $285,300-- bd2 ba1.2k sqft10514 Saint Roche Dr, Jeffersontown, KY 40299Off Market
- $321,900-- bd2 ba1.8k sqft4520 Borney Cir, Jeffersontown, KY 40299Off Market
- $279,100-- bd1 ba1.2k sqft4422 Burgundy Dr, Jeffersontown, KY 40299Off Market
- $292,6004 bd2 ba1.8k sqft4523 Borney Cir, Jeffersontown, KY 40299Off Market
- $283,5004 bd1 ba1.7k sqft4525 Borney Cir, Jeffersontown, KY 40299Off Market
A local agent can set up tours, give advice and negotiate with sellers.
Similar homes
- $316,0003 bd2 ba1.3k sqft4507 Gaudet Rd, Jeffersontown, KY 40299For Sale
 MLS ID #1720707, Heather Castro, Homepage Realty. Metro Search Inc. LLC DBA Apex MLS
 - $288,5003 bd3 ba1.5k sqft3913 Mimosa View Dr, Louisville, KY 40299For Sale
 MLS ID #1724490, Harvey D Hunt, Coldwell Banker Larry Rogers. Metro Search Inc. LLC DBA Apex MLS
 - $299,9003 bd2 ba1.5k sqft3604 Ethelwood Dr, Jeffersontown, KY 40299For Sale
 MLS ID #1724944, Carol A Pike, At Home Louisville. Metro Search Inc. LLC DBA Apex MLS
 - $320,0003 bd2 ba1.3k sqft10305 Vantage Rd, Jeffersontown, KY 40299For Sale
 MLS ID #1719499, Dee Amber Anderson, Lenihan Sotheby's Int'l Realty. Metro Search Inc. LLC DBA Apex MLS
 - $340,0003 bd2 ba1.1k sqft10408 Vantage Rd, Jeffersontown, KY 40299For SaleMLS ID #1724462, Tammy M Ramsey, EXP Realty LLC. Metro Search Inc. LLC DBA Apex MLS
- $345,0003 bd2 ba1.8k sqft17 Narwood Dr, Louisville, KY 40299For SaleMLS ID #1725957, Team Jane Hayes, Signature One Properties. Metro Search Inc. LLC DBA Apex MLS
- $319,2003 bd2 ba1.6k sqft7406 Covey Pl, Louisville, KY 40291For SaleMLS ID #1726202, Dan T McMillan, The West Group REALTORS. Metro Search Inc. LLC DBA Apex MLS
- $320,0004 bd3 ba1.7k sqft3716 Longview Rd, Jeffersontown, KY 40299For SaleMLS ID #1717386, Elizabeth Monarch, EXP Realty LLC. Metro Search Inc. LLC DBA Apex MLS
- $284,9004 bd2 ba1.6k sqft2512 Browns Ln, Louisville, KY 40220For SaleMLS ID #1726127, Clara Campeau, First Saturday Real Estate. Metro Search Inc. LLC DBA Apex MLS
- $259,7503 bd2 ba1.3k sqft7010 Bartlett Rd, Louisville, KY 40218For SaleMLS ID #1724311, Garrett Ackles, Semonin Realtors. Metro Search Inc. LLC DBA Apex MLS
- $230,0003 bd1 ba1.3k sqft2720 Tregaron Ave, Jeffersontown, KY 40299For SaleMLS ID #1720747, Tracy N French, RE/MAX Premier Properties. Metro Search Inc. LLC DBA Apex MLS
- $297,0003 bd2 ba1.5k sqft6211 Lynnchester Dr, Louisville, KY 40219For SaleMLS ID #1725766, Kirsten L Burden, RE/MAX Results. Metro Search Inc. LLC DBA Apex MLS
- $264,9003 bd2 ba1.1k sqft8401 Silver Fox Rd, Louisville, KY 40291For SaleMLS ID #1720729, Josh Arthurs, Semonin Realtors. Metro Search Inc. LLC DBA Apex MLS
- $255,0003 bd2 ba1.5k sqft7621 Greenfield Ave, Louisville, KY 40214For SaleMLS ID #1726059, The Kidwells, Kentucky Select Properties. Metro Search Inc. LLC DBA Apex MLS
- $289,0003 bd3 ba1.7k sqft4225 Trio Ave, Louisville, KY 40219For SaleMLS ID #1725584, Alyssa Langan, White Picket Real Estate. Metro Search Inc. LLC DBA Apex MLS
- $290,0003 bd2 ba1.5k sqft2830 Rockhaven Ave, Louisville, KY 40220For SaleMLS ID #1722286, Maylin Rodriguez Ayala, ZHomes Real Estate. Metro Search Inc. LLC DBA Apex MLS
- $290,0003 bd2 ba1.7k sqft6708 Tamarind Ct, Louisville, KY 40219For SaleMLS ID #1721847, Maylin Rodriguez Ayala, ZHomes Real Estate. Metro Search Inc. LLC DBA Apex MLS
- $259,9984 bd1 ba1.3k sqft2507 Clearbrook Dr, Louisville, KY 40220For SaleMLS ID #1725919, Kelsey L Reneau, Red Edge Realty. Metro Search Inc. LLC DBA Apex MLS
- $264,9003 bd2 ba1.7k sqft8312 Ende Ln, Louisville, KY 40219For SaleMLS ID #1724169, Michelle Willan, Keller Williams Louisville. Metro Search Inc. LLC DBA Apex MLS
- $239,9003 bd2 ba1.4k sqft5109 Terrace Green Cir, Louisville, KY 40218For SaleMLS ID #1724664, Morgan Bowling, Collective Roots Agency. Metro Search Inc. LLC DBA Apex MLS
