Skip main navigation
Sold for $380,000
  • $380,000

    10910 Blue Magnolia Ln, Parrish, FL 34219

    3beds
    2,147sqft
    Single Family Residence
    Built in 2017
    6,874 Square Feet Lot
    $378,600 Zestimate®
    $177/sqft
    $2,843 Estimated rent

    Home value

    $378,600

    $356,000 - $405,000

    $2,843/mo

    Zestimate® history
    Loading
    Loading...

    Owner options

    List your home for rent

    $2,843/mo

    Rent Zestimate®

    Find your next renter with Zillow Rental Manager. Plus, with online applications, you can quickly screen prospective tenants – for free.

    Learn more

    $2,843/mo

    Rent Zestimate®

    Refinance and save

    $2,673/mo

    Est. payment

    Refinancing to a lower rate could help reduce your monthly payments and save thousands over the life of the loan.

    See today's rates

    $2,673/mo

    Est. payment

    Explore your selling options

    Work with a Zillow partner agent

    Leverage their expertise and Zillow's premium Showcase listings to get your home seen by more buyers.

    Get started

    List with your own agent

    Get your home in front of millions of buyers by listing it on Zillow.

    Learn how to do it

    Sell it yourself

    Take full control of how buyers see your home on Zillow by listing For Sale by Owner (FSBO).

    List your home

    What's special

    Two-car garageModern open floor planSpacious primary suiteLuxurious soaking tubExtra-large showerHis and her closets
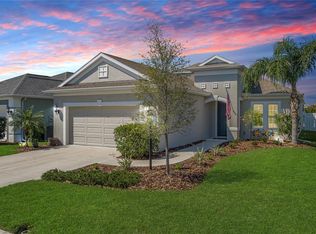
    Welcome to this clean, inviting, and effortlessly polished home in the highly desirable Silverleaf community of Parrish. From the moment you arrive, the beautifully landscaped front yard with palm trees, extended driveway accommodating up to four cars, and two-car garage create an impressive first impression. Inside, you’ll find a modern open floor plan designed for both everyday comfort and entertaining. The home features a flex space with potential for a 4th bedroom or home office, along with a spacious primary suite offering his and her closets, an extra-large shower, and a luxurious soaking tub. Step outside to the extra-large lanai, the true standout of the home—perfect for BBQs, gatherings, and relaxing evenings with friends and family. Additional upgrades include an AC system with UV light technology, helping reduce mold and bacteria for cleaner indoor air. Enjoy the ultimate Florida lifestyle with a short five-minute walk to the amenity center, featuring a resort-style pool, hot tub, and fitness center. Silverleaf’s prime location places you minutes from new restaurants and shopping along US-301, Ellenton Premium Outlets, and JP Igloo Ice Skating, with easy access to both Sarasota and Tampa—including day trips to Siesta Key Beach and Busch Gardens. Furniture is available for purchase separately. Private showings encouraged—schedule yours today.

    Zillow last checked:

    Listing updated:

    Listed by:

    David Wilson 941-755-3101,

    WILSON & WILSON GROUP INC 941-755-3101

    Bought with:

    Raphael Hoang, 3427551

    BRIGHT REALTY

    Source: Stellar MLS,MLS#: A4680669MLS LogoOriginating MLS: Sarasota - Manatee

    Facts & features

    Interior

    Bedrooms & bathrooms
    • Bedrooms: 3
    • Bathrooms: 2
    • Full bathrooms: 2
    Primary bedroom
    • Features: Ceiling Fan(s), Walk-In Closet(s)
    • Level: First
    • Area: 273 Square Feet
    • Dimensions: 13x21
    Bedroom 2
    • Features: Ceiling Fan(s), Coat Closet
    • Level: First
    • Area: 120 Square Feet
    • Dimensions: 12x10
    Bedroom 3
    • Features: Ceiling Fan(s), Coat Closet
    • Level: First
    • Area: 168 Square Feet
    • Dimensions: 12x14
    Balcony porch lanai
    • Features: No Closet
    • Level: First
    • Area: 874 Square Feet
    • Dimensions: 38x23
    Bonus room
    • Features: Ceiling Fan(s), No Closet
    • Level: First
    • Area: 150 Square Feet
    • Dimensions: 15x10
    Kitchen
    • Features: Linen Closet
    • Level: First
    • Area: 99 Square Feet
    • Dimensions: 11x9
    Living room
    • Features: No Closet
    • Level: First
    • Area: 364 Square Feet
    • Dimensions: 14x26
    Heating
    • Natural Gas
    Cooling
    • Central Air
    Appliances
    • Included: Dishwasher, Disposal, Dryer, Gas Water Heater, Microwave, Range, Range Hood, Refrigerator, Washer
    • Laundry: Laundry Room
    Features
    • Stone Counters, Thermostat, Walk-In Closet(s)
    • Flooring: Carpet, Tile
    • Windows: Blinds, Window Treatments
    • Has fireplace: No
    Interior area
    • Total structure area: 3,273
    • Total interior livable area: 2,147 sqft

    Property

    Parking
    • Total spaces: 2
    • Parking features: Driveway, Garage Door Opener
    • Attached garage spaces: 2
    • Has uncovered spaces: Yes
    Features
    • Levels: One
    • Stories: 1
    • Exterior features: Irrigation System, Rain Gutters, Tennis Court(s)
    Lot
    • Size: 6,874 Square Feet
    • Features: Sidewalk
    Details
    • Parcel number: 726835059
    • Zoning: PDR/A
    • Special conditions: None

    Construction

    Type & style
    • Home type: SingleFamily
    • Property subtype: Single Family Residence
    Materials
    • Block, Stucco
    • Foundation: Slab
    • Roof: Shingle
    Condition
    • New construction: No
    • Year built: 2017
    Details
    • Builder name: Neal Communities

    Utilities & green energy

    • Sewer: Public Sewer
    • Water: Public
    • Utilities for property: Cable Connected, Electricity Connected, Natural Gas Connected, Phone Available, Public, Sprinkler Recycled, Underground Utilities, Water Connected

    Community & HOA

    Community
    • Features: Clubhouse, Community Mailbox, Deed Restrictions, Dog Park, Fitness Center, Gated Community - No Guard, Golf Carts OK, Irrigation-Reclaimed Water, Park, Playground, Pool, Sidewalks
    • Pet fee: $0 monthly
    • Subdivision: SILVERLEAF PH I-B
    HOA
    • Has HOA: Yes
    • Amenities included: Fitness Center, Gated, Park, Playground, Pool, Spa/Hot Tub
    • Services included: Common Area Taxes, Community Pool, Maintenance Grounds, Manager, Pool Maintenance, Recreational Facilities, Security
    • HOA fee: $166 monthly
    • HOA name: Eric Hanely
    • HOA phone: 407-705-2190
    Location
    • Region: Parrish

    Financial & listing details

    • Price per square foot: $177/sqft
    • Tax assessed value: $372,328
    • Annual tax amount: $4,655
    • Date on market: 1/31/2026
    • Cumulative days on market: 34 days
    • Listing terms: Cash,Conventional,FHA,USDA Loan,VA Loan
    • Ownership: Fee Simple
    • Total actual rent: 0
    • Electric utility on property: Yes
    • Road surface type: Asphalt

    Price history

    DateEventPrice
    4/20/2026Sold$380,000-4.8%$177/sqft
    Source: Stellar MLS #A4680669 Report a problem
    3/6/2026Pending sale$399,000$186/sqft
    Source: Stellar MLS #A4680669 Report a problem
    1/31/2026Listed for sale$399,000-18.4%$186/sqft
    Source: Stellar MLS #A4680669 Report a problem
    2/19/2025Listing removed$489,000$228/sqft
    Source: Stellar MLS #A4612299 Report a problem
    8/1/2024Price change$489,000-2%$228/sqft
    Source: Stellar MLS #A4612299 Report a problem
    7/1/2024Price change$499,000-3.1%$232/sqft
    Source: Stellar MLS #A4612299 Report a problem
    5/31/2024Listed for sale$515,000+88.9%$240/sqft
    Source: Stellar MLS #A4612299 Report a problem
    11/14/2017Sold$272,681$127/sqft
    Source: Public Record Report a problem

    Public tax history

    YearProperty taxesTax assessment
    2025$5,126 +10.1%$299,514 +2.9%
    2024$4,655 -0.4%$291,073 +3%
    2023$4,673 +1.7%$282,595 +3%
    2022$4,593 -1.8%$274,364 +3%
    2021$4,677 +0.5%$266,373 +1.4%
    2020$4,653 0%$262,695 +1.4%
    2019$4,653 $258,942 +3.9%
    2018$4,653 -1%$249,132 +398.3%
    2017$4,698 $50,000
    2016-- $50,000 +25%
    2015-- $40,000
    Find assessor info on the county website

    Neighborhood: 34219

    Nearby schools

    GreatSchools rating
    Schools provided by the listing agent
    • Elementary: Anna Maria Elementary
    • Middle: Buffalo Creek Middle
    • High: Parrish Community High

    Source: Stellar MLS. This data may not be complete. We recommend contacting the local school district to confirm school assignments for this home.

    Get a cash offer in 3 minutes
    Find out how much your home could sell for in as little as 3 minutes with a no-obligation cash offer.
    Estimated market value
    $378,600
    Get a cash offer in 3 minutes
    Find out how much your home could sell for in as little as 3 minutes with a no-obligation cash offer.
    Estimated market value
    $378,600