This beautiful 4-bedroom, 2-bath home offers the perfect blend of comfort, style, and functionality. With a versatile floor plan, you’ll find space for everyone—including a den/office and an upstairs bonus room that can serve as a playroom, media room, craft area, or whatever best fits your lifestyle. The private primary suite is tucked away at the back of the home, creating a true retreat with a spacious layout and a fantastic walk-in closet. The guest/kids’ wing includes its own Tech Area—ideal for homework, gaming, or a home workstation. Storage won’t be an issue here, thanks to the abundance of closets throughout. Step outside to your very own backyard oasis! The fully fenced yard offers plenty of space for pets and play, while the sparkling pool creates the ultimate spot for entertaining or relaxing under the Florida sun. Life in Silverleaf means resort-style living every day. Enjoy incredible amenities like a clubhouse, fitness center, swimming pool, playgrounds, dog parks, BBQ pavilion, and miles of walking trails. Situated in the heart of Parrish, you’ll be surrounded by new restaurants, shops, and conveniences—all while enjoying easy access to I-75 and the Fort Hamer Bridge for quick commutes to Lakewood Ranch, Sarasota, St. Pete, and beyond. This home truly has it all—style, space, and the lifestyle you’ve been looking for.
Sold for $475,000
$475,000
10914 BLUE MAGNOLIA LANE, PARRISH, FL 34219
4beds
2,483sqft
Single Family Residence
Built in 2018
6,874 Square Feet Lot
$474,600 Zestimate®
$191/sqft
$3,519 Estimated rent
Home value
$474,600
Estimated sales range
Not available
$3,519/mo
Zestimate® history
Owner options
List your home for rent
$3,519/mo
Rent Zestimate®
Find your next renter with Zillow Rental Manager. Plus, with online applications, you can quickly screen prospective tenants – for free.
$3,519/mo
Rent Zestimate®
Refinance and save
$3,334/mo
Est. payment
Refinancing to a lower rate could help reduce your monthly payments and save thousands over the life of the loan.
$3,334/mo
Est. payment
Explore your selling options
Work with a Zillow partner agent
Leverage their expertise and Zillow's premium Showcase listings to get your home seen by more buyers.
Get startedList with your own agent
Get your home in front of millions of buyers by listing it on Zillow.
Learn how to do itSell it yourself
Take full control of how buyers see your home on Zillow by listing For Sale by Owner (FSBO).
List your homeWhat's special
Fully fenced yardBackyard oasisSparkling poolTech areaSpacious layoutPrivate primary suiteAbundance of closets
Zillow last checked:
Listing updated:
Listed by:
Carly Heiser, PLLC 941-812-5437,
LESLIE WELLS REALTY, INC. 941-776-5571,
Michele Blethen 941-737-1245,
LESLIE WELLS REALTY, INC.
Bought with:
Will Toliver, II, 3636712
KW SUNCOAST
Ronald Pepka, 3644145
KW SUNCOAST
Source: Stellar MLS,MLS#: A4641291 Originating MLS: Sarasota - Manatee
Originating MLS: Sarasota - Manatee
Facts & features
Interior
Bedrooms & bathrooms
- Bedrooms: 4
- Bathrooms: 2
- Full bathrooms: 2
Rooms
- Room types: Bonus Room, Den/Library/Office
Primary bedroom
- Features: Ceiling Fan(s), Dual Sinks, En Suite Bathroom, Walk-In Closet(s)
- Level: First
- Area: 195 Square Feet
- Dimensions: 13x15
Bedroom 2
- Features: Built-in Closet
- Level: First
- Area: 132 Square Feet
- Dimensions: 12x11
Bedroom 3
- Features: Walk-In Closet(s)
- Level: First
- Area: 121 Square Feet
- Dimensions: 11x11
Bedroom 4
- Features: Walk-In Closet(s)
- Level: First
- Area: 121 Square Feet
- Dimensions: 11x11
Bonus room
- Features: No Closet
- Level: Second
- Area: 228 Square Feet
- Dimensions: 19x12
Dining room
- Level: First
- Area: 128 Square Feet
- Dimensions: 16x8
Kitchen
- Features: Pantry, Built-in Closet
- Level: First
- Area: 165 Square Feet
- Dimensions: 15x11
Living room
- Level: First
- Area: 225 Square Feet
- Dimensions: 15x15
Office
- Features: No Closet
- Level: First
- Area: 110 Square Feet
- Dimensions: 10x11
Heating
- Central
Cooling
- Central Air
Appliances
- Included: Convection Oven, Dishwasher, Dryer, Gas Water Heater, Microwave, Refrigerator, Washer
- Laundry: Gas Dryer Hookup, Inside, Laundry Room
Features
- Ceiling Fan(s), Dry Bar, Eating Space In Kitchen, High Ceilings, Open Floorplan, Primary Bedroom Main Floor, Split Bedroom, Thermostat, Walk-In Closet(s)
- Flooring: Carpet, Luxury Vinyl, Tile
- Doors: Sliding Doors
- Windows: Hurricane Shutters
- Has fireplace: No
Interior area
- Total structure area: 3,146
- Total interior livable area: 2,483 sqft
Property
Parking
- Total spaces: 2
- Parking features: Garage - Attached
- Attached garage spaces: 2
Features
- Levels: Two
- Stories: 2
- Exterior features: Irrigation System, Lighting, Rain Gutters, Sidewalk
- Has private pool: Yes
- Pool features: Child Safety Fence, Gunite, In Ground, Lighting, Screen Enclosure, Solar Cover
- Fencing: Vinyl
- Has view: Yes
- View description: Pool
Lot
- Size: 6,874 Square Feet
- Features: In County, Landscaped, Level, Sidewalk
Details
- Parcel number: 726835009
- Zoning: PDR
- Special conditions: None
Construction
Type & style
- Home type: SingleFamily
- Property subtype: Single Family Residence
Materials
- Block, Stucco
- Foundation: Slab
- Roof: Shingle
Condition
- Completed
- New construction: No
- Year built: 2018
Details
- Builder model: Sweetwater II
- Builder name: Neal
Utilities & green energy
- Sewer: Public Sewer
- Water: Public
- Utilities for property: Cable Connected, Electricity Connected, Sewer Connected, Water Connected
Community & HOA
Community
- Features: Deed Restrictions, Dog Park, Fitness Center, Gated Community - No Guard, Irrigation-Reclaimed Water, Park, Playground, Pool, Sidewalks
- Security: Smoke Detector(s)
- Pet fee: $0 monthly
- Subdivision: SILVERLEAF PH I-B
HOA
- Has HOA: Yes
- Amenities included: Fitness Center, Gated, Park, Playground, Pool, Trail(s)
- Services included: Community Pool, Maintenance Grounds, Pool Maintenance, Recreational Facilities
- HOA fee: $154 monthly
- HOA name: Artemis Lifestyles Services LLC/Toni Ray
- HOA phone: 407-705-2190
Location
- Region: Parrish
Financial & listing details
- Price per square foot: $191/sqft
- Tax assessed value: $458,834
- Annual tax amount: $5,633
- Date on market: 3/3/2025
- Cumulative days on market: 354 days
- Listing terms: Cash,Conventional,FHA,VA Loan
- Ownership: Fee Simple
- Total actual rent: 0
- Electric utility on property: Yes
- Road surface type: Paved, Asphalt
Price history
| Date | Event | Price |
|---|---|---|
| 4/16/2026 | Sold | $475,000-2.1%$191/sqft |
Source:  Stellar MLS #A4641291 Report a problem Stellar MLS #A4641291 Report a problem | ||
| 2/23/2026 | Pending sale | $485,000$195/sqft |
Source: Stellar MLS #A4641291 Report a problem | ||
| 12/14/2025 | Price change | $485,000-2.8%$195/sqft |
Source: Stellar MLS #A4641291 Report a problem | ||
| 8/27/2025 | Price change | $499,000-4%$201/sqft |
Source: Stellar MLS #A4641291 Report a problem | ||
| 7/13/2025 | Price change | $520,000-5.5%$209/sqft |
Source: Stellar MLS #A4641291 Report a problem | ||
| 6/18/2025 | Price change | $550,000-2.7%$222/sqft |
Source: Stellar MLS #A4641291 Report a problem | ||
| 4/10/2025 | Price change | $565,000-1.7%$228/sqft |
Source: Stellar MLS #A4641291 Report a problem | ||
| 3/17/2025 | Price change | $575,000-3.4%$232/sqft |
Source: Stellar MLS #A4641291 Report a problem | ||
| 3/3/2025 | Listed for sale | $595,000+79.9%$240/sqft |
Source: Stellar MLS #A4641291 Report a problem | ||
| 2/12/2018 | Sold | $330,777$133/sqft |
Source: Public Record Report a problem | ||
Public tax history
| Year | Property taxes | Tax assessment |
|---|---|---|
| 2025 | $5,868 +4.2% | $369,632 +2.9% |
| 2024 | $5,633 +1% | $359,215 +3% |
| 2023 | $5,579 +1.8% | $348,752 +3% |
| 2022 | $5,481 -1.6% | $338,594 +3% |
| 2021 | $5,573 +0.5% | $328,732 +1.4% |
| 2020 | $5,543 +0.1% | $324,193 +1.5% |
| 2019 | $5,538 | $319,323 +538.6% |
| 2018 | $5,538 +159% | $50,000 |
| 2017 | $2,138 | $50,000 |
| 2016 | -- | $50,000 +25% |
| 2015 | -- | $40,000 |
Find assessor info on the county website
Neighborhood: 34219
Nearby homes
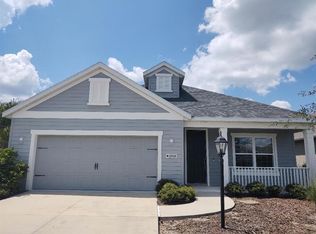
- $363,3003 bd2 ba1.7k sqft10918 Blue Magnolia Ln, Parrish, FL 34219Off Market
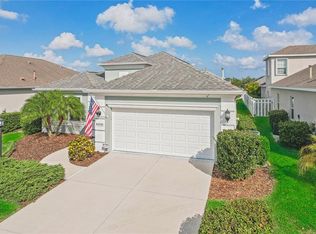
- $380,0003 bd2 ba2.1k sqft10910 Blue Magnolia Ln, Parrish, FL 34219Sold
- $351,7003 bd2 ba1.7k sqft10922 Blue Magnolia Ln, Parrish, FL 34219Off Market
- $357,5003 bd2 ba1.7k sqft10906 Blue Magnolia Ln, Parrish, FL 34219Off Market
- $358,1003 bd2 ba1.7k sqft4212 Cottage Hill Ave, Parrish, FL 34219Off Market
- $---- bd-- ba-- sqft4239 Shimmering Oaks Dr, Parrish, FL 34219Off Market
- $362,9003 bd2 ba1.7k sqft4208 Cottage Hill Ave, Parrish, FL 34219Off Market
- $377,3003 bd2 ba1.9k sqft4216 Cottage Hill Ave, Parrish, FL 34219Off Market
Nearby schools
GreatSchools rating
- 8/10Annie Lucy Williams Elementary SchoolGrades: PK-5Distance: 1.8 mi
- 5/10Buffalo Creek Middle SchoolGrades: 6-8Distance: 2.8 mi
- 5/10Parrish Community High SchoolGrades: 9-12Distance: 2.4 mi
Schools provided by the listing agent
- Elementary: Annie Lucy Williams Elementary
- Middle: Buffalo Creek Middle
- High: Parrish Community High
Source: Stellar MLS. This data may not be complete. We recommend contacting the local school district to confirm school assignments for this home.
Get a cash offer in 3 minutes
Find out how much your home could sell for in as little as 3 minutes with a no-obligation cash offer.
Estimated market value
$474,600
Get a cash offer in 3 minutes
Find out how much your home could sell for in as little as 3 minutes with a no-obligation cash offer.
Estimated market value
$474,600
- Florida
- Manatee County
- Parrish
- 34219
- 10914 BLUE MAGNOLIA LANE
Nearby cities
Nearby zip codes
Other Parrish Topics
