$25,000 PRICE REDUCTION!!!!! Back on the market due to no fault of the Seller and Buyer's inability to secure financing.This house has more upgrades and added features than any other in the area! ***Build 2023*** Welcome to Eaves Bend at Artisan Lakes! Presenting this lovely Aruba model, a vibrant home designed for comfort, convenience, and a feel of elegance. This floor plan will have you feeling right at home while leaving you at ease when it comes to having plenty of space within. With 1768 square feet, this floor plan showcases 3 bedrooms, 2 full bathrooms, PLUS a 2-car garage and so much more! Within, you'll be met with the open-concept living area. Discover a space where each corner is a whisper of elegance and comfort, with snapshots that barely capture the essence of what could be your new home.As you walk through the house, the eight-foot doors take you from one room to another. The 10-FOOT CEILINGS add a sense of space and grandeur, while tray ceilings in some areas create a touch of sophistication. This newly built home boasts a thoughtful floor plan designed with your comfort in mind, offering three bedrooms with plush carpet floors and two full, fabulously equipped bathrooms. The free-flowing layout with timber-style floorboards seamlessly connects the kitchen, dining, and living areas. The kitchen is a dream come true, with ample bench and cupboard space, plus brand-new appliances making meal preparation effortless and enjoyable. Out back lies a luminous sunroom where you can unwind and bask in the sun's warm embrace. This not only offers a delightful view but also opens out to the easy-care backyard. These visions, though captivating, are mere introductions to the stories waiting to unfold within these walls. Nestled within the Artisan Lakes community in Palmetto, Florida, this home benefits from a master-planned setting that is a symphony of natural beauty and modern amenities. Between the allure of Bradenton and the vibrancy of Tampa, the location is a treasure, with access to Gulf Coast splendor, world-class beaches, and a bounty of shopping and dining options??. The community itself is a bastion of resort-style living, spread across 800 acres adorned with lakes, preserves, and the charm of winding streets lined with mature trees. This invitation extends to you, the discerning seeker of a home that is not just a dwelling, but a starting point for life's many adventures. Picture yourself here, in the embrace of community and the lap of nature, in a home that awaits your story. Conveniently located with easy access to Tampa, St. Pete, and Sarasota, its enviable location invites you to explore the best of Florida's vibrant cities. Welcome home! Contact us, explore the possibilities, and take the first step towards claiming this slice of paradise as your own. See why this is priced so incredibly fair .Contact me today!
Sold for $407,000
$407,000
10910 FIELDSTONE DRIVE, PALMETTO, FL 34221
3beds
1,768sqft
Single Family Residence
Built in 2023
7,048 Square Feet Lot
$364,300 Zestimate®
$230/sqft
$2,504 Estimated rent
Home value
$364,300
$346,000 - $383,000
$2,504/mo
Zestimate® history
Owner options
List your home for rent
$2,504/mo
Rent Zestimate®
Find your next renter with Zillow Rental Manager. Plus, with online applications, you can quickly screen prospective tenants – for free.
$2,504/mo
Rent Zestimate®
Refinance and save
$2,864/mo
Est. payment
Refinancing to a lower rate could help reduce your monthly payments and save thousands over the life of the loan.
$2,864/mo
Est. payment
Explore your selling options
Work with a Zillow partner agent
Leverage their expertise and Zillow's premium Showcase listings to get your home seen by more buyers.
Get startedList with your own agent
Get your home in front of millions of buyers by listing it on Zillow.
Learn how to do itSell it yourself
Take full control of how buyers see your home on Zillow by listing For Sale by Owner (FSBO).
List your homeWhat's special
Zillow last checked:
Listing updated:
Listed by:
Claudia Dybala 773-318-5796,
DALTON WADE INC 888-668-8283
Bought with:
Claudia Dybala, 3435316
DALTON WADE INC
Source: Stellar MLS,MLS#: A4599346 Originating MLS: Pinellas Suncoast
Originating MLS: Pinellas Suncoast
Facts & features
Interior
Bedrooms & bathrooms
- Bedrooms: 3
- Bathrooms: 2
- Full bathrooms: 2
Primary bedroom
- Features: Walk-In Closet(s)
- Level: First
- Dimensions: 13x15
Bedroom 2
- Features: Built-in Closet
- Level: First
- Dimensions: 11x10
Bedroom 3
- Features: Built-in Closet
- Level: First
- Dimensions: 11x10
Bathroom 1
- Level: First
Dining room
- Level: First
- Dimensions: 10x10
Kitchen
- Level: First
Living room
- Level: First
- Dimensions: 15x19
Heating
- Central
Cooling
- Central Air
Appliances
- Included: Oven, Dishwasher, Dryer, Microwave, Range, Range Hood, Refrigerator, Washer
- Laundry: Laundry Room
Features
- High Ceilings, Kitchen/Family Room Combo, Open Floorplan, Thermostat, Walk-In Closet(s)
- Flooring: Tile
- Windows: Blinds, Window Treatments
- Has fireplace: No
Interior area
- Total structure area: 2,354
- Total interior livable area: 1,768 sqft
Property
Parking
- Total spaces: 2
- Parking features: Garage - Attached
- Attached garage spaces: 2
Features
- Levels: One
- Stories: 1
- Patio & porch: Patio, Screened
- Exterior features: Lighting, Private Mailbox, Sidewalk
- Has view: Yes
- View description: Water, Lake
- Has water view: Yes
- Water view: Water,Lake
Lot
- Size: 7,048 Square Feet
Details
- Parcel number: 604514009
- Zoning: RES
- Special conditions: None
Construction
Type & style
- Home type: SingleFamily
- Architectural style: Contemporary
- Property subtype: Single Family Residence
Materials
- Block
- Foundation: Slab
- Roof: Shingle
Condition
- Completed
- New construction: Yes
- Year built: 2023
Details
- Builder model: Aruba
- Warranty included: Yes
Utilities & green energy
- Sewer: None
- Water: Public
- Utilities for property: Cable Connected, Electricity Connected, Natural Gas Available, Public, Water Connected
Community & HOA
Community
- Features: Clubhouse, Community Mailbox, Deed Restrictions, Fitness Center, Playground, Pool, Sidewalks
- Pet fee: $0 monthly
- Subdivision: ARTISAN LAKES EAVES BEND PH II SUBPH A,
HOA
- Has HOA: Yes
- Amenities included: Cable TV, Clubhouse, Fence Restrictions, Gated, Pickleball Court(s), Playground, Pool, Spa/Hot Tub
- Services included: Pool Maintenance
- HOA fee: $165 monthly
- HOA name: Cindy Howard
- HOA phone: 941-251-5326
Location
- Region: Palmetto
Financial & listing details
- Price per square foot: $230/sqft
- Tax assessed value: $287,154
- Annual tax amount: $2,119
- Date on market: 2/12/2024
- Cumulative days on market: 260 days
- Listing terms: Cash,Conventional,FHA,USDA Loan,VA Loan
- Ownership: Fee Simple
- Total actual rent: 0
- Electric utility on property: Yes
- Road surface type: Asphalt
Price history
| Date | Event | Price |
|---|---|---|
| 6/28/2024 | Sold | $407,000-1.9%$230/sqft |
Source:  Stellar MLS #A4599346 Report a problem Stellar MLS #A4599346 Report a problem | ||
| 5/22/2024 | Pending sale | $414,900$235/sqft |
Source: Stellar MLS #A4599346 Report a problem | ||
| 5/10/2024 | Price change | $414,900-1.2%$235/sqft |
Source: Stellar MLS #A4599346 Report a problem | ||
| 5/4/2024 | Price change | $419,900-1.2%$238/sqft |
Source: Stellar MLS #A4599346 Report a problem | ||
| 4/18/2024 | Price change | $424,900-2.3%$240/sqft |
Source: Stellar MLS #A4599346 Report a problem | ||
| 4/11/2024 | Price change | $434,900-0.4%$246/sqft |
Source: Stellar MLS #A4599346 Report a problem | ||
| 4/8/2024 | Listed for sale | $436,500$247/sqft |
Source: Stellar MLS #A4599346 Report a problem | ||
| 3/26/2024 | Pending sale | $436,500$247/sqft |
Source: Stellar MLS #A4599346 Report a problem | ||
| 3/18/2024 | Price change | $436,500+0.5%$247/sqft |
Source: Stellar MLS #A4599346 Report a problem | ||
| 3/4/2024 | Price change | $434,500-0.1%$246/sqft |
Source: Stellar MLS #A4599346 Report a problem | ||
| 2/12/2024 | Listed for sale | $434,900-3.3%$246/sqft |
Source: Stellar MLS #A4599346 Report a problem | ||
| 2/3/2024 | Listing removed | -- |
Source: Stellar MLS #A4578415 Report a problem | ||
| 1/4/2024 | Price change | $449,900-3%$254/sqft |
Source: Stellar MLS #A4578415 Report a problem | ||
| 11/28/2023 | Price change | $464,000-0.2%$262/sqft |
Source: Stellar MLS #A4578415 Report a problem | ||
| 11/1/2023 | Price change | $465,000-2.1%$263/sqft |
Source: Stellar MLS #A4578415 Report a problem | ||
| 9/27/2023 | Price change | $475,000-0.8%$269/sqft |
Source: Stellar MLS #A4578415 Report a problem | ||
| 9/13/2023 | Price change | $479,000-2.2%$271/sqft |
Source: Stellar MLS #A4578415 Report a problem | ||
| 8/7/2023 | Price change | $490,000-3.4%$277/sqft |
Source: Stellar MLS #A4578415 Report a problem | ||
| 8/2/2023 | Listed for sale | $507,000+17.9%$287/sqft |
Source: Stellar MLS #A4578415 Report a problem | ||
| 7/19/2023 | Sold | $430,000-4.4%$243/sqft |
Source: Public Record Report a problem | ||
| 3/13/2023 | Pending sale | $450,000$255/sqft |
Source: Stellar MLS #A4558876 Report a problem | ||
| 2/3/2023 | Price change | $450,000-0.3%$255/sqft |
Source: Stellar MLS #A4558876 Report a problem | ||
| 1/27/2023 | Listed for sale | $451,347$255/sqft |
Source: Stellar MLS #A4558876 Report a problem | ||
Public tax history
| Year | Property taxes | Tax assessment |
|---|---|---|
| 2025 | $4,911 -15% | $287,154 -11.3% |
| 2024 | $5,777 +172.5% | $323,616 +534.5% |
| 2023 | $2,120 +70.1% | $51,000 +417.5% |
| 2022 | $1,246 +384.4% | $9,856 |
| 2021 | $257 | $9,856 |
Find assessor info on the county website
Neighborhood: 34221
Nearby homes
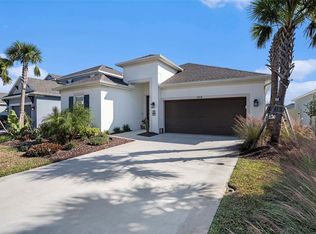
- $445,0004 bd3 ba2.3k sqft10914 Fieldstone Dr, Palmetto, FL 34221Sold
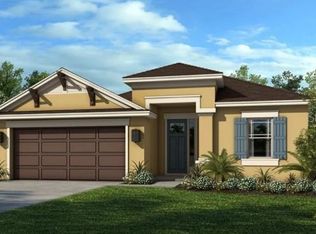
- $465,5853 bd2 ba2k sqft10906 Fieldstone Dr, Palmetto, FL 34221Sold
- $538,8004 bd3 ba2.5k sqft10918 Fieldstone Dr, Palmetto, FL 34221Sold
- $558,4004 bd3 ba2.3k sqft10922 Fieldstone Dr, Palmetto, FL 34221Sold
- $646,0004 bd4 ba3.4k sqft10915 Fieldstone Dr, Palmetto, FL 34221Sold
- $475,1005 bd4 ba2.6k sqft6316 Laurelcrest Gln, Palmetto, FL 34221Off Market
- $543,5004 bd4 ba2.6k sqft6307 Laurelcrest Gln, Palmetto, FL 34221Off Market
- $444,4004 bd3 ba2.4k sqft6320 Laurelcrest Gln, Palmetto, FL 34221Off Market
Nearby schools
GreatSchools rating
- 6/10James Tillman Elementary Magnet SchoolGrades: PK-5Distance: 6 mi
- 5/10Buffalo Creek Middle SchoolGrades: 6-8Distance: 2.7 mi
- 2/10Palmetto High SchoolGrades: 8-12Distance: 7.5 mi
Schools provided by the listing agent
- Elementary: James Tillman Elementary
- Middle: Buffalo Creek Middle
- High: Palmetto High
Source: Stellar MLS. This data may not be complete. We recommend contacting the local school district to confirm school assignments for this home.
Get a cash offer in 3 minutes
Find out how much your home could sell for in as little as 3 minutes with a no-obligation cash offer.
Estimated market value
$364,300
Get a cash offer in 3 minutes
Find out how much your home could sell for in as little as 3 minutes with a no-obligation cash offer.
Estimated market value
$364,300
- Florida
- Manatee County
- Palmetto
- 34221
- 10910 FIELDSTONE DRIVE
Nearby cities
Nearby neighborhoods
Nearby zip codes
Other Palmetto Topics
