Welcome to 10914 Fieldstone Dr — a beautifully upgraded Taylor Morrison Antigua model home filled with natural light and designed for modern living. Step inside to an open floor plan enhanced by 10-foot ceilings, upgraded tile flooring, and elegant fixtures that create a bright, airy, and sophisticated atmosphere throughout. The heart of the home is the open-concept Chef's kitchen, featuring stainless steel appliances, quartz countertops, a gas cooktop, and plenty of space for cooking, gathering, and entertaining. In addition to that, the kitchen features an oversized butler's pantry. The seamless flow from kitchen to living and dining areas makes everyday living effortless. All bedrooms are generously sized with expansive closet space, offering comfort and practicality. The large primary suite includes a spa-like ensuite bathroom with modern finishes and ample storage. Enjoy peaceful mornings and relaxing evenings on the spacious screened-in lanai featuring pocket sliders and overlooking a serene pond—your own private outdoor retreat. Additional upgrades include a tankless water heater, water softener, and newly installed gutters, and built-in garage storage racks providing efficiency and long-term value. Located in a quiet, well-maintained neighborhood just minutes from shopping, dining, and entertainment, this home perfectly blends comfort, convenience, and style. Property is also has easy access to I-75 and is in close proximity St.pete, Tampa, and Sarasota. The home is also close to the new construction of the long awaited Parrish hospital. Don’t miss your chance to make this stunning property yours. Schedule your showing today!
Sold for $445,000
$445,000
10914 FIELDSTONE DRIVE, PALMETTO, FL 34221
4beds
2,360sqft
Single Family Residence
Built in 2023
7,048 Square Feet Lot
$442,400 Zestimate®
$189/sqft
$2,717 Estimated rent
Home value
$442,400
$407,000 - $478,000
$2,717/mo
Zestimate® history
Owner options
List your home for rent
$2,717/mo
Rent Zestimate®
Find your next renter with Zillow Rental Manager. Plus, with online applications, you can quickly screen prospective tenants – for free.
$2,717/mo
Rent Zestimate®
Refinance and save
$3,119/mo
Est. payment
Refinancing to a lower rate could help reduce your monthly payments and save thousands over the life of the loan.
$3,119/mo
Est. payment
Explore your selling options
Work with a Zillow partner agent
Leverage their expertise and Zillow's premium Showcase listings to get your home seen by more buyers.
Get startedList with your own agent
Get your home in front of millions of buyers by listing it on Zillow.
Learn how to do itSell it yourself
Take full control of how buyers see your home on Zillow by listing For Sale by Owner (FSBO).
List your homeWhat's special
Quartz countertopsNewly installed guttersBuilt-in garage storage racksOpen floor planAmple storageLarge primary suiteElegant fixtures
Zillow last checked:
Listing updated:
Listed by:
Chris Sakamoto 904-200-7535,
MARK SPAIN REAL ESTATE 855-299-7653
Bought with:
Anna Booker, 3499669
MARK SPAIN REAL ESTATE
Source: Stellar MLS,MLS#: TB8453620 Originating MLS: Orlando Regional
Originating MLS: Orlando Regional
Facts & features
Interior
Bedrooms & bathrooms
- Bedrooms: 4
- Bathrooms: 3
- Full bathrooms: 3
Primary bedroom
- Features: Walk-In Closet(s)
- Level: First
Bedroom 2
- Features: Built-in Closet
- Level: First
Bedroom 3
- Features: Built-in Closet
- Level: First
Bedroom 4
- Features: Built-in Closet
- Level: First
Bathroom 1
- Level: First
Bathroom 2
- Level: First
Bathroom 3
- Level: First
Dining room
- Level: First
Kitchen
- Level: First
Living room
- Level: First
Heating
- Electric
Cooling
- Central Air
Appliances
- Included: Cooktop, Dishwasher, Disposal, Electric Water Heater, Range, Refrigerator
- Laundry: Inside
Features
- Ceiling Fan(s), High Ceilings, Kitchen/Family Room Combo, Open Floorplan, Primary Bedroom Main Floor, Solid Surface Counters, Split Bedroom, Thermostat, Walk-In Closet(s)
- Flooring: Carpet, Tile
- Doors: Sliding Doors
- Has fireplace: No
Interior area
- Total structure area: 3,071
- Total interior livable area: 2,360 sqft
Property
Parking
- Total spaces: 2
- Parking features: Garage - Attached
- Attached garage spaces: 2
Features
- Levels: One
- Stories: 1
- Exterior features: Lighting, Sidewalk
- Has view: Yes
- View description: Pond
- Has water view: Yes
- Water view: Pond
Lot
- Size: 7,048 Square Feet
Details
- Parcel number: 604513959
- Zoning: PD-MU
- Special conditions: None
Construction
Type & style
- Home type: SingleFamily
- Property subtype: Single Family Residence
Materials
- Stucco
- Foundation: Slab
- Roof: Shingle
Condition
- New construction: No
- Year built: 2023
Utilities & green energy
- Sewer: Public Sewer
- Water: Public
- Utilities for property: Electricity Connected, Natural Gas Connected, Water Connected
Community & HOA
Community
- Pet fee: $0 monthly
- Subdivision: ARTISAN LAKES EAVES BEND PH II SUBPH A
HOA
- Has HOA: Yes
- HOA fee: $165 monthly
- HOA name: Castle Group/Kimberly Williams
- HOA phone: 941-479-3780
Location
- Region: Palmetto
Financial & listing details
- Price per square foot: $189/sqft
- Tax assessed value: $366,563
- Annual tax amount: $6,480
- Date on market: 12/4/2025
- Cumulative days on market: 45 days
- Ownership: Fee Simple
- Total actual rent: 0
- Electric utility on property: Yes
- Road surface type: Paved
Price history
| Date | Event | Price |
|---|---|---|
| 2/23/2026 | Sold | $445,000-1.1%$189/sqft |
Source:  Stellar MLS #TB8453620 Report a problem Stellar MLS #TB8453620 Report a problem | ||
| 1/19/2026 | Pending sale | $450,000$191/sqft |
Source: Stellar MLS #TB8453620 Report a problem | ||
| 12/31/2025 | Price change | $450,000-5.3%$191/sqft |
Source: Stellar MLS #TB8453620 Report a problem | ||
| 12/4/2025 | Listed for sale | $475,000-8.9%$201/sqft |
Source: Stellar MLS #TB8453620 Report a problem | ||
| 12/1/2023 | Sold | $521,600$221/sqft |
Source: Public Record Report a problem | ||
Public tax history
| Year | Property taxes | Tax assessment |
|---|---|---|
| 2025 | $6,008 -7.3% | $366,563 -11.6% |
| 2024 | $6,481 +196% | $414,499 +638.9% |
| 2023 | $2,190 +75.7% | $56,100 +469.2% |
| 2022 | $1,246 +384.4% | $9,856 |
| 2021 | $257 | $9,856 |
Find assessor info on the county website
Neighborhood: 34221
Nearby homes
- $538,8004 bd3 ba2.5k sqft10918 Fieldstone Dr, Palmetto, FL 34221Sold
- $407,0003 bd2 ba1.7k sqft10910 Fieldstone Dr, Palmetto, FL 34221Sold
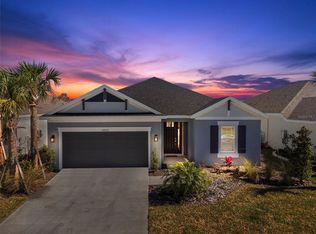
- $558,4004 bd3 ba2.3k sqft10922 Fieldstone Dr, Palmetto, FL 34221Sold
- $465,5853 bd2 ba2k sqft10906 Fieldstone Dr, Palmetto, FL 34221Sold
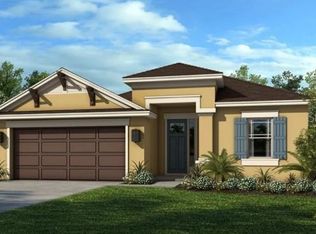
- $537,4004 bd3 ba2.3k sqft10926 Fieldstone Dr, Palmetto, FL 34221Off Market
- $646,0004 bd4 ba3.4k sqft10915 Fieldstone Dr, Palmetto, FL 34221Sold
- $572,3004 bd3 ba2.3k sqft10919 Fieldstone Dr, Palmetto, FL 34221Sold
- $558,6004 bd3 ba2.3k sqft10930 Fieldstone Dr, Palmetto, FL 34221Sold
Nearby schools
GreatSchools rating
- 6/10James Tillman Elementary Magnet SchoolGrades: PK-5Distance: 6 mi
- 5/10Buffalo Creek Middle SchoolGrades: 6-8Distance: 2.7 mi
- 2/10Palmetto High SchoolGrades: 8-12Distance: 7.5 mi
Schools provided by the listing agent
- Elementary: Palmetto Elementary-MN
- Middle: Lincoln Middle
- High: Palmetto High
Source: Stellar MLS. This data may not be complete. We recommend contacting the local school district to confirm school assignments for this home.
Get a cash offer in 3 minutes
Find out how much your home could sell for in as little as 3 minutes with a no-obligation cash offer.
Estimated market value
$442,400
Get a cash offer in 3 minutes
Find out how much your home could sell for in as little as 3 minutes with a no-obligation cash offer.
Estimated market value
$442,400
- Florida
- Manatee County
- Palmetto
- 34221
- 10914 FIELDSTONE DRIVE
Nearby cities
Nearby neighborhoods
Nearby zip codes
Other Palmetto Topics
