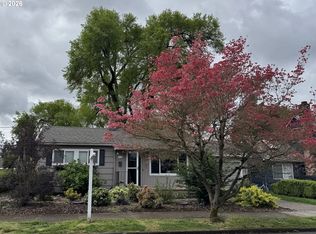
Built in 1951, this one has been carefully tended over time. Restored original hardwoods underfoot. Original glass doorknobs. Crown molding. Vintage lighting. A big bay window that fills the living room with soft natural light, framing the garden like a painting. Three bedrooms on the main. A refreshed bathroom with updated tile and fixtures. Central AC for hot Portland summers. Downstairs, a full unfinished basement stretching nearly the entire footprint of the home — ready for storage, projects, a workshop, or future expansion. The real magic lives outside. Twenty-four fragrant heirloom roses. Tree peonies with blooms the size of dinner plates. Foxglove. Clematis. Lavender. Exotic tulips. Thirteen varieties of bearded iris. Rosemary ready to clip for dinner, with blueberries, quince, and Honeycrisp apples just outside the door. A yard that changes gently with the seasons, drawing hummingbirds, butterflies, goldfinch, and chickadee throughout the year. Practical updates include bathroom remodel in 2026, Lennox furnace and AC, updated 200 amp electrical panel, energy efficient windows, and radon mitigation in 2021.Local groceries, Jet Black Coffee, and old-school Portland breakfast spots are just a few blocks away, while Hollywood and Montavilla shops, restaurants, and farmers markets are all in easy reach. Easy drive to downtown, or the Gorge for hikes, camping, and mushroom foraging. Don't miss it! [Home Energy Score = 5. HES Report at https://rpt.greenbuildingregistry.com/hes/OR10248649]
Pending
Price cut: $10K (6/10)
$449,000
10910 NE Hancock St, Portland, OR 97220
3beds
1,882sqft
Residential, Single Family Residence
Built in 1951
5,662 Square Feet Lot
$-- Zestimate®
$239/sqft
$-- HOA
What's special
Energy efficient windowsExotic tulipsCrown moldingVintage lightingRestored original hardwoodsOriginal glass doorknobsTwenty-four fragrant heirloom roses
- 39 days |
- 460 |
- 48 |
Likely to sell faster than
Zillow last checked:
Listing updated:
Listed by:
Lydia Hallay 503-807-0156,
Living Room Realty,
Margo Myers 503-995-6377,
Living Room Realty
Source: RMLS (OR),MLS#: 199125621
Facts & features
Interior
Bedrooms & bathrooms
- Bedrooms: 3
- Bathrooms: 1
- Full bathrooms: 1
- Main level bathrooms: 1
Rooms
- Room types: Bedroom 2, Bedroom 3, Dining Room, Family Room, Kitchen, Living Room, Primary Bedroom
Primary bedroom
- Features: Hardwood Floors, Closet
- Level: Main
Bedroom 2
- Features: Hardwood Floors, Closet
- Level: Main
Bedroom 3
- Features: Hardwood Floors, Closet
- Level: Main
Dining room
- Features: Hardwood Floors
- Level: Main
Kitchen
- Features: Free Standing Range, Free Standing Refrigerator
- Level: Main
Living room
- Features: Bay Window, Hardwood Floors
- Level: Main
Heating
- ENERGY STAR Qualified Equipment, Forced Air 95 Plus
Cooling
- Central Air
Appliances
- Included: Free-Standing Range, Free-Standing Refrigerator, Range Hood, Washer/Dryer, ENERGY STAR Qualified Water Heater, Gas Water Heater
Features
- Closet
- Flooring: Hardwood, Wood
- Windows: Double Pane Windows, Bay Window(s)
- Basement: Full,Unfinished
Interior area
- Total structure area: 1,882
- Total interior livable area: 1,882 sqft
Video & virtual tour
Property
Parking
- Total spaces: 1
- Parking features: Driveway, Attached
- Attached garage spaces: 1
- Has uncovered spaces: Yes
Features
- Stories: 2
- Patio & porch: Patio
- Exterior features: Garden, Yard
- Fencing: Fenced
Lot
- Size: 5,662 Square Feet
- Features: Level, Seasonal, SqFt 5000 to 6999
Details
- Additional structures: ToolShed
- Parcel number: R129950
- Zoning: R7
Construction
Type & style
- Home type: SingleFamily
- Architectural style: Ranch
- Property subtype: Residential, Single Family Residence
Materials
- Aluminum Siding
- Foundation: Concrete Perimeter
- Roof: Composition
Condition
- Resale
- New construction: No
- Year built: 1951
Utilities & green energy
- Gas: Gas
- Sewer: Public Sewer
- Water: Public
Community & HOA
Community
- Subdivision: Parkrose Heights
HOA
- Has HOA: No
Location
- Region: Portland
Financial & listing details
- Price per square foot: $239/sqft
- Tax assessed value: $421,430
- Annual tax amount: $4,306
- Date on market: 5/28/2026
- Cumulative days on market: 39 days
- Listing terms: Cash,Conventional,FHA,VA Loan
- Road surface type: Paved
Estimated market value
Not available
Estimated sales range
Not available
Not available
Price history
| Date | Event | Price |
|---|---|---|
| 6/22/2026 | Pending sale | $449,000$239/sqft |
Source: | ||
| 6/10/2026 | Price change | $449,000-2.2%$239/sqft |
Source: | ||
| 5/28/2026 | Listed for sale | $459,000+2.5%$244/sqft |
Source: | ||
| 8/12/2021 | Sold | $448,000$238/sqft |
Source: | ||
Public tax history
| Year | Property taxes | Tax assessment |
|---|---|---|
| 2025 | $4,307 +4.2% | $188,210 +3% |
| 2024 | $4,132 +4.3% | $182,730 +3% |
| 2023 | $3,962 +2% | $177,410 +3% |
| 2022 | $3,884 +1.7% | $172,250 +3% |
| 2021 | $3,819 +7.7% | $167,240 +3% |
| 2020 | $3,546 +5.7% | $162,370 +3% |
| 2019 | $3,356 | $157,650 +3% |
| 2018 | $3,356 +3.5% | $153,060 +3% |
| 2017 | $3,241 +7.5% | $148,610 +3% |
| 2016 | $3,015 | $144,290 +3% |
| 2015 | $3,015 +2% | $140,090 +3% |
| 2014 | $2,957 +14.9% | $136,010 +3% |
| 2013 | $2,572 +3.9% | $132,050 +3% |
| 2012 | $2,477 +1.1% | $128,210 +3% |
| 2011 | $2,451 -4% | $124,480 +3% |
| 2010 | $2,552 +2% | $120,860 +3% |
| 2009 | $2,501 +6.7% | $117,340 +3% |
| 2008 | $2,345 +0% | $113,930 +3% |
| 2007 | $2,344 +3.2% | $110,620 +3% |
| 2006 | $2,272 +1.9% | $107,400 +3% |
| 2005 | $2,231 +1.2% | $104,280 +3% |
| 2004 | $2,203 +0.9% | $101,250 +3% |
| 2003 | $2,184 +11.1% | $98,310 +3% |
| 2002 | $1,966 +7.2% | $95,450 +6.1% |
| 2000 | $1,834 | $89,980 |
Find assessor info on the county website
Monthly payment
Est. payment$--/mo
Payment breakdown
Explore the cost of this home by adjusting the details. Changes won't be saved.All calculations are estimates and provided by Zillow, Inc. for informational purposes only. Actual amounts may vary.
HOA fees may include property taxes on listings classified as Co-Ops. Contact the listing agent and/or owner for fee details.
Mortgage interest rates are dependent on a number of factors, including credit score, down payment, and repayment length. Interest rate data provided by Zillow Group Marketplace, Inc. as of 1/1/1970 from various mortgage lenders with which we have lead or other similar arrangements; the Estimated Payment is an average of those rates.
See how much you could borrow to make a competitive offer.
Climate risks
Neighborhood: Parkrose Heights
Nearby schools
GreatSchools rating
- 6/10Sacramento Elementary SchoolGrades: K-5Distance: 0.3 mi
- 2/10Parkrose Middle SchoolGrades: 6-8Distance: 1.1 mi
- 3/10Parkrose High SchoolGrades: 9-12Distance: 1.3 mi
Schools provided by the listing agent
- Elementary: Sacramento
- Middle: Parkrose
- High: Parkrose
Source: RMLS (OR). This data may not be complete. We recommend contacting the local school district to confirm school assignments for this home.
A local agent can set up tours, give advice and negotiate with sellers.
- Oregon
- Multnomah County
- Portland
- 97220
- Parkrose Heights
- 10910 NE Hancock St