Welcome home to this freshly updated 4-bedroom gem in the heart of Parkrose, where charm meets convenience. Step inside to discover a brand-new kitchen featuring quartz countertops, stainless steel appliances, new lighting, fresh paint inside and out, refinished hardwood floors, and new carpet throughout—truly move-in ready, so all you need to bring is your bed, your sofa, and the champagne. Enjoy the comfort of two fireplaces, one in each living room, perfect for cozy nights and flexible living. The basement offers a welcoming family room with a fireplace and exterior entrance, plus a large unfinished space ideal for a workshop, hobbies, or extra storage. Outside, the oversized city lot invites gardening, play, entertaining on the deck, and space for a potential play structure or gazebo. The possibilities are endless. Curb appeal, sidewalks, garage, driveway, and gas furnace, everything on your list! With a Bike Score of 90 and a Walk Score of 84, and just minutes to Rocky Butte Natural Park and Knott City Park, this home delivers easy city living with outdoor adventure close by. [Home Energy Score = 2. HES Report at https://rpt.greenbuildingregistry.com/hes/OR10245303]
Sold
$465,000
10920 NE Hancock St, Portland, OR 97220
4beds
2,275sqft
Residential, Single Family Residence
Built in 1951
5,662 Square Feet Lot
$458,600 Zestimate®
$204/sqft
$2,679 Estimated rent
Home value
$458,600
$431,000 - $491,000
$2,679/mo
Zestimate® history
Owner options
List your home for rent
$2,679/mo
Rent Zestimate®
Find your next renter with Zillow Rental Manager. Plus, with online applications, you can quickly screen prospective tenants – for free.
$2,679/mo
Rent Zestimate®
Refinance and save
$3,094/mo
Est. payment
Refinancing to a lower rate could help reduce your monthly payments and save thousands over the life of the loan.
$3,094/mo
Est. payment
Explore your selling options
Work with a Zillow partner agent
Leverage their expertise and Zillow's premium Showcase listings to get your home seen by more buyers.
Get startedList with your own agent
Get your home in front of millions of buyers by listing it on Zillow.
Learn how to do itSell it yourself
Take full control of how buyers see your home on Zillow by listing For Sale by Owner (FSBO).
List your homeWhat's special
Two fireplacesRefinished hardwood floorsOversized city lotNew lightingNew carpet throughoutBrand-new kitchenStainless steel appliances
Zillow last checked:
Listing updated:
Listed by:
Jennye Helzer #AGENT_EMAIL,
Real Broker
Bought with:
Benjamin Hollenbaugh, 200403124
Living PDX Real Estate
Source: RMLS (OR),MLS#: 622797755
Facts & features
Interior
Bedrooms & bathrooms
- Bedrooms: 4
- Bathrooms: 1
- Full bathrooms: 1
- Main level bathrooms: 1
Rooms
- Room types: Bedroom 4, Laundry, Bedroom 2, Bedroom 3, Dining Room, Family Room, Kitchen, Living Room, Primary Bedroom
Primary bedroom
- Features: Hardwood Floors, Closet
- Level: Main
- Area: 120
- Dimensions: 12 x 10
Bedroom 2
- Features: Hardwood Floors, Closet
- Level: Main
- Area: 110
- Dimensions: 11 x 10
Bedroom 3
- Features: Closet, Wallto Wall Carpet
- Level: Upper
- Area: 168
- Dimensions: 14 x 12
Bedroom 4
- Features: Closet, Wallto Wall Carpet
- Level: Upper
- Area: 156
- Dimensions: 13 x 12
Dining room
- Features: Tile Floor
- Level: Main
- Area: 72
- Dimensions: 9 x 8
Family room
- Features: Exterior Entry, Fireplace, Wallto Wall Carpet
- Level: Lower
- Area: 312
- Dimensions: 24 x 13
Kitchen
- Features: Quartz, Tile Floor
- Level: Main
- Area: 80
- Width: 8
Living room
- Features: Fireplace, Hardwood Floors
- Level: Main
- Area: 221
- Dimensions: 17 x 13
Heating
- Forced Air, Fireplace(s)
Cooling
- None
Appliances
- Included: Dishwasher, Free-Standing Range, Stainless Steel Appliance(s), Washer/Dryer, Gas Water Heater
Features
- Quartz, Closet, Pantry
- Flooring: Hardwood, Wall to Wall Carpet, Tile
- Windows: Aluminum Frames, Vinyl Frames
- Basement: Exterior Entry,Partially Finished
- Number of fireplaces: 1
- Fireplace features: Wood Burning
Interior area
- Total structure area: 2,275
- Total interior livable area: 2,275 sqft
Property
Parking
- Total spaces: 1
- Parking features: Driveway, On Street, Attached
- Attached garage spaces: 1
- Has uncovered spaces: Yes
Features
- Stories: 3
- Patio & porch: Deck
- Exterior features: Exterior Entry
- Fencing: Fenced
Lot
- Size: 5,662 Square Feet
- Dimensions: 5700
- Features: Level, SqFt 5000 to 6999
Details
- Parcel number: R129949
- Zoning: R7
Construction
Type & style
- Home type: SingleFamily
- Architectural style: Cape Cod
- Property subtype: Residential, Single Family Residence
Materials
- Cedar, Shake Siding
- Foundation: Concrete Perimeter
- Roof: Composition
Condition
- Resale
- New construction: No
- Year built: 1951
Utilities & green energy
- Gas: Gas
- Sewer: Public Sewer
- Water: Public
Community & HOA
Community
- Subdivision: Parkrose Heights
HOA
- Has HOA: No
Location
- Region: Portland
Financial & listing details
- Price per square foot: $204/sqft
- Tax assessed value: $471,000
- Annual tax amount: $5,235
- Date on market: 4/17/2026
- Cumulative days on market: 19 days
- Listing terms: Cash,Conventional,FHA,VA Loan
- Road surface type: Paved
Price history
| Date | Event | Price |
|---|---|---|
| 6/4/2026 | Sold | $465,000$204/sqft |
Source:  RMLS (OR) #622797755 Report a problem RMLS (OR) #622797755 Report a problem | ||
| 5/7/2026 | Pending sale | $465,000$204/sqft |
Source: RMLS (OR) #622797755 Report a problem | ||
| 4/30/2026 | Price change | $465,000-0.9%$204/sqft |
Source: RMLS (OR) #622797755 Report a problem | ||
| 4/18/2026 | Listed for sale | $469,000$206/sqft |
Source: RMLS (OR) #622797755 Report a problem | ||
Public tax history
| Year | Property taxes | Tax assessment |
|---|---|---|
| 2025 | $5,235 +4.2% | $228,770 +3% |
| 2024 | $5,022 +4.3% | $222,110 +3% |
| 2023 | $4,816 +2% | $215,650 +3% |
| 2022 | $4,722 +1.7% | $209,370 +3% |
| 2021 | $4,642 +7.7% | $203,280 +3% |
| 2020 | $4,310 +5.7% | $197,360 +3% |
| 2019 | $4,079 | $191,620 +3% |
| 2018 | $4,079 +3.5% | $186,040 +3% |
| 2017 | $3,940 +7.5% | $180,630 +3% |
| 2016 | $3,664 | $175,370 +3% |
| 2015 | $3,664 +6% | $170,270 +3% |
| 2014 | $3,455 +15.7% | $165,320 +3% |
| 2013 | $2,987 +5% | $160,510 +3% |
| 2012 | $2,845 +0.2% | $155,840 +3% |
| 2011 | $2,839 -8.5% | $151,310 +3% |
| 2010 | $3,102 +2% | $146,910 +3% |
| 2009 | $3,041 +6.7% | $142,640 +3% |
| 2008 | $2,851 +0.1% | $138,490 +3% |
| 2007 | $2,849 +3.2% | $134,460 +3% |
| 2006 | $2,762 +1.9% | $130,550 +3% |
| 2005 | $2,712 +1.3% | $126,750 +3% |
| 2004 | $2,678 +2.2% | $123,060 +3% |
| 2003 | $2,621 +9.7% | $119,480 +3% |
| 2002 | $2,389 +7.2% | $116,000 +6.1% |
| 2000 | $2,229 +3.7% | $109,350 +3% |
| 1999 | $2,148 | $106,170 |
Find assessor info on the county website
Neighborhood: Parkrose Heights
Nearby homes
- $459,0003 bd1 ba1.8k sqft10910 NE Hancock St, Portland, OR 97220Sold
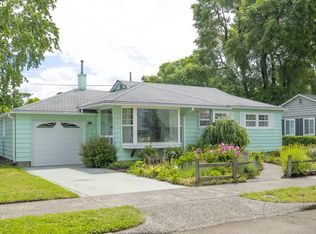
- $460,0003 bd2 ba1.8k sqft10930 NE Hancock St, Portland, OR 97220Sold

- $344,6003 bd1 ba960 sqft10915 NE Schuyler St, Portland, OR 97220Off Market
- $371,6002 bd2 ba996 sqft10905 NE Schuyler St, Portland, OR 97220Off Market
- $366,7002 bd1 ba720 sqft10925 NE Schuyler St, Portland, OR 97220Off Market
- $346,2002 bd1 ba702 sqft11010 NE Hancock St, Portland, OR 97220Off Market
- $362,0002 bd1 ba704 sqft10830 NE Hancock St, Portland, OR 97220Sold
- $408,1002 bd1 ba780 sqft10915 NE Hancock St, Portland, OR 97220Off Market
Nearby schools
GreatSchools rating
- 6/10Sacramento Elementary SchoolGrades: K-5Distance: 0.3 mi
- 2/10Parkrose Middle SchoolGrades: 6-8Distance: 1.1 mi
- 3/10Parkrose High SchoolGrades: 9-12Distance: 1.3 mi
Schools provided by the listing agent
- Elementary: Sacramento
- Middle: Parkrose
- High: Parkrose
Source: RMLS (OR). This data may not be complete. We recommend contacting the local school district to confirm school assignments for this home.
Get a cash offer in 3 minutes
Find out how much your home could sell for in as little as 3 minutes with a no-obligation cash offer.
Estimated market value
$458,600
Get a cash offer in 3 minutes
Find out how much your home could sell for in as little as 3 minutes with a no-obligation cash offer.
Estimated market value
$458,600
- Oregon
- Multnomah County
- Portland
- 97220
- Parkrose Heights
- 10920 NE Hancock St
