Welcome to this highly sought-after gated Studio City townhome, ideally situated in a prime South Valley location just moments from some of the finest dining, shopping, and nightlife Los Angeles has to offer. Combining sophisticated design with modern upgrades, this exceptional residence recently underwent a luxurious remodel, creating a turnkey living experience in one of the area's most desirable neighborhoods.
The beautifully remodeled kitchen showcases new custom cabinetry, sleek quartz countertops, stainless steel appliances, with all-new fixtures and hardware, seamlessly blending style and functionality. New luxury laminate wood-style flooring flows throughout the home, enhancing the bright and contemporary aesthetic.
The spacious living room features soaring high ceilings and opens to a private patio, creating an inviting space for both relaxing and entertaining. An elegant formal dining room provides the perfect setting for intimate dinners or larger gatherings. Adding to the home's architectural appeal are the striking wrought-iron stairway and solid wood staircase.
Upstairs, the exquisite primary suite serves as a private retreat, highlighted by vaulted ceilings, a warming fireplace, a generous walk-in closet, and a covered balcony. The newly remodeled spa-inspired bathroom features a designer walk-in shower and premium finishes, offering a luxurious escape at the end of the day. Downstairs is a generously sized secondary bedroom with a newly remodeled bathroom with shower.
Additional highlights include new dual-pane windows and sliding doors, convenient in-unit laundry, new tankless water heater and updated fixtures and hardware throughout the kitchen and bathrooms. Subterranean parking includes two tandem spaces along with a one dedicated visitor parking, storage unit and association visitor parking.
Offering an unbeatable combination of luxury, location, and lifestyle, this exceptional Studio City townhome presents a rare opportunity to enjoy refined living in the heart of one of Los Angeles' most coveted communities.
Sold for $675,000
Listed by: Pinnacle Estate Properties • John Mazziotta • Contact: 818-621-0253
Bought with: Real Broker
Zestimate®
$675,000
10911 Bluffside Dr APT 23, Studio City, CA 91604
2beds
1,136sqft
Condominium
Built in 1984
-- sqft lot
$675,000 Zestimate®
$594/sqft
$3,250 Estimated rent
Home value
$675,000
$614,000 - $743,000
$3,250/mo
Zestimate® history
Owner options
List your home for rent
$3,250/mo
Rent Zestimate®
Find your next renter with Zillow Rental Manager. Plus, with online applications, you can quickly screen prospective tenants – for free.
$3,250/mo
Rent Zestimate®
Refinance and save
$4,910/mo
Est. payment
Refinancing to a lower rate could help reduce your monthly payments and save thousands over the life of the loan.
$4,910/mo
Est. payment
Explore your selling options
Work with a Zillow partner agent
Leverage their expertise and Zillow's premium Showcase listings to get your home seen by more buyers.
Get startedList with your own agent
Get your home in front of millions of buyers by listing it on Zillow.
Learn how to do itSell it yourself
Take full control of how buyers see your home on Zillow by listing For Sale by Owner (FSBO).
List your homeWhat's special
Zillow last checked:
Listing updated:
Listed by:
John Mazziotta DRE #01246278 John@JohnMazz.com,
Pinnacle Estate Properties
Bought with:
Johnesha Coutee, DRE #02130158
Real Broker
Source: CRMLS,MLS#: SR26123545 Originating MLS: California Regional MLS
Originating MLS: California Regional MLSFacts & features
Interior
Bedrooms & bathrooms
- Bedrooms: 2
- Bathrooms: 2
- 3/4 bathrooms: 2
- Main level bathrooms: 1
- Main level bedrooms: 1
Rooms
- Room types: Bedroom, Kitchen, Living Room, Primary Bedroom, Dining Room
Primary bedroom
- Features: Primary Suite
Bedroom
- Features: Bedroom on Main Level
Bathroom
- Features: Low Flow Plumbing Fixtures, Quartz Counters, Remodeled, Separate Shower, Upgraded
Kitchen
- Features: Quartz Counters, Remodeled, Updated Kitchen
Heating
- Central
Cooling
- Central Air
Appliances
- Included: Dishwasher, Disposal, Gas Oven, Gas Range
- Laundry: Inside
Features
- Separate/Formal Dining Room, High Ceilings, Open Floorplan, Quartz Counters, Recessed Lighting, Two Story Ceilings, Bedroom on Main Level, Primary Suite
- Flooring: Laminate
- Doors: Sliding Doors
- Windows: Double Pane Windows
- Has fireplace: Yes
- Fireplace features: Primary Bedroom
- Common walls with other units/homes: 1 Common Wall
Interior area
- Total interior livable area: 1,136 sqft
Property
Parking
- Total spaces: 4
- Parking features: Carport, Garage, Guest, Private, One Space, Tandem
- Attached garage spaces: 2
- Carport spaces: 2
- Covered spaces: 4
Features
- Levels: Two
- Stories: 2
- Entry location: Front
- Patio & porch: Porch, Terrace
- Pool features: None
- Spa features: None
- Has view: Yes
- View description: None
Lot
- Size: 0.56 Acres
Details
- Parcel number: 2366021040
- Special conditions: Standard
Construction
Type & style
- Home type: Condo
- Property subtype: Condominium
- Attached to another structure: Yes
Condition
- Updated/Remodeled,Turnkey
- New construction: No
- Year built: 1984
Utilities & green energy
- Sewer: Public Sewer
- Water: Public
Community & HOA
Community
- Features: Curbs, Sidewalks, Gated
- Security: Carbon Monoxide Detector(s), Gated Community, Smoke Detector(s)
HOA
- Has HOA: Yes
- Amenities included: Controlled Access, Maintenance Grounds, Management, Recreation Room, Storage
- HOA fee: $585 monthly
- HOA name: Bluffside Homeowners Association
- HOA phone: 818-907-6622
Location
- Region: Studio City
Financial & listing details
- Price per square foot: $594/sqft
- Tax assessed value: $425,956
- Annual tax amount: $5,224
- Date on market: 6/8/2026
- Cumulative days on market: 9 days
- Listing terms: Cash,Conventional
Price history
| Date | Event | Price |
|---|---|---|
| 7/21/2026 | Sold | $675,000$594/sqft |
Source:  CRMLS #SR26123545 Report a problem CRMLS #SR26123545 Report a problem | ||
| 6/17/2026 | Pending sale | $675,000$594/sqft |
Source: CRMLS #SR26123545 Report a problem | ||
| 6/8/2026 | Listed for sale | $675,000+104.5%$594/sqft |
Source: CRMLS #SR26123545 Report a problem | ||
| 6/2/2010 | Sold | $330,000-5.7%$290/sqft |
Source: Public Record Report a problem | ||
| 4/15/2010 | Listed for sale | $350,000-27.1%$308/sqft |
Source: Get Assured Inc #F1840069 Report a problem | ||
| 3/12/2008 | Listing removed | $480,000$423/sqft |
Source: Owner Report a problem | ||
| 10/12/2007 | Price change | $480,000-3.8%$423/sqft |
Source: Owner Report a problem | ||
| 8/17/2007 | Price change | $499,000-3.1%$439/sqft |
Source: Owner Report a problem | ||
| 7/11/2007 | Price change | $515,000-2.8%$453/sqft |
Source: Owner Report a problem | ||
| 6/20/2007 | Listed for sale | $530,000+125.5%$467/sqft |
Source: Owner Report a problem | ||
| 2/21/2002 | Sold | $235,000$207/sqft |
Source: Public Record Report a problem | ||
Public tax history
| Year | Property taxes | Tax assessment |
|---|---|---|
| 2025 | $5,224 +1.2% | $425,956 +2% |
| 2024 | $5,159 +2% | $417,605 +2% |
| 2023 | $5,060 +4.9% | $409,417 +2% |
| 2022 | $4,822 +1.3% | $401,390 +2% |
| 2021 | $4,760 -1% | $393,521 +1% |
| 2020 | $4,807 | $389,486 +2% |
| 2019 | $4,807 +4.7% | $381,850 +2% |
| 2018 | $4,591 | $374,364 +2% |
| 2017 | $4,591 +2.3% | $367,025 +2% |
| 2016 | $4,489 +4.4% | $359,829 +1.5% |
| 2015 | $4,298 +1.1% | $354,425 +2% |
| 2014 | $4,251 | $347,483 +2.5% |
| 2012 | -- | $339,132 +2% |
| 2011 | -- | $332,484 +23.7% |
| 2010 | -- | $268,829 -0.2% |
| 2009 | -- | $269,468 +2% |
| 2008 | -- | $264,185 +2% |
| 2007 | -- | $259,006 +2% |
| 2006 | -- | $253,928 |
| 2005 | -- | $253,928 +4% |
| 2004 | -- | $244,070 +1.9% |
| 2003 | -- | $239,598 +21.3% |
| 2002 | -- | $197,600 +43.2% |
| 2000 | -- | $138,000 |
Find assessor info on the county website
Neighborhood: Studio City
Nearby homes
- $670,0002 bd2 ba1.1k sqft10911 Bluffside Dr APT 3, Studio City, CA 91604Sold

- $575,0002 bd2 ba1.1k sqft10911 Bluffside Dr APT 9, Studio City, CA 91604Sold
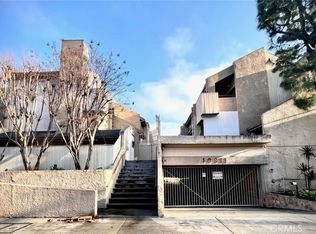
- $468,1001 bd1 ba707 sqft10911 Bluffside Dr APT 1, Studio City, CA 91604Off Market
- $771,4002 bd2 ba1.4k sqft10911 Bluffside Dr APT 2, Studio City, CA 91604Off Market
- $609,4002 bd2 ba1.1k sqft10911 Bluffside Dr APT 5, Studio City, CA 91604Off Market
- $648,0002 bd2 ba1.1k sqft10911 Bluffside Dr APT 6, Studio City, CA 91604Off Market
- $677,0002 bd2 ba1.1k sqft10911 Bluffside Dr APT 7, Studio City, CA 91604Off Market
- $662,4002 bd2 ba1.1k sqft10911 Bluffside Dr APT 8, Studio City, CA 91604Off Market
Nearby schools
GreatSchools rating
- 7/10Rio Vista Elementary SchoolGrades: K-5Distance: 0.5 mi
- 7/10Walter Reed Middle SchoolGrades: 6-8Distance: 1.3 mi
- 8/10North Hollywood Senior High SchoolGrades: 9-12Distance: 2.1 mi
Schools provided by the listing agent
- Elementary: Rio Vista
- Middle: Walter Reed
- High: North Hollywood
Source: CRMLS. This data may not be complete. We recommend contacting the local school district to confirm school assignments for this home.
Get a cash offer in 3 minutes
Find out how much your home could sell for in as little as 3 minutes with a no-obligation cash offer.
Estimated market value
$675,000
Get a cash offer in 3 minutes
Find out how much your home could sell for in as little as 3 minutes with a no-obligation cash offer.
Estimated market value
$675,000
- California
- Los Angeles County
- Los Angeles
- 91604
- Studio City
- 10911 Bluffside Dr Apartment 23
Nearby cities
Nearby neighborhoods
Nearby zip codes
Other Los Angeles Topics
