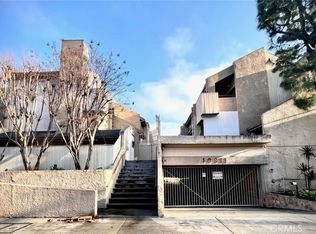
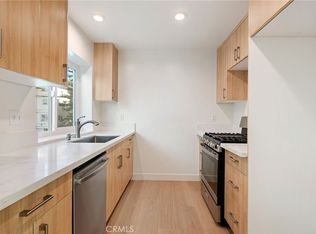
Experience luxurious living in this upscale multi-level Studio City townhome style condo, ideally situated in a prime location. Upon entry, you're greeted by a spacious living area boasting high ceilings and ample natural light streaming in through large sliding doors leading to the private patio. Ascend to the open dining area and gourmet kitchen, meticulously designed to optimize space and function. The top-level primary suite is a haven of tranquility, featuring abundant natural light, a cozy fireplace, walk-in closet, and a charming balcony. Indulge in the luxurious Zen primary bathroom, complete with a jetted tub and shower for the ultimate bathing experience. The downstairs bedroom offers versatility as a guest room or home office, ensuring privacy and comfort. Nestled in the heart of the complex away from road noise. Enjoy convenient access to the Hollywood Bowl, shopping, dining, outdoor activities, and major freeways. This complex offers ample parking with 2 tandem covered spaces and generous visitor parking, ensuring convenience for residents and guests alike. With the complex undergoing a fresh coat of paint, it's poised to become even more stunning.
Sold for $670,000
Listed by: Pinnacle Estate Properties, Inc. • Tamara Tambe • Contact: 818-933-3100
Bought with: KW Advisors
$670,000
10911 Bluffside Dr APT 3, Studio City, CA 91604
2beds
1,136sqft
Condominium
Built in 1984
-- sqft lot
$675,400 Zestimate®
$590/sqft
$3,727 Estimated rent
Home value
$675,400
$628,000 - $723,000
$3,727/mo
Zestimate® history
Owner options
List your home for rent
$3,727/mo
Rent Zestimate®
Find your next renter with Zillow Rental Manager. Plus, with online applications, you can quickly screen prospective tenants – for free.
$3,727/mo
Rent Zestimate®
Refinance and save
$4,740/mo
Est. payment
Refinancing to a lower rate could help reduce your monthly payments and save thousands over the life of the loan.
$4,740/mo
Est. payment
Explore your selling options
Work with a Zillow partner agent
Leverage their expertise and Zillow's premium Showcase listings to get your home seen by more buyers.
Get startedList with your own agent
Get your home in front of millions of buyers by listing it on Zillow.
Learn how to do itSell it yourself
Take full control of how buyers see your home on Zillow by listing For Sale by Owner (FSBO).
List your homeWhat's special
Cozy fireplacePrivate patioAmple parkingGuest roomAbundant natural lightHome officeHollywood bowl
Zillow last checked:
Listing updated:
Listed by:
Tamara Tambe DRE #01793556 818-439-3602,
Pinnacle Estate Properties, Inc.,
Darren Shack DRE #01930725,
Pinnacle Estate Properties, Inc.
Bought with:
Richard Schulman, DRE #01427211
KW Advisors
Mona Marinova, DRE #01709986
KW Advisors
Source: CRMLS,MLS#: SR24056147 Originating MLS: California Regional MLS
Originating MLS: California Regional MLSFacts & features
Interior
Bedrooms & bathrooms
- Bedrooms: 2
- Bathrooms: 2
- Full bathrooms: 2
Rooms
- Room types: Living Room, Primary Bedroom
Primary bedroom
- Features: Primary Suite
Bathroom
- Features: Bathtub, Tile Counters
Heating
- Central
Cooling
- Central Air
Appliances
- Included: Dishwasher, Free-Standing Range, Gas Cooktop, Microwave, Refrigerator, Dryer, Washer
- Laundry: Inside, Laundry Closet, Stacked, Upper Level
Features
- Recessed Lighting, Primary Suite
- Flooring: Carpet, Wood
- Has fireplace: Yes
- Fireplace features: Primary Bedroom
- Common walls with other units/homes: 2+ Common Walls,No One Above,No One Below
Interior area
- Total interior livable area: 1,136 sqft
Property
Parking
- Total spaces: 2
- Parking features: Controlled Entrance, Covered, Underground, Community Structure, Tandem
- Carport spaces: 2
Features
- Levels: Multi/Split
- Entry location: Living
- Patio & porch: Enclosed, Patio
- Pool features: None
- Spa features: None
- Fencing: Wood
- Has view: Yes
- View description: None
Lot
- Size: 0.56 Acres
- Features: No Landscaping
Details
- Parcel number: 2366021020
- Zoning: LAR4
- Special conditions: Standard
Construction
Type & style
- Home type: Condo
- Property subtype: Condominium
- Attached to another structure: Yes
Materials
- Stucco
- Roof: Common Roof
Condition
- New construction: No
- Year built: 1984
Utilities & green energy
- Sewer: Sewer Tap Paid
- Water: Public
- Utilities for property: Sewer Connected
Community & HOA
Community
- Features: Sidewalks
- Security: Carbon Monoxide Detector(s), Smoke Detector(s)
HOA
- Has HOA: Yes
- Amenities included: Controlled Access, Fitness Center, Maintenance Grounds
- HOA fee: $488 monthly
- HOA name: Bluffside Townhomes
- HOA phone: 818-927-1001
Location
- Region: Studio City
Financial & listing details
- Price per square foot: $590/sqft
- Tax assessed value: $683,400
- Annual tax amount: $8,280
- Date on market: 3/21/2024
- Cumulative days on market: 25 days
- Listing terms: Submit
- Road surface type: Paved
Price history
| Date | Event | Price |
|---|---|---|
| 5/21/2024 | Sold | $670,000+0.8%$590/sqft |
Source:  CRMLS #SR24056147 Report a problem CRMLS #SR24056147 Report a problem | ||
| 4/15/2024 | Pending sale | $665,000$585/sqft |
Source: CRMLS #SR24056147 Report a problem | ||
| 4/13/2024 | Price change | $665,000-1.5%$585/sqft |
Source: CRMLS #SR24056147 Report a problem | ||
| 3/21/2024 | Listed for sale | $675,000+33.9%$594/sqft |
Source: CRMLS #SR24056147 Report a problem | ||
| 6/8/2016 | Sold | $504,000+3.1%$444/sqft |
Source: Public Record Report a problem | ||
| 5/4/2016 | Pending sale | $489,000$430/sqft |
Source: RE/MAX Olson & Associates,Inc. #SR16089888_CRISNET Report a problem | ||
| 4/29/2016 | Listed for sale | $489,000+276.2%$430/sqft |
Source: RE/MAX Olson & Associates,Inc. #SR16089888_CRISNET Report a problem | ||
| 12/12/1996 | Sold | $130,000$114/sqft |
Source: Public Record Report a problem | ||
Public tax history
| Year | Property taxes | Tax assessment |
|---|---|---|
| 2025 | $8,280 +15.5% | $683,400 +16.8% |
| 2024 | $7,167 +2% | $584,927 +2% |
| 2023 | $7,027 +4.9% | $573,459 +2% |
| 2022 | $6,696 +1.3% | $562,216 +2% |
| 2021 | $6,613 -1% | $551,193 +1% |
| 2020 | $6,679 | $545,542 +2% |
| 2019 | $6,679 +4.6% | $534,846 +2% |
| 2018 | $6,385 | $524,360 +2% |
| 2017 | $6,385 +2.3% | $514,080 +211.7% |
| 2016 | $6,243 +203.2% | $164,943 +1.5% |
| 2015 | $2,059 +0.8% | $162,467 +2% |
| 2014 | $2,043 | $159,286 +2.5% |
| 2012 | -- | $155,459 +2% |
| 2011 | -- | $152,411 +0.8% |
| 2010 | -- | $151,273 -0.2% |
| 2009 | -- | $151,633 +2% |
| 2008 | -- | $148,660 +2% |
| 2007 | -- | $145,746 +2% |
| 2006 | -- | $142,890 |
| 2005 | -- | $142,890 +4% |
| 2004 | -- | $137,343 +1.9% |
| 2003 | -- | $134,827 +2% |
| 2002 | -- | $132,184 +4% |
| 2000 | -- | $127,053 |
Find assessor info on the county website
Neighborhood: Studio City
Nearby homes
- $575,0002 bd2 ba1.1k sqft10911 Bluffside Dr APT 9, Studio City, CA 91604Sold
- $675,0002 bd2 ba1.1k sqft10911 Bluffside Dr APT 23, Studio City, CA 91604Sold
- $465,8001 bd1 ba707 sqft10911 Bluffside Dr APT 1, Studio City, CA 91604Off Market
- $771,4002 bd2 ba1.4k sqft10911 Bluffside Dr APT 2, Studio City, CA 91604Off Market
- $606,9002 bd2 ba1.1k sqft10911 Bluffside Dr APT 5, Studio City, CA 91604Off Market
- $648,0002 bd2 ba1.1k sqft10911 Bluffside Dr APT 6, Studio City, CA 91604Off Market
- $677,0002 bd2 ba1.1k sqft10911 Bluffside Dr APT 7, Studio City, CA 91604Off Market
- $662,4002 bd2 ba1.1k sqft10911 Bluffside Dr APT 8, Studio City, CA 91604Off Market
Nearby schools
GreatSchools rating
- 7/10Rio Vista Elementary SchoolGrades: K-5Distance: 0.5 mi
- 7/10Walter Reed Middle SchoolGrades: 6-8Distance: 1.3 mi
- 8/10North Hollywood Senior High SchoolGrades: 9-12Distance: 2.1 mi
Get a cash offer in 3 minutes
Find out how much your home could sell for in as little as 3 minutes with a no-obligation cash offer.
Estimated market value
$675,400
Get a cash offer in 3 minutes
Find out how much your home could sell for in as little as 3 minutes with a no-obligation cash offer.
Estimated market value
$675,400
- California
- Los Angeles County
- Los Angeles
- 91604
- Studio City
- 10911 Bluffside Dr Apartment 3
Nearby cities
Nearby neighborhoods
Nearby zip codes
Other Los Angeles Topics
