Skip main navigation
Off market
  • $592,700

    10911 Hill Crest Ln, Marengo, IL 60152

    4beds
    3,113sqft
    SingleFamily
    Built in 1999
    1.07 Acres Lot
    $592,700 Zestimate®
    $190/sqft
    $3,141 Estimated rent

    Home value

    $592,700

    $563,000 - $628,000

    $3,141/mo

    Zestimate® history
    Loading
    Loading...

    Owner options

    List your home for rent

    $3,141/mo

    Rent Zestimate®

    Find your next renter with Zillow Rental Manager. Plus, with online applications, you can quickly screen prospective tenants – for free.

    Learn more

    $3,141/mo

    Rent Zestimate®

    Refinance and save

    $4,346/mo

    Est. payment

    Refinancing to a lower rate could help reduce your monthly payments and save thousands over the life of the loan.

    See today's rates

    $4,346/mo

    Est. payment

    Explore your selling options

    Work with a Zillow partner agent

    Leverage their expertise and Zillow's premium Showcase listings to get your home seen by more buyers.

    Get started

    List with your own agent

    Get your home in front of millions of buyers by listing it on Zillow.

    Learn how to do it

    Sell it yourself

    Take full control of how buyers see your home on Zillow by listing For Sale by Owner (FSBO).

    List your home

    What's special

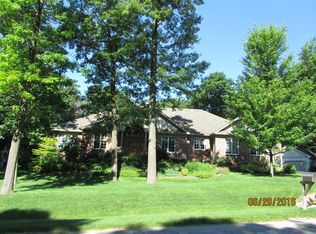
    Your summertime oasis is here....stop the car! Staycations will be perfect on this 1+ acre wooded lot! Entertain friends and family indoors or out! The heated pool will make for great memories...or if you're looking for tranquility, sit on the deck and just listen to the rustling of the leaves, the singing of the birds and the gentle gurgling of the pond. This stunning 4 bedroom, 3.5 bath home is in the sought-after Hillcrest Estates subdivision of Marengo! Far enough away from the hustle and bustle to let you relax, but close enough to 90 to make it convenient to the amenities of the Chicagoland area. **FIRST FLOOR** Walk into an amazing first impression...the foyer opens up wide to the 2 story, vaulted Living Room! The focal point of this room is the lovely fireplace with a floor-to-ceiling brick hearth that's flanked by 2 skylights that flood the room with light! The Dining Room is right off the entrance in a space large enough for a Dining Room table and China cabinet. Walk around the corner to the expansive kitchen with TONS of oak cabinets, lots of Corian counterspace, stainless steel appliances and sturdy ceramic tile floors! There are SO many cabinets that you'll never want for storage space! The laundry/mud room is right off the kitchen and has a spacious coat closet! Continue to the eating area that is surrounded by windows and doors and gives an amazing view for your morning coffee! A Den is currently being used as a main floor Family Room....so many uses! But the highlight of the main floor is the Master Bedroom! French Doors grace the opening and the tray ceiling overhead gives you the feeling of volume! Large enough for a King size bed and dressers and includes 2 closets as well as a private Master Bath that includes double sinks, a stand-up shower, a soaking tub with a peaceful view of the wooded back yard and a private exit to the deck! **UPSTAIRS** Upstairs are 3 spacious bedrooms and 2 full baths. Bedrooms 2 and 3 are connected to Jack-and-Jill bathroom setup and the 4th bedroom is a Princess Suite with it's own bathroom...it would make a GREAT in-law arrangement! **BASEMENT** The partially finished basement only adds to the marvel of this home. The basement itself is sprawling as it extends the footprint of the house. The Rec Room as the base of the stairs will make a great play room, music room or even a theater space! This deep pour English basement also includes an office with a HEATED FLOOR!!! There's also light flooding in.....great for the telecommuter! And then there's TONS of storage space in the basement! **CURB APPEAL** The home is finished off with amazing curb appeal! Lovely perennials that are easily maintained! The shed next to the pool houses the heater and pump and any pool equipment you need. The fire pit only adds to the entertaining space! And the 3 car HEATED garage and extended driveway means you have plenty of room for cars and more storage! COME QUICKLY!

    This property is not currently displayed as for sale or rent on Zillow. This may be different from what's on other websites or public sources.

    Facts & features

    Interior

    Bedrooms & bathrooms
    • Bedrooms: 4
    • Bathrooms: 4
    • Full bathrooms: 3
    • 1/2 bathrooms: 1
    Heating
    • Forced air, Gas
    Cooling
    • Central
    Appliances
    • Included: Dishwasher, Dryer, Microwave, Range / Oven, Refrigerator, Washer
    Features
    • Flooring: Tile, Carpet, Linoleum / Vinyl
    • Basement: Partially finished
    • Has fireplace: Yes
    Interior area
    • Total interior livable area: 3,113 sqft

    Property

    Parking
    • Total spaces: 3
    • Parking features: Garage - Attached
    Features
    • Exterior features: Brick
    Lot
    • Size: 1.07 Acres
    Details
    • Parcel number: 1728351004

    Construction

    Type & style
    • Home type: SingleFamily
    Materials
    • Roof: Asphalt
    Condition
    • Year built: 1999

    Utilities & green energy

    • Sewer: Septic-Private

    Community & HOA

    HOA
    • Has HOA: Yes
    • HOA fee: $25 monthly
    Location
    • Region: Marengo

    Financial & listing details

    • Price per square foot: $190/sqft
    • Tax assessed value: $415,431
    • Annual tax amount: $6,675

    Price history

    DateEventPrice
    7/15/2020Sold$391,000-2.3%$126/sqft
    Source: MRED as distributed by MLS GRID #10712743 Report a problem
    7/15/2020Listed for sale$400,000$128/sqft
    Source: Baird & Warner Real Estate - Algonquin #10712743 Report a problem
    5/29/2020Pending sale$400,000$128/sqft
    Source: Baird & Warner Real Estate - Algonquin #10712743 Report a problem
    5/12/2020Listed for sale$400,000+21.2%$128/sqft
    Source: Baird & Warner Real Estate - Algonquin #10712743 Report a problem
    2/11/2013Sold$330,000+407.7%$106/sqft
    Source: Public Record Report a problem
    2/9/1998Sold$65,000$21/sqft
    Source: Public Record Report a problem

    Public tax history

    YearProperty taxesTax assessment
    2024$6,675 -20.2%$138,477 +10.6%
    2023$8,365 -4.5%$125,228 +5.2%
    2022$8,758 +39.6%$119,074 +6%
    2021$6,273 -27.2%$112,281 +2.7%
    2020$8,617 $109,382 +4.5%
    2019-- $104,651 -2.2%
    2018$9,341 +1.8%$106,995 +3.6%
    2017$9,171 +1.2%$103,267 +4%
    2016$9,066 $99,334 +6.1%
    2013$9,066 $93,587 -9.7%
    2011-- $103,589 -5.4%
    2010-- $109,514 -23.1%
    2009-- $142,480 -1.8%
    2008-- $145,091 +6.9%
    2006-- $135,752 +9.1%
    2005$6,895 +1%$124,475 +4.9%
    2004$6,830 +6.4%$118,683 +9.6%
    2003$6,420 +4.4%$108,317 +5.3%
    2002$6,150 +1.7%$102,894 +4.3%
    2001$6,049 +12.8%$98,614 +2.3%
    2000$5,361 $96,444
    Find assessor info on the county website

    Neighborhood: 60152

    Nearby schools

    GreatSchools rating
    Schools provided by the listing agent
    • Elementary: Riley Comm Cons School
    • Middle: Riley Comm Cons School
    • High: Marengo High School

    Source: The MLS. This data may not be complete. We recommend contacting the local school district to confirm school assignments for this home.

    Get a cash offer in 3 minutes
    Find out how much your home could sell for in as little as 3 minutes with a no-obligation cash offer.
    Estimated market value
    $592,700
    Get a cash offer in 3 minutes
    Find out how much your home could sell for in as little as 3 minutes with a no-obligation cash offer.
    Estimated market value
    $592,700