Highly desirable Hillcrest Estate property, is now available. Just over 4,000 sqft of finished living space, this 4 bedroom plus den, 4 bath, 4.5 car garage, finished walk out basement, on just under 1.5 acres beauty, will not disappoint! The main level boasts soaring ceilings in the sun drenched living room, elegant double door dining space, spacious flex bedroom/office, full bath, eat-in kitchen, laundry room, and new luxury vinyl floors. Spacious primary bedroom, large walk-in closet and bath, two extra bedroom, another full bath and loft space, provide ample space upstairs. Entertain with ease in the fully finished walk out basement with a den and full bath, family room, game area (pool table included) and plenty of storage! The exterior is just as exciting with a beautiful 4 year new pool and jacuzzi, extended deck and lower level patio. Beautifully matured trees and a 9 acre Nature preserve, surround the perimeter providing the utmost privacy. Nothing else like this property on the market!
Closed
Street View
$599,900
10920 Hill Crest Ln, Marengo, IL 60152
4beds
2,500sqft
Single Family Residence
Built in 1999
1.36 Acres Lot
$637,300 Zestimate®
$240/sqft
$3,099 Estimated rent
Home value
$637,300
$580,000 - $695,000
$3,099/mo
Zestimate® history
Owner options
List your home for rent
$3,099/mo
Rent Zestimate®
Find your next renter with Zillow Rental Manager. Plus, with online applications, you can quickly screen prospective tenants – for free.
$3,099/mo
Rent Zestimate®
Refinance and save
$4,744/mo
Est. payment
Refinancing to a lower rate could help reduce your monthly payments and save thousands over the life of the loan.
$4,744/mo
Est. payment
Explore your selling options
Work with a Zillow partner agent
Leverage their expertise and Zillow's premium Showcase listings to get your home seen by more buyers.
Get startedList with your own agent
Get your home in front of millions of buyers by listing it on Zillow.
Learn how to do itSell it yourself
Take full control of how buyers see your home on Zillow by listing For Sale by Owner (FSBO).
List your homeWhat's special
Loft spaceBeautifully matured treesSoaring ceilingsSpacious primary bedroomFamily roomGame areaEat-in kitchen
Zillow last checked:
Listing updated:
Listed by:
Jacqueline Harding, ABR 847-436-5254,
Berkshire Hathaway HomeServices Starck Real Estate
Bought with:
Agnieszka Zak, ABR,MRP,PSA
Coldwell Banker Real Estate Group
Source: MRED as distributed by MLS GRID,MLS#: 12254094
Facts & features
Interior
Bedrooms & bathrooms
- Bedrooms: 4
- Bathrooms: 4
- Full bathrooms: 4
Rooms
- Room types: Eating Area, Den, Loft, Foyer, Storage, Deck, Other Room
Primary bedroom
- Features: Flooring (Carpet), Bathroom (Full, Double Sink, Tub & Separate Shwr)
- Level: Second
- Area: 352 Square Feet
- Dimensions: 22X16
Bedroom 2
- Features: Flooring (Carpet)
- Level: Second
- Area: 144 Square Feet
- Dimensions: 12X12
Bedroom 3
- Features: Flooring (Carpet)
- Level: Second
- Area: 208 Square Feet
- Dimensions: 13X16
Bedroom 4
- Features: Flooring (Vinyl)
- Level: Main
- Area: 132 Square Feet
- Dimensions: 12X11
Deck
- Level: Main
- Area: 220 Square Feet
- Dimensions: 10X22
Den
- Features: Flooring (Carpet)
- Level: Basement
- Area: 156 Square Feet
- Dimensions: 13X12
Dining room
- Features: Flooring (Vinyl)
- Level: Main
- Area: 156 Square Feet
- Dimensions: 13X12
Eating area
- Features: Flooring (Vinyl)
- Level: Main
- Area: 136 Square Feet
- Dimensions: 17X8
Family room
- Level: Basement
- Area: 918 Square Feet
- Dimensions: 27X34
Foyer
- Features: Flooring (Vinyl)
- Level: Main
- Area: 170 Square Feet
- Dimensions: 10X17
Kitchen
- Features: Kitchen (Eating Area-Table Space, Island, Pantry-Closet), Flooring (Vinyl)
- Level: Main
- Area: 150 Square Feet
- Dimensions: 15X10
Laundry
- Features: Flooring (Vinyl)
- Level: Main
- Area: 48 Square Feet
- Dimensions: 6X8
Living room
- Features: Flooring (Vinyl)
- Level: Main
- Area: 493 Square Feet
- Dimensions: 29X17
Loft
- Features: Flooring (Carpet)
- Level: Second
- Area: 160 Square Feet
- Dimensions: 16X10
Other
- Features: Flooring (Other)
- Level: Basement
- Area: 368 Square Feet
- Dimensions: 16X23
Storage
- Level: Basement
- Area: 480 Square Feet
- Dimensions: 15X32
Heating
- Natural Gas
Cooling
- Central Air
Appliances
- Included: Range, Microwave, Dishwasher, Refrigerator, Washer, Dryer, Water Softener
- Laundry: Main Level, Gas Dryer Hookup
Features
- Cathedral Ceiling(s), 1st Floor Full Bath, Built-in Features, Walk-In Closet(s)
- Flooring: Hardwood
- Windows: Screens
- Basement: Finished,Exterior Entry,Rec/Family Area,Storage Space,Full,Walk-Out Access
- Number of fireplaces: 1
- Fireplace features: Heatilator, Family Room
Interior area
- Total structure area: 4,100
- Total interior livable area: 2,500 sqft
- Finished area below ground: 1,100
Property
Parking
- Total spaces: 10.5
- Parking features: Asphalt, Garage Door Opener, On Site, Garage Owned, Attached, Off Street, Owned, Garage
- Attached garage spaces: 4.5
- Has uncovered spaces: Yes
Accessibility
- Accessibility features: No Disability Access
Features
- Stories: 2
- Patio & porch: Deck, Patio
- Pool features: In Ground
- Has spa: Yes
- Spa features: Outdoor Hot Tub
- Fencing: Invisible
Lot
- Size: 1.36 Acres
- Dimensions: 85X134X120X168X187X367
- Features: Nature Preserve Adjacent, Landscaped, Wooded, Mature Trees
Details
- Additional structures: Workshop
- Parcel number: 1728352006
- Special conditions: None
- Other equipment: Central Vacuum, Ceiling Fan(s), Sump Pump
Construction
Type & style
- Home type: SingleFamily
- Property subtype: Single Family Residence
Materials
- Brick, Cedar
- Foundation: Concrete Perimeter
- Roof: Asphalt
Condition
- New construction: No
- Year built: 1999
Utilities & green energy
- Electric: Circuit Breakers, 200+ Amp Service
- Sewer: Septic Tank
- Water: Well
Community & HOA
Community
- Subdivision: Hillcrest Estates
HOA
- Has HOA: Yes
- Services included: None
- HOA fee: $350 annually
Location
- Region: Marengo
Financial & listing details
- Price per square foot: $240/sqft
- Tax assessed value: $507,810
- Annual tax amount: $9,312
- Date on market: 1/15/2025
- Listing terms: Conventional
- Ownership: Fee Simple
Price history
| Date | Event | Price |
|---|---|---|
| 4/11/2025 | Sold | $599,900-4%$240/sqft |
Source:  MRED as distributed by MLS GRID #12254094 Report a problem MRED as distributed by MLS GRID #12254094 Report a problem | ||
| 4/4/2025 | Pending sale | $625,000$250/sqft |
Source: MRED as distributed by MLS GRID #12254094 Report a problem | ||
| 2/14/2025 | Contingent | $625,000$250/sqft |
Source: MRED as distributed by MLS GRID #12254094 Report a problem | ||
| 2/14/2025 | Listed for sale | $625,000$250/sqft |
Source: MRED as distributed by MLS GRID #12254094 Report a problem | ||
| 2/2/2025 | Contingent | $625,000$250/sqft |
Source: MRED as distributed by MLS GRID #12254094 Report a problem | ||
| 11/15/2024 | Price change | $625,000-3.8%$250/sqft |
Source: MRED as distributed by MLS GRID #12197570 Report a problem | ||
| 10/31/2024 | Listed for sale | $650,000+85.7%$260/sqft |
Source: MRED as distributed by MLS GRID #12197570 Report a problem | ||
| 3/6/2020 | Sold | $350,000-2.8%$140/sqft |
Source: MRED as distributed by MLS GRID #10568222 Report a problem | ||
| 1/30/2020 | Pending sale | $359,900$144/sqft |
Source: Berkshire Hathaway HomeServices Starck Real Estate #10568222 Report a problem | ||
| 1/14/2020 | Price change | $359,900-1.4%$144/sqft |
Source: Berkshire Hathaway HomeServices Starck Real Estate #10568222 Report a problem | ||
| 11/7/2019 | Price change | $365,000-2.7%$146/sqft |
Source: Berkshire Hathaway Home Services Starck Real Estate #10568222 Report a problem | ||
| 7/19/2019 | Price change | $375,000-3.6%$150/sqft |
Source: RE/MAX Connections II #10476465 Report a problem | ||
| 6/10/2019 | Price change | $388,900-2.5%$156/sqft |
Source: RE/MAX Connections II #10476465 Report a problem | ||
| 3/16/2019 | Listed for sale | $399,000+432%$160/sqft |
Source: RE/MAX Connections II #10310268 Report a problem | ||
| 10/12/1998 | Sold | $75,000$30/sqft |
Source: Public Record Report a problem | ||
Public tax history
| Year | Property taxes | Tax assessment |
|---|---|---|
| 2025 | $9,979 +34.4% | $169,270 +5.8% |
| 2024 | $7,426 -20.2% | $160,021 +10.6% |
| 2023 | $9,312 -6.1% | $144,711 +3.6% |
| 2022 | $9,912 +39.6% | $139,621 +6% |
| 2021 | $7,102 -27.2% | $131,656 +7% |
| 2020 | $9,758 | $123,070 +4.5% |
| 2019 | -- | $117,748 -3.9% |
| 2018 | $10,779 +1.8% | $122,542 +3.6% |
| 2017 | $10,586 +1.1% | $118,272 +4% |
| 2016 | $10,468 | $113,767 +15.7% |
| 2013 | $10,468 | $98,339 -23.9% |
| 2011 | -- | $129,272 -5.4% |
| 2010 | -- | $136,666 -12.5% |
| 2009 | -- | $156,257 -1.8% |
| 2008 | -- | $159,121 +6.9% |
| 2006 | -- | $148,879 +9.1% |
| 2005 | $7,285 +1.1% | $136,511 +4.9% |
| 2004 | $7,202 +5.4% | $130,159 +9.6% |
| 2003 | $6,833 +4.5% | $118,791 +5.3% |
| 2002 | $6,536 +1.8% | $112,844 +4.3% |
| 2001 | $6,419 +12.9% | $108,151 +2.3% |
| 2000 | $5,685 | $105,771 |
Find assessor info on the county website
Neighborhood: 60152
Nearby homes
- $670,6004 bd6 ba4.8k sqft10916 Hill Crest Ln, Marengo, IL 60152Off Market
- $589,5003 bd3 ba2.6k sqft10910 Hill Crest Ln, Marengo, IL 60152Off Market
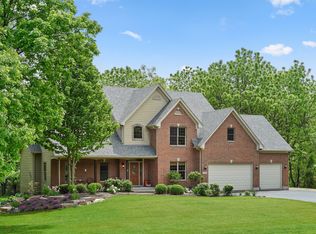
- $659,9003 bd3 ba2.8k sqft10917 Hill Crest Ln, Marengo, IL 60152Off Market
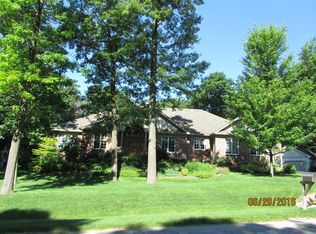
- $7,66211 Acres17816 Harmony Rd, Marengo, IL 60152Off Market
- $636,300-- bd-- ba-- sqft11011 Hill Crest Ln, Marengo, IL 60152Off Market
- $588,9004 bd4 ba3.1k sqft10911 Hill Crest Ln, Marengo, IL 60152Off Market
- $511,100-- bd-- ba-- sqft10904 Hill Crest Ln, Marengo, IL 60152Off Market
- $70,4001.03 Acres10903 Hill Crest Ln, Marengo, IL 60152Sold
Nearby schools
GreatSchools rating
- 7/10Riley Community Cons SchoolGrades: K-8Distance: 4.6 mi
- 8/10Marengo High SchoolGrades: 9-12Distance: 5.5 mi
Schools provided by the listing agent
- Elementary: Riley Comm Cons School
- Middle: Riley Comm Cons School
- High: Marengo High School
- District: 18
Source: MRED as distributed by MLS GRID. This data may not be complete. We recommend contacting the local school district to confirm school assignments for this home.
Get a cash offer in 3 minutes
Find out how much your home could sell for in as little as 3 minutes with a no-obligation cash offer.
Estimated market value
$637,300
Get a cash offer in 3 minutes
Find out how much your home could sell for in as little as 3 minutes with a no-obligation cash offer.
Estimated market value
$637,300
- Illinois
- McHenry County
- Marengo
- 60152
- 10920 Hill Crest Ln
Nearby cities
Nearby neighborhoods
Nearby zip codes
Other Marengo Topics
