Skip main navigation
Sold for $675,000
  • $675,000

    10911 Oakcrest Cir, New Market, MD 21774

    5beds
    2,736sqft
    Single Family Residence
    Built in 2013
    9,556 Square Feet Lot
    $699,700 Zestimate®
    $247/sqft
    $3,995 Estimated rent

    Home value

    $699,700

    $665,000 - $735,000

    $3,995/mo

    Zestimate® history
    Loading
    Loading...

    Owner options

    List your home for rent

    $3,995/mo

    Rent Zestimate®

    Find your next renter with Zillow Rental Manager. Plus, with online applications, you can quickly screen prospective tenants – for free.

    Learn more

    $3,995/mo

    Rent Zestimate®

    Refinance and save

    $5,639/mo

    Est. payment

    Refinancing to a lower rate could help reduce your monthly payments and save thousands over the life of the loan.

    See today's rates

    $5,639/mo

    Est. payment

    Explore your selling options

    Work with a Zillow partner agent

    Leverage their expertise and Zillow's premium Showcase listings to get your home seen by more buyers.

    Get started

    List with your own agent

    Get your home in front of millions of buyers by listing it on Zillow.

    Learn how to do it

    Sell it yourself

    Take full control of how buyers see your home on Zillow by listing For Sale by Owner (FSBO).

    List your home

    What's special

    Oversized center islandFloor-to-ceiling stone wood-burning fireplaceWalk-in closetNewly renovated bathroomGorgeous view of treesLarge trail systemDouble sinks
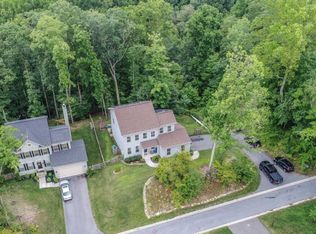
    Welcome to 10911 Oakcrest Circle - a beautiful 5-bedroom, 3.5-bathroom house located in the Pinehurst Village of Lake Linganore. As you step inside, you'll be greeted by an open floor plan with sparkling hardwood floors throughout. A separate dining room is located just off the entry way as well as a half bath - perfect for hosting gatherings. The spacious kitchen features an oversized center island, a large pantry, built-in desk, stainless steel appliances & plenty of cabinet & counter top space (note the granite counters and stone backsplash), - this kitchen is indeed a perfect place for entertaining guests or preparing & enjoying family meals. The dining area of the kitchen opens to the living room space which boasts a vaulted ceiling with a floor-to-ceiling stone wood-burning fireplace; Just off the dining area is a french door that leads out to a two-level deck overlooking a gorgeous view of trees, trees & more trees! On the upper level, you'll find four bedrooms, including the primary bedroom, and the upper level laundry with full-size washer & dryer. The primary bedroom features high ceilings, a walk-in closet, and an ensuite, newly renovated bathroom featuring a whirlpool tub and separate shower, and double sinks. Another full bathroom is located in the upstairs hallway. The lower level features a large family room/rec room with ingress/egress window, the 5th bedroom and a full bath. Recessed lighting and new carpeting is throughout the lower level. Additional features of this lovely home include a 2-car garage with built-in storage system and a utility sink; A leaf filter system which has a transferable lifetime warranty; Termite defense system around the perimeter of the home; Water softener; Pre-wired alarm system; Crown moldings; Custom window shutters on all the windows, and so much more! As part of the Pinehurst Village of Lake Linganore Community, residents can enjoy access to four community lakes, two beaches, fishing areas, play sets, picnic areas and a large trail system that includes some golf cart accessible trails. Don't miss out on the opportunity to make this beautiful house your new home!

    Zillow last checked:

    Listing updated:

    Listed by:

    Kim Cavaliere 410-707-8231,

    RE/MAX Advantage Realty

    Bought with:

    Renee Miller, 643042

    Redfin Corp

    Source: Bright MLS,MLS#: MDFR2036428MLS Logo

    Facts & features

    Interior

    Bedrooms & bathrooms
    • Bedrooms: 5
    • Bathrooms: 4
    • Full bathrooms: 3
    • 1/2 bathrooms: 1
    • Main level bathrooms: 1
    Rooms
    • Room types: Living Room, Dining Room, Primary Bedroom, Bedroom 2, Bedroom 3, Bedroom 4, Bedroom 5, Kitchen, Family Room, Laundry, Primary Bathroom, Full Bath, Half Bath
    Basement
    • Area: 948
    Heating
    • Heat Pump, Electric
    Cooling
    • Central Air, Ceiling Fan(s), Electric
    Appliances
    • Included: Microwave, Dishwasher, Disposal, Dryer, Exhaust Fan, Ice Maker, Oven/Range - Electric, Refrigerator, Stainless Steel Appliance(s), Washer, Water Conditioner - Owned, Water Heater, Water Treat System, Electric Water Heater
    • Laundry: Upper Level, Laundry Room, Mud Room
    Features
    • Ceiling Fan(s), Crown Molding, Dining Area, Open Floorplan, Formal/Separate Dining Room, Kitchen - Country, Eat-in Kitchen, Kitchen Island, Kitchen - Table Space, Pantry, Primary Bath(s), Recessed Lighting, Bathroom - Stall Shower, Bathroom - Tub Shower, Upgraded Countertops, Walk-In Closet(s)
    • Flooring: Carpet, Hardwood, Wood
    • Windows: Screens, Window Treatments
    • Basement: Full,Finished,Improved
    • Number of fireplaces: 1
    • Fireplace features: Glass Doors, Mantel(s), Wood Burning
    Interior area
    • Total structure area: 2,844
    • Total interior livable area: 2,736 sqft
    • Finished area above ground: 1,896
    • Finished area below ground: 840

    Property

    Parking
    • Total spaces: 8
    • Parking features: Garage Faces Front, Storage, Garage Door Opener, Inside Entrance, Asphalt, Driveway, Attached
    • Attached garage spaces: 2
    • Uncovered spaces: 6
    Accessibility
    • Accessibility features: None
    Features
    • Levels: Three
    • Stories: 3
    • Patio & porch: Deck
    • Pool features: None
    • Has spa: Yes
    • Spa features: Bath
    • Fencing: Back Yard
    Lot
    • Size: 9,556 Square Feet
    • Features: Backs to Trees, Landscaped
    Details
    • Additional structures: Above Grade, Below Grade
    • Parcel number: 1127513786
    • Zoning: R
    • Special conditions: Standard

    Construction

    Type & style
    • Home type: SingleFamily
    • Architectural style: Colonial
    • Property subtype: Single Family Residence
    Materials
    • Vinyl Siding
    • Foundation: Other
    • Roof: Asphalt
    Condition
    • Very Good
    • New construction: No
    • Year built: 2013

    Utilities & green energy

    • Sewer: Public Sewer
    • Water: Public, Conditioner

    Community & HOA

    Community
    • Security: Electric Alarm
    • Subdivision: Pinehurst
    HOA
    • Has HOA: Yes
    • HOA fee: $1,495 annually
    • HOA name: LAKE LINGANORE HOMEOWNERS ASSOC
    Location
    • Region: New Market

    Financial & listing details

    • Price per square foot: $247/sqft
    • Tax assessed value: $445,467
    • Annual tax amount: $4,864
    • Date on market: 6/23/2023
    • Listing agreement: Exclusive Right To Sell
    • Ownership: Fee Simple

    Price history

    DateEventPrice
    7/31/2023Sold$675,000$247/sqft
    Source: Bright MLS #MDFR2036428 Report a problem
    7/8/2023Pending sale$675,000$247/sqft
    Source: Bright MLS #MDFR2036428 Report a problem
    6/29/2023Contingent$675,000$247/sqft
    Source: Bright MLS #MDFR2036428 Report a problem
    6/23/2023Listed for sale$675,000+936.1%$247/sqft
    Source: Bright MLS #MDFR2036428 Report a problem
    5/8/2013Sold$65,151+1.8%$24/sqft
    Source: Public Record Report a problem
    9/29/2005Sold$64,000$23/sqft
    Source: Public Record Report a problem

    Public tax history

    YearProperty taxesTax assessment
    2025$7,230 +24.3%$527,633 +10.9%
    2024$5,816 +11.4%$475,900 +6.8%
    2023$5,221 +7.3%$445,467 -6.4%
    2022$4,864 +7.9%$475,900 +23.7%
    2021$4,508 +3%$384,600
    2020$4,377 +3.1%--
    2019$4,247 +3.2%$384,600 +9.5%
    2018$4,117 $351,300
    2017$4,117 +335.3%$351,300 +2.2%
    2016$946 $343,767 +1.1%
    2015$946 $340,000
    2014$946 $340,000 +2495.4%
    2013-- $13,100 -62.6%
    2012-- $35,000
    2011-- $35,000
    2010-- $35,000 -22.2%
    2009-- $45,000 +32.4%
    2008-- $34,000 +47.8%
    2007-- $23,000 +91.7%
    2006-- $12,000
    2005-- $12,000 -69.2%
    2004-- $38,936 +4.5%
    2003-- $37,270 +26.3%
    2002-- $29,512 +35.6%
    2001-- $21,756
    Find assessor info on the county website

    Neighborhood: 21774

    Nearby schools

    GreatSchools rating
    Schools provided by the listing agent
    • Elementary: Deer Crossing
    • Middle: Oakdale
    • High: Oakdale
    • District: Frederick County Public Schools

    Source: Bright MLS. This data may not be complete. We recommend contacting the local school district to confirm school assignments for this home.

    Get a cash offer in 3 minutes
    Find out how much your home could sell for in as little as 3 minutes with a no-obligation cash offer.
    Estimated market value
    $699,700
    Get a cash offer in 3 minutes
    Find out how much your home could sell for in as little as 3 minutes with a no-obligation cash offer.
    Estimated market value
    $699,700