Skip main navigation
Sold
  • Listed by: Bolderson Realty
    Bought with: Realty ONE Group All Stars
    $750,000

    10911 Pacific Way, Long Beach, WA 98631

    3beds
    1,296sqft
    Single Family Residence
    Built in 1989
    2.5 Acres Lot
    $749,900 Zestimate®
    $579/sqft
    $2,324 Estimated rent

    Home value

    $749,900

    Estimated sales range

    Not available

    $2,324/mo

    Zestimate® history
    Loading
    Loading...

    Owner options

    List your home for rent

    $2,324/mo

    Rent Zestimate®

    Find your next renter with Zillow Rental Manager. Plus, with online applications, you can quickly screen prospective tenants – for free.

    Learn more

    $2,324/mo

    Rent Zestimate®

    Refinance and save

    $4,461/mo

    Est. payment

    Refinancing to a lower rate could help reduce your monthly payments and save thousands over the life of the loan.

    See today's rates

    $4,461/mo

    Est. payment

    Explore your selling options

    Work with a Zillow partner agent

    Leverage their expertise and Zillow's premium Showcase listings to get your home seen by more buyers.

    Get started

    List with your own agent

    Get your home in front of millions of buyers by listing it on Zillow.

    Learn how to do it

    Sell it yourself

    Take full control of how buyers see your home on Zillow by listing For Sale by Owner (FSBO).

    List your home

    What's special

    Open kitchenExisting furnishingsDining areaWired shed
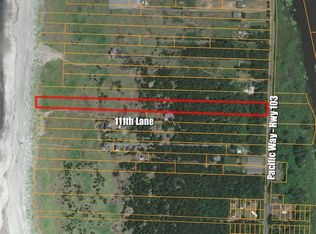
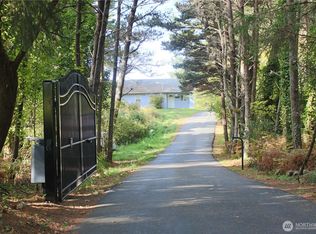
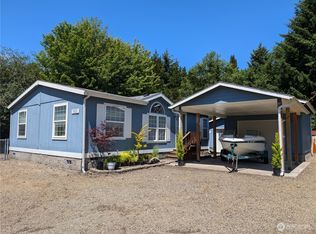
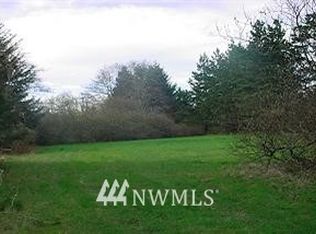
    Come experience this rare 2.5+ acre oceanfront property with mean high tide ownership and coveted R3 zoning—where vacation rentals are allowed - offering exceptional flexibility for personal enjoyment and income potential. With no through traffic, it’s peaceful and private, and a secluded trail through the rolling dunes leads directly to the sand. The 1989 cedar-shingled home embraces a classic Scandinavian feel—simple, warm, and functional. Expansive ipe decks extend the living space outdoors, with plenty of room for dining, relaxing, and taking in the ocean air. Inside, the main level offers an open kitchen, dining area, and vaulted great room with skylights that fill the space with natural light. South-facing windows provide welcome solar gain in winter, while the EPA high-efficiency wood stove adds comfort and coastal charm. A bedroom and 3/4 bath on the main floor allow for easy single-level living. Upstairs, a loft-style layout includes two additional sleeping areas with a shared full bath. One bedroom captures a beautiful ocean view, and the flexible design works well for guests, remote work, or rentals. Additional features include a 50-amp EV charger, wired shed, detached 400-square-foot garage, and existing furnishings. There may be potential to build an additional home closer to the ocean (buyer to verify with local authorities), further enhancing long-term value. Find peaceful oceanfront living, real ownership value and space to breathe, here on the Cool Coast.

    Zillow last checked:

    Listing updated:

    Listed by:

    Lesley Ferguson,

    Bolderson Realty

    Bought with:

    Shannon Frame, 25005220

    Realty ONE Group All Stars

    Source: NWMLS as distributed by MLS GRID,MLS#: 2483149MLS Logo

    Facts & features

    Interior

    Bedrooms & bathrooms
    • Bedrooms: 3
    • Bathrooms: 2
    • Full bathrooms: 1
    • 3/4 bathrooms: 1
    • Main level bathrooms: 1
    • Main level bedrooms: 1
    Bedroom
    • Level: Second
    Bedroom
    • Level: Second
    Bedroom
    • Level: Main
    Bathroom full
    • Level: Second
    Bathroom three quarter
    • Level: Main
    Great room
    • Level: Main
    Kitchen with eating space
    • Level: Main
    Heating
    • Fireplace, Wall Furnace, Electric, Wood
    Cooling
    • None
    Appliances
    • Included: Dishwasher, Dryer, Microwave, Refrigerator, Stove(s)/Range(s), Washer, Dishwasher(s), Dryer(s), Microwave(s), Refrigerator(s), Washer(s), Water Heater: Electric, Water Heater Location: Downstairs bedroom closet
    Features
    • Bath Off Primary, Central Vacuum, Ceiling Fan(s), Loft
    • Flooring: Softwood
    • Windows: Dbl Pane/Storm Window, Skylight(s)
    • Basement: None
    • Number of fireplaces: 1
    • Fireplace features: Wood Burning, Main Level: 1, Fireplace
    Interior area
    • Total structure area: 1,296
    • Total interior livable area: 1,296 sqft

    Property

    Parking
    • Total spaces: 1
    • Parking features: Driveway, Detached Garage
    • Has garage: Yes
    • Covered spaces: 1
    Features
    • Levels: One and One Half
    • Stories: 1
    • Patio & porch: Bath Off Primary, Built-In Vacuum, Ceiling Fan(s), Dbl Pane/Storm Window, Fireplace, Hot Tub/Spa, Loft, Security System, Skylight(s), Vaulted Ceiling(s), Water Heater
    • Has spa: Yes
    • Spa features: Indoor
    • Has view: Yes
    • View description: Ocean, Territorial
    • Has water view: Yes
    • Water view: Ocean
    • Waterfront features: Ocean Front
    • Frontage length: Waterfront Ft: 100
    Lot
    • Size: 2.50 Acres
    • Dimensions: 100 x MHT
    • Features: Dead End Street, Secluded, Deck, Electric Car Charging, High Speed Internet, Hot Tub/Spa, Outbuildings
    • Topography: Dune,Level,Rolling
    Details
    • Parcel number: 10110493073
    • Zoning: R3
    • Zoning description: Jurisdiction: County
    • Special conditions: Standard

    Construction

    Type & style
    • Home type: SingleFamily
    • Architectural style: Cape Cod,1 1/2 Story
    • Property subtype: Single Family Residence
    Materials
    • Wood Siding
    • Foundation: Poured Concrete
    • Roof: Composition
    Condition
    • Very Good
    • Year built: 1989
    • Major remodel year: 1989

    Utilities & green energy

    • Electric: Company: PUD No. 2
    • Sewer: Septic Tank
    • Water: Individual Well
    • Utilities for property: Starlink

    Community & neighborhood

    Security
    • Security features: Security System
    Location
    • Region: Long Beach
    • Subdivision: Long Beach

    Other

    Other facts
    • Listing terms: Conventional,VA Loan
    • Cumulative days on market: 6 days

    Price history

    DateEventPrice
    5/4/2026Sold$750,000-5.7%$579/sqft
    Source: NWMLS as distributed by MLS GRID #2483149 Report a problem
    3/20/2026Pending sale$795,000$613/sqft
    Source: NWMLS as distributed by MLS GRID #2483149 Report a problem
    3/14/2026Listed for sale$795,000$613/sqft
    Source: NWMLS as distributed by MLS GRID #2483149 Report a problem

    Public tax history

    YearProperty taxesTax assessment
    2024$5,041 +9.6%$674,700 +5.6%
    2023$4,599 +5.9%$639,200 +56.5%
    2022$4,343 -2.2%$408,400 +4.6%
    2021$4,439 -3.8%$390,600 +10%
    2020$4,613 +1.8%$355,100 -5.6%
    2019$4,529 -6%$376,200 +4.6%
    2018$4,817 -5.2%$359,700
    2017$5,084 +1.6%$359,700 +3.2%
    2015$5,006 +3.5%$348,700
    2014$4,836 -1%$348,700 -9.5%
    2012$4,884 $385,100
    2011-- $385,100 -5%
    2010-- $405,500 -2.3%
    2009-- $415,000
    2008-- $415,000
    2006-- $415,000

    Find assessor info on the county website

    Neighborhood: 98631

    Nearby schools

    GreatSchools rating
    Schools provided by the listing agent
    • Middle: Hilltop Middle
    • High: Ilwaco Snr High

    Source: NWMLS as distributed by MLS GRID. This data may not be complete. We recommend contacting the local school district to confirm school assignments for this home.

    Get pre-qualified for a loan
    At Zillow Home Loans, we can pre-qualify you in as little as 5 minutes with no impact to your credit score.

    An equal housing lender. NMLS #10287.