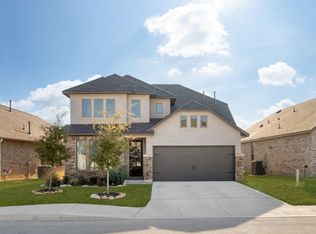

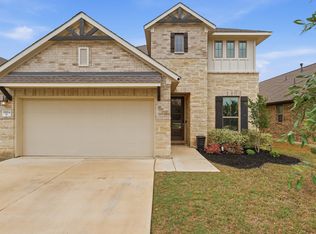
The Rowlett plan offers spacious living with high ceilings throughout the main living areas and primary suite. The kitchen includes stainless gas cooking, built-in appliances, spacious walk-in pantry, and a large crescent kitchen island, perfect for entertaining. The split-bedroom layout allows everyone to have their own space, and the study is near the primary retreat at the back of the home and overlooks the rear patio. Since there is no neighbor directly behind the home, it is especially private. The design selections are classy and updated with a creamy neutral palette, including white 42-inch upper white kitchen cabinets, high-level granite, and beautiful pendant lights. The durable wood laminate flooring spreads throughout the main areas. This home includes a gas stub-out on the rear patio, pre-plumb for water softener, and pre-wired for security. The primary bath has a 60-inch shower and double separate vanities.
This property is not currently displayed as for sale or rent on Zillow. This may be different from what's on other websites or public sources.