Motivated Sellers! Cape Cod style home in sought after Chapel Hill in Eagle Mountain ISD. Home sits on cul-de sac overlooking pocket park. Chapel Hill is a unique community with lots to offer located close enough to the Alliance area, yet still has that country feel. Home is being sold AS IS and will need carpet and paint.
Sold
Price Unknown
10912 Hopewell Cv, Fort Worth, TX 76179
3beds
1,860sqft
Single Family Residence
Built in 2006
5,140 Square Feet Lot
$297,800 Zestimate®
$--/sqft
$2,093 Estimated rent
Home value
$297,800
$283,000 - $313,000
$2,093/mo
Zestimate® history
Owner options
List your home for rent
$2,093/mo
Rent Zestimate®
Find your next renter with Zillow Rental Manager. Plus, with online applications, you can quickly screen prospective tenants – for free.
$2,093/mo
Rent Zestimate®
Refinance and save
$496/mo
Est. payment
Refinancing to a lower rate could help reduce your monthly payments and save thousands over the life of the loan.
$496/mo
Est. payment
Explore your selling options
Work with a Zillow partner agent
Leverage their expertise and Zillow's premium Showcase listings to get your home seen by more buyers.
Get startedList with your own agent
Get your home in front of millions of buyers by listing it on Zillow.
Learn how to do itSell it yourself
Take full control of how buyers see your home on Zillow by listing For Sale by Owner (FSBO).
List your homeWhat's special
Cape cod style home
Zillow last checked:
Listing updated:
Listed by:
Melanie Bentley 888-985-4780,
United Real Estate Insight 888-985-4780
Bought with:
Jared Benson
Model Realty
Source: NTREIS,MLS#: 20399451
Facts & features
Interior
Bedrooms & bathrooms
- Bedrooms: 3
- Bathrooms: 3
- Full bathrooms: 2
- 1/2 bathrooms: 1
Primary bedroom
- Features: Garden Tub/Roman Tub, Separate Shower
- Level: Second
- Dimensions: 17 x 11
Bedroom
- Level: Second
- Dimensions: 11 x 10
Bedroom
- Level: First
- Dimensions: 11 x 10
Den
- Level: First
- Dimensions: 14 x 11
Dining room
- Level: First
- Dimensions: 14 x 11
Kitchen
- Level: First
- Dimensions: 13 x 11
Living room
- Features: Fireplace
- Level: First
- Dimensions: 17 x 12
Appliances
- Included: Dishwasher, Electric Cooktop, Electric Oven, Disposal
Features
- High Speed Internet, Cable TV, Walk-In Closet(s)
- Has basement: No
- Number of fireplaces: 1
- Fireplace features: Gas, Gas Starter
Interior area
- Total interior livable area: 1,860 sqft
Property
Parking
- Total spaces: 2
- Parking features: Alley Access, Driveway, Garage Faces Rear
- Attached garage spaces: 2
- Has uncovered spaces: Yes
Features
- Levels: Two
- Stories: 2
- Pool features: None
Lot
- Size: 5,140 Square Feet
Details
- Parcel number: 40885747
Construction
Type & style
- Home type: SingleFamily
- Architectural style: Detached
- Property subtype: Single Family Residence
Condition
- Year built: 2006
Utilities & green energy
- Sewer: Public Sewer
- Water: Public
- Utilities for property: Electricity Available, Natural Gas Available, Sewer Available, Separate Meters, Water Available, Cable Available
Community & HOA
Community
- Features: Sidewalks
- Subdivision: Chapel Hill
HOA
- Has HOA: Yes
- Services included: All Facilities, Association Management
- HOA fee: $496 annually
- HOA name: SBB Manaagement
- HOA phone: 817-482-1547
Location
- Region: Fort Worth
Financial & listing details
- Tax assessed value: $321,589
- Annual tax amount: $5,695
- Date on market: 8/4/2023
- Cumulative days on market: 6 days
- Exclusions: Fridge, Washer and Dryer
- Electric utility on property: Yes
Price history
| Date | Event | Price |
|---|---|---|
| 9/7/2023 | Sold | -- |
Source: NTREIS #20399451 Report a problem | ||
| 8/21/2023 | Pending sale | $300,000$161/sqft |
Source: NTREIS #20399451 Report a problem | ||
| 8/10/2023 | Contingent | $300,000$161/sqft |
Source: NTREIS #20399451 Report a problem | ||
| 8/4/2023 | Listed for sale | $300,000+50.1%$161/sqft |
Source: NTREIS #20399451 Report a problem | ||
| 11/21/2018 | Listing removed | $199,900$107/sqft |
Source: Connect Realty.com, Inc. #13935065 Report a problem | ||
| 11/2/2018 | Pending sale | $199,900$107/sqft |
Source: Connect Realty.com, Inc. #13935065 Report a problem | ||
| 10/21/2018 | Listed for sale | $199,900$107/sqft |
Source: Connect Realty.com, Inc. #13935065 Report a problem | ||
| 10/6/2018 | Pending sale | $199,900$107/sqft |
Source: Connect Realty.com, Inc. #13935065 Report a problem | ||
| 9/28/2018 | Price change | $199,900-7%$107/sqft |
Source: Connect Realty.com, Inc. #13935065 Report a problem | ||
| 9/21/2018 | Price change | $214,9000%$116/sqft |
Source: Connect Realty.com, Inc. #13935065 Report a problem | ||
| 9/16/2018 | Listed for sale | $215,000+104.8%$116/sqft |
Source: Connect Realty.com, Inc. #13935065 Report a problem | ||
| 8/9/2011 | Listing removed | $105,000$56/sqft |
Source: Sackborn Corp, LLC #11478640 Report a problem | ||
| 10/22/2010 | Price change | $105,000-4.5%$56/sqft |
Source: Sackborn Corp, LLC #11478640 Report a problem | ||
| 10/9/2010 | Price change | $110,000-4.3%$59/sqft |
Source: Sackborn Corp, LLC #11478640 Report a problem | ||
| 9/23/2010 | Price change | $115,000-12.9%$62/sqft |
Source: Sackborn Corp, LLC #11478640 Report a problem | ||
| 8/21/2010 | Listed for sale | $132,000$71/sqft |
Source: Sackborn Corp, LLC #11478640 Report a problem | ||
Public tax history
| Year | Property taxes | Tax assessment |
|---|---|---|
| 2025 | $5,695 -8.9% | $321,589 |
| 2024 | $6,248 -23.9% | $321,589 +1.9% |
| 2023 | $8,207 +0.1% | $315,562 +11.8% |
| 2022 | $8,201 +20.7% | $282,242 +22.6% |
| 2021 | $6,797 -2.3% | $230,136 -0.4% |
| 2020 | $6,960 +7.7% | $231,022 +8.5% |
| 2019 | $6,461 +23.6% | $212,943 +11.6% |
| 2018 | $5,228 +9% | $190,747 +5.6% |
| 2017 | $4,797 +9.2% | $180,633 +7.3% |
| 2016 | $4,393 +10.7% | $168,374 +17.3% |
| 2015 | $3,967 | $143,600 |
| 2014 | $3,967 | $143,600 +15% |
| 2013 | -- | $124,900 +5.3% |
| 2012 | -- | $118,600 |
| 2011 | -- | $118,600 +1.6% |
| 2010 | -- | $116,700 -11% |
| 2009 | -- | $131,100 -7.9% |
| 2008 | -- | $142,300 |
| 2007 | -- | $142,300 +450.7% |
| 2006 | -- | $25,839 |
Find assessor info on the county website
Neighborhood: The Trails of Fossil Creek
Nearby homes
- $272,0003 bd2 ba1.4k sqft10916 Hopewell Cv, Fort Worth, TX 76179Off Market

- $296,2003 bd2 ba1.8k sqft10908 Hopewell Cv, Fort Worth, TX 76179Off Market

- $334,8003 bd2 ba2.2k sqft10920 Hopewell Cv, Fort Worth, TX 76179Off Market
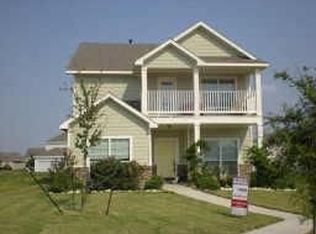
- $278,4003 bd2 ba1.2k sqft10904 Hopewell Cv, Fort Worth, TX 76179Off Market
- $279,0003 bd2 ba1.4k sqft10924 Colonial Heights Ln, Fort Worth, TX 76179Off Market
- $298,5004 bd3 ba1.9k sqft10917 Dillon St, Fort Worth, TX 76179Pending
- $--4 bd3 ba1.9k sqft10913 Dillon St, Fort Worth, TX 76179Sold
- $--3 bd3 ba1.8k sqft10900 Hopewell Cv, Fort Worth, TX 76179Sold
Nearby schools
GreatSchools rating
- 8/10Eagle Mountain Elementary SchoolGrades: PK-5Distance: 2.5 mi
- 6/10Wayside Middle SchoolGrades: 6-8Distance: 3.5 mi
- 4/10Eagle Mountain High SchoolGrades: 9-12Distance: 0.8 mi
Schools provided by the listing agent
- Elementary: Eaglemount
- Middle: Wayside
- High: Boswell
- District: Eagle MT-Saginaw ISD
Source: NTREIS. This data may not be complete. We recommend contacting the local school district to confirm school assignments for this home.
Get a cash offer in 3 minutes
Find out how much your home could sell for in as little as 3 minutes with a no-obligation cash offer.
Estimated market value
$297,800
Get a cash offer in 3 minutes
Find out how much your home could sell for in as little as 3 minutes with a no-obligation cash offer.
Estimated market value
$297,800
- Texas
- Tarrant County
- Fort Worth
- 76179
- The Trails of Fossil Creek
- 10912 Hopewell Cv
Nearby cities
Nearby neighborhoods
Nearby zip codes
Other Fort Worth Topics
