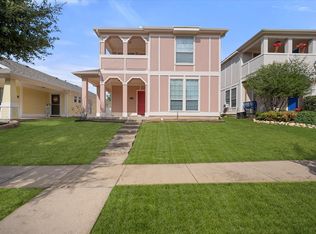
SELLER OFFERING $5,000 TOWARD BUYER CLOSING COSTS OR INTEREST RATE BUY-DOWN WITH ACCEPTABLE OFFER! Welcome to this beautifully maintained 4-bedroom, 2.5-bath home in the charming Cape-Cod style Chapel Hill community, located in the highly sought-after Eagle Mountain–Saginaw ISD. Just a short walk to the community pool! With 1,902 square feet of thoughtfully designed living space, this home offers the perfect blend of comfort, functionality, and style. Step inside to an open-concept floor plan featuring updated luxury vinyl plank flooring throughout the main living areas and all bathrooms, along with stylish decorative lighting that adds a fresh, modern touch. The spacious kitchen flows seamlessly into the living and dining areas—ideal for both everyday living and entertaining. Upstairs, you’ll find a versatile bonus living space perfect for a home office, playroom, or second lounge, along with access to a charming private balcony. The generously sized bedrooms provide plenty of space for family or guests. Enjoy relaxing mornings on the covered front porch or unwind in the backyard featuring a covered patio and extended flagstone area—perfect for outdoor gatherings.
Ideally located just minutes from the new Eagle Mountain High School, this home also offers convenient access to outdoor recreation at Eagle Mountain Lake, where you can enjoy hiking, boating, and lakeside views. Plus, you’re just a short drive from the Alliance area, known for its shopping, dining, and entertainment options. Residents of Chapel Hill enjoy fantastic neighborhood amenities including a jr. Olympic sized community pool, playground, scenic walking paths, and a peaceful fishing pond. Clean, well cared for, and move-in ready—this home is a standout opportunity you won’t want to miss!
Sold
Price Unknown
10917 Dillon St, Fort Worth, TX 76179
4beds
1,902sqft
Single Family Residence
Built in 2005
4,443 Square Feet Lot
$295,800 Zestimate®
$--/sqft
$2,424 Estimated rent
Home value
$295,800
$281,000 - $311,000
$2,424/mo
Zestimate® history
Owner options
List your home for rent
$2,424/mo
Rent Zestimate®
Find your next renter with Zillow Rental Manager. Plus, with online applications, you can quickly screen prospective tenants – for free.
$2,424/mo
Rent Zestimate®
Refinance and save
$276/mo
Est. payment
Refinancing to a lower rate could help reduce your monthly payments and save thousands over the life of the loan.
$276/mo
Est. payment
Explore your selling options
Work with a Zillow partner agent
Leverage their expertise and Zillow's premium Showcase listings to get your home seen by more buyers.
Get startedList with your own agent
Get your home in front of millions of buyers by listing it on Zillow.
Learn how to do itSell it yourself
Take full control of how buyers see your home on Zillow by listing For Sale by Owner (FSBO).
List your homeWhat's special
Charming private balconyOpen-concept floor planCovered front porchStylish decorative lightingGenerously sized bedrooms
Zillow last checked:
Listing updated:
Listed by:
Joanna Brewton 0799123 623-570-2789,
Elite Real Estate Texas 623-570-2789
Bought with:
Non-NTREIS MLS Licensee
NON MLS
Source: NTREIS,MLS#: 21248891
Facts & features
Interior
Bedrooms & bathrooms
- Bedrooms: 4
- Bathrooms: 3
- Full bathrooms: 2
- 1/2 bathrooms: 1
Primary bedroom
- Features: Ceiling Fan(s), En Suite Bathroom, Walk-In Closet(s)
- Level: Second
- Dimensions: 14 x 14
Bedroom
- Level: Second
- Dimensions: 11 x 10
Bedroom
- Level: Second
- Dimensions: 10 x 12
Bedroom
- Level: Second
- Dimensions: 10 x 12
Dining room
- Level: First
- Dimensions: 9 x 13
Kitchen
- Features: Breakfast Bar, Walk-In Pantry
- Level: First
- Dimensions: 11 x 11
Living room
- Features: Ceiling Fan(s)
- Level: First
- Dimensions: 15 x 14
Living room
- Level: Second
- Dimensions: 11 x 14
Heating
- Central, Natural Gas
Cooling
- Central Air
Appliances
- Included: Dishwasher, Electric Range, Disposal, Gas Water Heater, Microwave
- Laundry: Washer Hookup, Dryer Hookup, ElectricDryer Hookup, Laundry in Utility Room
Features
- Decorative/Designer Lighting Fixtures, Eat-in Kitchen, High Speed Internet, Open Floorplan, Pantry, Cable TV, Walk-In Closet(s)
- Flooring: Carpet, Luxury Vinyl Plank, Tile
- Windows: Window Coverings
- Has basement: No
- Has fireplace: No
Interior area
- Total interior livable area: 1,902 sqft
Property
Parking
- Total spaces: 2
- Parking features: Alley Access, Garage Faces Front, Garage, Garage Door Opener
- Attached garage spaces: 2
Features
- Levels: Two
- Stories: 2
- Patio & porch: Rear Porch, Front Porch, Patio, Balcony, Covered
- Exterior features: Balcony, Private Yard, Rain Gutters
- Pool features: None, Community
- Fencing: Back Yard
Lot
- Size: 4,443 Square Feet
Details
- Parcel number: 40885844
Construction
Type & style
- Home type: SingleFamily
- Architectural style: Traditional,Detached
- Property subtype: Single Family Residence
Materials
- Fiber Cement
- Foundation: Slab
- Roof: Composition
Condition
- Year built: 2005
Utilities & green energy
- Sewer: Public Sewer
- Water: Public
- Utilities for property: Electricity Available, Sewer Available, Water Available, Cable Available
Community & HOA
Community
- Features: Curbs, Fishing, Playground, Park, Pool, Trails/Paths
- Security: Carbon Monoxide Detector(s), Smoke Detector(s)
- Subdivision: Chapel Hill Ph I
HOA
- Has HOA: Yes
- Services included: All Facilities, Association Management, Maintenance Grounds
- HOA fee: $276 quarterly
- HOA name: Sbb Management
- HOA phone: 972-960-2800
Location
- Region: Fort Worth
Financial & listing details
- Tax assessed value: $322,806
- Annual tax amount: $8,132
- Date on market: 4/23/2026
- Cumulative days on market: 224 days
- Listing terms: Assumable,Cash,Conventional,FHA,VA Loan
- Exclusions: Dining room cabinets, TVs and mounts, garage fridge, paddle board rack, punching bag and attachments, wall shelves office, shelving unit bathroom.
Price history
| Date | Event | Price |
|---|---|---|
| 7/20/2026 | Sold | -- |
Source: NTREIS #21248891 Report a problem | ||
| 7/3/2026 | Pending sale | $298,500$157/sqft |
Source: NTREIS #21248891 Report a problem | ||
| 6/24/2026 | Price change | $298,500-0.3%$157/sqft |
Source: NTREIS #21248891 Report a problem | ||
| 5/27/2026 | Price change | $299,500-1.8%$157/sqft |
Source: NTREIS #21248891 Report a problem | ||
| 5/14/2026 | Price change | $304,900-1.2%$160/sqft |
Source: NTREIS #21248891 Report a problem | ||
| 4/23/2026 | Listed for sale | $308,500-0.3%$162/sqft |
Source: NTREIS #21248891 Report a problem | ||
| 4/8/2026 | Listing removed | $309,500$163/sqft |
Source: NTREIS #21103099 Report a problem | ||
| 3/26/2026 | Price change | $309,500-0.1%$163/sqft |
Source: NTREIS #21103099 Report a problem | ||
| 3/5/2026 | Price change | $309,8000%$163/sqft |
Source: NTREIS #21103099 Report a problem | ||
| 2/12/2026 | Price change | $309,900-1.6%$163/sqft |
Source: NTREIS #21103099 Report a problem | ||
| 1/30/2026 | Price change | $315,000-0.6%$166/sqft |
Source: NTREIS #21103099 Report a problem | ||
| 1/6/2026 | Price change | $317,000-0.9%$167/sqft |
Source: NTREIS #21103099 Report a problem | ||
| 11/5/2025 | Listed for sale | $319,900+5.6%$168/sqft |
Source: NTREIS #21103099 Report a problem | ||
| 3/8/2023 | Sold | -- |
Source: NTREIS #20077219 Report a problem | ||
| 2/19/2023 | Pending sale | $303,000$159/sqft |
Source: NTREIS #20077219 Report a problem | ||
| 2/11/2023 | Contingent | $303,000$159/sqft |
Source: NTREIS #20077219 Report a problem | ||
| 12/15/2022 | Price change | $303,000-0.3%$159/sqft |
Source: NTREIS #20077219 Report a problem | ||
| 11/17/2022 | Price change | $304,000-1.6%$160/sqft |
Source: NTREIS #20077219 Report a problem | ||
| 10/6/2022 | Price change | $309,000-4.9%$162/sqft |
Source: NTREIS #20077219 Report a problem | ||
| 9/22/2022 | Price change | $325,000-3.3%$171/sqft |
Source: NTREIS #20077219 Report a problem | ||
| 9/8/2022 | Price change | $336,000-0.3%$177/sqft |
Source: NTREIS #20077219 Report a problem | ||
| 7/15/2022 | Price change | $337,000-1.5%$177/sqft |
Source: NTREIS #20077219 Report a problem | ||
| 7/1/2022 | Price change | $342,000-2.6%$180/sqft |
Source: NTREIS #20077219 Report a problem | ||
| 6/6/2022 | Listed for sale | $351,000$185/sqft |
Source: NTREIS #20077219 Report a problem | ||
Public tax history
| Year | Property taxes | Tax assessment |
|---|---|---|
| 2025 | $8,132 -0.8% | $322,806 |
| 2024 | $8,201 -2.2% | $322,806 +0.1% |
| 2023 | $8,385 +44.6% | $322,394 +39.8% |
| 2022 | $5,800 +0.3% | $230,669 |
| 2021 | $5,783 +8.6% | $230,669 +5.3% |
| 2020 | $5,326 +10% | $219,157 +21.1% |
| 2019 | $4,842 -2% | $181,000 |
| 2018 | $4,941 +7.4% | $181,000 +0% |
| 2017 | $4,601 +9.2% | $180,982 +7.1% |
| 2016 | $4,212 -9.5% | $169,063 +17.2% |
| 2015 | $4,652 | $144,200 |
| 2014 | $4,652 | $144,200 +15% |
| 2013 | -- | $125,400 -2.1% |
| 2012 | -- | $128,100 |
| 2011 | -- | $128,100 -1.9% |
| 2010 | -- | $130,600 -1.6% |
| 2009 | -- | $132,700 +12.3% |
| 2008 | -- | $118,200 -3.5% |
| 2007 | -- | $122,500 +8.6% |
| 2006 | -- | $112,800 |
Find assessor info on the county website
Neighborhood: Cibolo Hills
Nearby homes
- $--4 bd3 ba1.9k sqft10913 Dillon St, Fort Worth, TX 76179Sold
- $275,0004 bd2 ba1.6k sqft10921 Dillon St, Fort Worth, TX 76179Off Market
- $248,2003 bd2 ba1.5k sqft10909 Dillon St, Fort Worth, TX 76179Off Market

- $274,6003 bd2 ba1.5k sqft10925 Dillon St, Fort Worth, TX 76179Off Market
- $223,0003 bd2 ba1k sqft10905 Dillon St, Fort Worth, TX 76179Off Market
- $287,6003 bd3 ba1.8k sqft10912 Hopewell Cv, Fort Worth, TX 76179Off Market
- $271,0004 bd2 ba1.9k sqft10929 Dillon St, Fort Worth, TX 76179Off Market
- $269,3003 bd2 ba1.4k sqft10912 Dillon St, Fort Worth, TX 76179Off Market
Nearby schools
GreatSchools rating
- 7/10Eagle Mountain Elementary SchoolGrades: PK-5Distance: 2.5 mi
- 6/10Wayside Middle SchoolGrades: 6-8Distance: 3.5 mi
- 4/10Eagle Mountain High SchoolGrades: 9-12Distance: 0.8 mi
Schools provided by the listing agent
- Elementary: Eagle Mountain
- Middle: Wayside
- High: Eagle Mountain
- District: Eagle MT-Saginaw ISD
Source: NTREIS. This data may not be complete. We recommend contacting the local school district to confirm school assignments for this home.
Get a cash offer in 3 minutes
Find out how much your home could sell for in as little as 3 minutes with a no-obligation cash offer.
Estimated market value
$295,800
Get a cash offer in 3 minutes
Find out how much your home could sell for in as little as 3 minutes with a no-obligation cash offer.
Estimated market value
$295,800
- Texas
- Tarrant County
- Fort Worth
- 76179
- Cibolo Hills
- 10917 Dillon St
